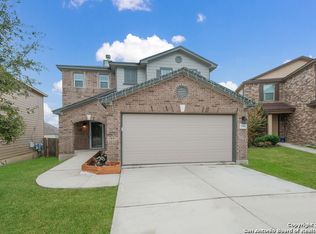
Come see this beautifully upgraded 2-story home. Large kitchen with granite countertops, lots of cabinets and tile backsplash. Tile throughout first floor of home. New carpet throughout on second floor of home. Spacious Covered Patio with new patio door and newly stained deck. This home is minutes from Loop 410/I-35, Military Bases (Randolph AFB and Fort Sam Houston) and downtown.
For sale
$274,999
7370 Azalea, San Antonio, TX 78218
4beds
2,021sqft
Single Family Residence
Built in 2012
5,096 Square Feet Lot
$271,700 Zestimate®
$136/sqft
$17/mo HOA
What's special
Lots of cabinetsNew patio doorTile backsplashTile throughout first floorSpacious covered patioNewly stained deck
- 162 days
- 69
- 3
Zillow last checked:
Listing updated:
Listed by:
Scott Strickland TREC #653239 (210) 492-3009,
Covenant Partners USA
Source: LERA MLS,MLS#: 1918151
Facts & features
Interior
Bedrooms & bathrooms
- Bedrooms: 4
- Bathrooms: 3
- Full bathrooms: 2
- 1/2 bathrooms: 1
Primary bedroom
- Features: Walk-In Closet(s), Full Bath
- Level: Upper
- Area: 256
- Dimensions: 16 x 16
Bedroom 2
- Area: 110
- Dimensions: 10 x 11
Bedroom 3
- Area: 132
- Dimensions: 11 x 12
Bedroom 4
- Area: 121
- Dimensions: 11 x 11
Primary bathroom
- Features: Tub/Shower Combo, Double Vanity
- Area: 88
- Dimensions: 8 x 11
Dining room
- Area: 165
- Dimensions: 15 x 11
Kitchen
- Area: 169
- Dimensions: 13 x 13
Living room
- Area: 256
- Dimensions: 16 x 16
Heating
- Central, Electric
Cooling
- Central Air
Appliances
- Included: Range, Disposal, Dishwasher, Water Softener Owned, Vented Exhaust Fan
- Laundry: Main Level, Laundry Room, Washer Hookup, Dryer Connection
Features
- One Living Area, Separate Dining Room, Breakfast Bar, Pantry, Utility Room Inside, All Bedrooms Upstairs, 1st Floor Lvl/No Steps, High Speed Internet, Solid Counter Tops
- Flooring: Carpet, Ceramic Tile, Laminate
- Windows: Window Coverings
- Has basement: No
- Attic: Pull Down Stairs,Storage Only
- Has fireplace: No
- Fireplace features: Not Applicable
Interior area
- Total interior livable area: 2,021 sqft
Property
Parking
- Total spaces: 2
- Parking features: Two Car Garage, Garage Door Opener
- Garage spaces: 2
Features
- Levels: Two
- Stories: 2
- Pool features: None
Lot
- Size: 5,096 Square Feet
Details
- Parcel number: 177380400420
Construction
Type & style
- Home type: SingleFamily
- Property subtype: Single Family Residence
Materials
- Brick, Siding
- Foundation: Slab
- Roof: Composition
Condition
- Pre-Owned
- New construction: No
- Year built: 2012
Details
- Builder name: KB Homes
Utilities & green energy
- Electric: CPS
- Sewer: SAWS
- Water: SAWS
- Utilities for property: Cable Available, City Garbage service
Community & HOA
Community
- Features: Playground
- Security: Smoke Detector(s), Security System Owned, Carbon Monoxide Detector(s)
- Subdivision: Northeast Crossing Tif 2
HOA
- Has HOA: Yes
- HOA fee: $100 semi-annually
- HOA name: NORTHEAST CROSSING
Location
- Region: San Antonio
Financial & listing details
- Price per square foot: $136/sqft
- Tax assessed value: $264,470
- Annual tax amount: $5,997
- Price range: $275K - $275K
- Date on market: 5/11/2026
- Cumulative days on market: 351 days
- Listing terms: Conventional,FHA,VA Loan,TX Vet,Cash
Estimated market value
$271,700
$258,000 - $285,000
$1,995/mo
Price history
| Date | Event | Price |
|---|---|---|
| 5/11/2026 | Listed for sale | $274,999-2.7%$136/sqft |
Source:  LERA MLS #1918151 Report a problem LERA MLS #1918151 Report a problem | ||
| 5/1/2026 | Listing removed | $282,500$140/sqft |
Source: LERA MLS #1918151 Report a problem | ||
| 1/10/2026 | Price change | $282,500-0.9%$140/sqft |
Source: LERA MLS #1918151 Report a problem | ||
| 10/24/2025 | Listed for sale | $285,000+86.2%$141/sqft |
Source: LERA MLS #1918151 Report a problem | ||
| 6/17/2013 | Sold | -- |
Source: LERA MLS #997443 Report a problem | ||
| 6/2/2013 | Price change | $153,057-1.3%$76/sqft |
Source: Real Living Best Homes Realty #997443 Report a problem | ||
| 5/20/2013 | Price change | $155,057-1.6%$77/sqft |
Source: Real Living Best Homes Realty #997443 Report a problem | ||
| 5/16/2013 | Price change | $157,557+0.6%$78/sqft |
Source: Real Living Best Homes Realty #997443 Report a problem | ||
| 5/7/2013 | Price change | $156,557-1.4%$77/sqft |
Source: Real Living Best Homes Realty #997443 Report a problem | ||
| 5/3/2013 | Listed for sale | $158,834$79/sqft |
Source: Real Living Best Homes Realty #997443 Report a problem | ||
Public tax history
| Year | Property taxes | Tax assessment |
|---|---|---|
| 2025 | $5,725 -2.1% | $264,470 -1.3% |
| 2024 | $5,850 +37.6% | $267,940 +1.4% |
| 2023 | $4,253 -12.1% | $264,155 +10% |
| 2022 | $4,838 +5.3% | $240,141 +10% |
| 2021 | $4,594 | $218,310 +7% |
| 2020 | $4,594 +2.9% | $204,100 +3.2% |
| 2019 | $4,466 | $197,780 +10% |
| 2018 | $4,466 +13.7% | $179,800 +4.5% |
| 2017 | $3,929 +6.6% | $171,980 +6.4% |
| 2016 | $3,685 +7.6% | $161,640 +2.2% |
| 2015 | $3,425 | $158,180 +10% |
| 2014 | $3,425 | $143,800 +34% |
| 2013 | -- | $107,310 +550.4% |
| 2012 | -- | $16,500 |
| 2011 | -- | $16,500 |
| 2010 | -- | $16,500 |
| 2009 | -- | $16,500 -2.9% |
| 2008 | -- | $17,000 -11.5% |
| 2007 | -- | $19,200 |
Find assessor info on the county website
Monthly payment
Est. payment
Payment breakdown
Explore the cost of this home by adjusting the details. Changes won't be saved.Climate risks
Neighborhood: 78218
Nearby schools
Schools provided by the listing agent
- Elementary: Camelot
- Middle: White Ed
- High: Roosevelt
- District: North East I.S.D.
Source: LERA MLS. This data may not be complete. We recommend contacting the local school district to confirm school assignments for this home.


Similar homes
- $224,0003 bd2 ba1.7k sqft6119 PLUMBAGO PL, San Antonio, TX 78218For Sale

 MLS ID #1965452, E. Michelle Mendez TREC #589692, Marshall Reddick Real Estate. LERA MLS
 - $280,0003 bd3 ba2.7k sqft10006 Fisherman Pier, San Antonio, TX 78239For Sale
 MLS ID #2022518, Diana Rodriguez TREC #462571, Home Team of America. LERA MLS
 - $269,0004 bd3 ba2.3k sqft8167 FALCON MDW, Converse, TX 78109For Sale
 MLS ID #2010717, Devin Resendez TREC #663042, Keller Williams Legacy. LERA MLS
 - $265,0003 bd2 ba1.6k sqft6602 NORA VISTA WAY, San Antonio, TX 78233For Sale
 MLS ID #2002314, Betty Coleman TREC #292507, CLRE LLC Canyon Land Real Estate and Property Mana. LERA MLS
 - $289,0003 bd3 ba2.3k sqft7714 Cold Mtn, Converse, TX 78109For SaleMLS ID #2020604, Anayansi Miller TREC #834276, Resi Realty, LLC. LERA MLS
- $204,9993 bd3 ba1.8k sqft7815 Hedrick Farm, San Antonio, TX 78239For SaleMLS ID #2014920, Mavely Escalera TREC #822212, AXIS Brokerage. LERA MLS
- $255,0003 bd3 ba1.7k sqft14330 Purple Martin, San Antonio, TX 78233For SaleMLS ID #2016569, Clarence McGowan TREC #720561, JB Goodwin, REALTORS. LERA MLS
- $299,0004 bd3 ba2.2k sqft5438 Stormy Autumn, San Antonio, TX 78247For SaleMLS ID #1995520, Sara Trimyer TREC #509483, Keller Williams Legacy. LERA MLS
- $269,0003 bd3 ba1.9k sqft8418 DUSTY RDG, Converse, TX 78109For SaleMLS ID #2002318, Betty Coleman TREC #292507, CLRE LLC Canyon Land Real Estate and Property Mana. LERA MLS
- $235,9003 bd3 ba1.9k sqft124 Booker Palm, San Antonio, TX 78239For SaleMLS ID #1889655, Evangelina Olivares TREC #652977, Texas Premier Realty. LERA MLS
- $243,9994 bd2 ba2k sqft241 Ralston, Converse, TX 78109For SaleMLS ID #2007505, Joann Wiglesworth TREC #307555, Wiglesworth Properties. LERA MLS
- $230,0003 bd2 ba1.5k sqft3203 CANDLESIDE DR, San Antonio, TX 78244For SaleMLS ID #2006291, David Gaston TREC #709605, Vortex Realty. LERA MLS
- $235,0003 bd3 ba1.6k sqft5243 Fountain LK, San Antonio, TX 78244For SaleMLS ID #2009710, Eddie Lozano TREC #539230, Premier Realty Group Platinum. LERA MLS
- $268,5003 bd2 ba1.3k sqft4410 PUTTING GRN, San Antonio, TX 78217For SaleMLS ID #2004771, Anthony King TREC #447637, Action Realty. LERA MLS
- $229,9003 bd3 ba2k sqft6130 HACKBERRY POND, San Antonio, TX 78244For SaleMLS ID #2002276, Sonya Cantu TREC #531251, Savior Properties. LERA MLS
- $254,0003 bd3 ba2.2k sqft4322 Gambels Quail, Converse, TX 78109For SaleMLS ID #2005308, Julia Maciel TREC #559222, Inspired Brokerage, LLC. LERA MLS
- $220,0003 bd3 ba1.7k sqft10220 CRYSTAL VW, Universal City, TX 78148For SaleMLS ID #1996891, Robert Salazar TREC #527478, LPT Realty, LLC. LERA MLS
- $264,0003 bd3 ba2.2k sqft3133 Muntjac, Schertz, TX 78154For SaleMLS ID #1997934, Amber Broadway TREC #618409, Opendoor Brokerage, LLC. LERA MLS
- $235,0003 bd3 ba1.2k sqft8114 Apex Vw, San Antonio, TX 78244For SaleMLS ID #1995798, Dora Delgado TREC #647846, San Antonio Elite Realty. LERA MLS
- $266,0004 bd3 ba2.3k sqft4006 Pavo Viejo, San Antonio, TX 78223For SaleMLS ID #1934794, Mario Beltran TREC #589577, Roadrunner Realty, LLC. LERA MLS
