Armadillo Homes most sought after spacious Roosevelt floor plan! WHY? This one owner oasis of a home offers a downstairs 4th bedroom (mother-in-law suite) and FULL a bathroom with out compromising space for hosting friends and family gatherings. This charming 4 Bed/3 Bath has an open kitchen concept, featuring 42 inch tall kitchen cabinets, complimenting the high ceilings, granite counters, stainless steal appliances, to include refrigerator & mini bar fridge. This move in ready home has a unique pie shape lot with ample room between neighbors, which backs up to a small green belt. For peace of mind a gutters and full sprinkler system were added too. Owners strategically chose location of built home, where the western sun sets in front portion of the house, allowing guest to enjoy shade for those enjoyable Texas evening cookouts on the spacious back deck. Monte Viejo subdivision is located a quarter mile from a highly rated elementary school and less than 10 miles away from FORT SAM HOUSTON ARMY POST! Schedule your appointment soon, because this floor plan wont last long on the market. Welcome Home!
For sale
Price cut: $5K (7/24)
$274,000
4006 Pavo Viejo, San Antonio, TX 78223
4beds
2,304sqft
Single Family Residence
Built in 2012
7,361 Square Feet Lot
$271,900 Zestimate®
$119/sqft
$21/mo HOA
What's special
High ceilingsGranite countersSpacious roosevelt floor planSpacious back deckOpen kitchen conceptUnique pie shape lotAmple room between neighbors
- 225 days
- 127
- 10
Zillow last checked:
Listing updated:
Listed by:
Mario Beltran TREC #589577 (210) 389-9635,
Roadrunner Realty, LLC
Source: LERA MLS,MLS#: 1934794
Facts & features
Interior
Bedrooms & bathrooms
- Bedrooms: 4
- Bathrooms: 3
- Full bathrooms: 3
Primary bedroom
- Level: Upper
- Area: 224
- Dimensions: 16 x 14
Bedroom 2
- Area: 132
- Dimensions: 12 x 11
Bedroom 3
- Area: 144
- Dimensions: 12 x 12
Bedroom 4
- Area: 144
- Dimensions: 12 x 12
Primary bathroom
- Features: Shower Only
- Area: 81
- Dimensions: 9 x 9
Dining room
- Area: 130
- Dimensions: 13 x 10
Family room
- Area: 270
- Dimensions: 18 x 15
Kitchen
- Area: 112
- Dimensions: 14 x 8
Heating
- Central, Electric
Cooling
- Central Air
Appliances
- Included: Refrigerator, ENERGY STAR Qualified Appliances
- Laundry: Washer Hookup
Features
- Two Living Area, Ceiling Fan(s)
- Flooring: Carpet, Ceramic Tile
- Windows: Double Pane Windows, Window Coverings
- Has basement: No
- Has fireplace: No
- Fireplace features: Not Applicable
Interior area
- Total interior livable area: 2,304 sqft
Property
Parking
- Total spaces: 2
- Parking features: Two Car Garage, Garage Door Opener
- Garage spaces: 2
Features
- Levels: Two
- Stories: 2
- Pool features: None
Lot
- Size: 7,361 Square Feet
- Features: Greenbelt, Curbs
Details
- Parcel number: 108790240020
Construction
Type & style
- Home type: SingleFamily
- Property subtype: Single Family Residence
Materials
- Brick, Siding, Radiant Barrier
- Foundation: Slab
- Roof: Composition
Condition
- Pre-Owned
- New construction: No
- Year built: 2012
Details
- Builder name: Armadillo
Utilities & green energy
- Electric: CPS
- Water: SAWS, Water System
Green energy
- Green verification: HERS 0-85
- Water conservation: Low Flow Commode
Community & HOA
Community
- Features: Playground, None
- Subdivision: Monte Viejo
HOA
- Has HOA: Yes
- HOA fee: $250 annually
- HOA name: MONTE VIEJO
Location
- Region: San Antonio
Financial & listing details
- Price per square foot: $119/sqft
- Tax assessed value: $247,000
- Annual tax amount: $5,699
- Price range: $274K - $274K
- Date on market: 1/17/2026
- Cumulative days on market: 220 days
- Listing terms: Conventional,FHA,VA Loan
Estimated market value
$271,900
$258,000 - $285,000
$2,123/mo
Price history
| Date | Event | Price |
|---|---|---|
| 7/24/2026 | Price change | $274,000-1.8%$119/sqft |
Source:  LERA MLS #1934794 Report a problem LERA MLS #1934794 Report a problem | ||
| 1/26/2026 | Listed for sale | $279,000$121/sqft |
Source: LERA MLS #1934794 Report a problem | ||
| 1/21/2026 | Pending sale | $279,000$121/sqft |
Source: LERA MLS #1934794 Report a problem | ||
| 1/17/2026 | Listed for sale | $279,000$121/sqft |
Source: LERA MLS #1934794 Report a problem | ||
| 4/16/2013 | Sold | -- |
Source: LERA MLS #967172 Report a problem | ||
Public tax history
| Year | Property taxes | Tax assessment |
|---|---|---|
| 2025 | $3,610 -12% | $247,000 -3.9% |
| 2024 | $4,104 +2.9% | $257,000 +4.3% |
| 2023 | $3,988 -13.1% | $246,400 +9.3% |
| 2022 | $4,591 +6% | $225,500 +7.9% |
| 2021 | $4,331 | $209,000 +10% |
| 2020 | $4,331 +0.3% | $190,000 +2.7% |
| 2019 | $4,318 | $185,000 +8.8% |
| 2018 | $4,318 +2% | $170,000 -1.7% |
| 2017 | $4,232 +1.6% | $173,000 |
| 2016 | $4,167 -3.2% | $173,000 +2.4% |
| 2015 | $4,306 | $169,000 -2.4% |
| 2014 | $4,306 | $173,150 +41.9% |
| 2013 | -- | $121,980 +718.7% |
| 2012 | -- | $14,900 |
Find assessor info on the county website
Monthly payment
Est. payment
Payment breakdown
Explore the cost of this home by adjusting the details. Changes won't be saved.Climate risks
Neighborhood: Woodbridge at Monte Viejo
Nearby schools
Schools provided by the listing agent
- Elementary: Highland Forest
- Middle: Heritage
- High: East Central
- District: East Central I.S.D
Source: LERA MLS. This data may not be complete. We recommend contacting the local school district to confirm school assignments for this home.
Similar homes
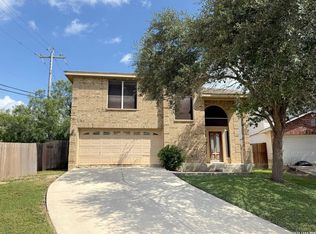
- $242,4504 bd3 ba2.5k sqft10606 TERRACE GLN, San Antonio, TX 78223For Sale

 MLS ID #2008060, Mark Couture TREC #585599, Couture Real Estate. LERA MLS
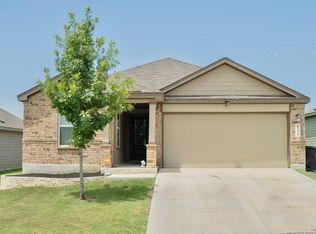
 - $190,0003 bd3 ba1.7k sqft7402 LACEY OAK PATH, San Antonio, TX 78223For Sale
 MLS ID #1997746, Conception Riddle TREC #604212, Premier Realty Group Platinum. LERA MLS
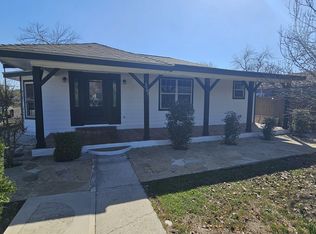
 - $220,0003 bd2 ba1.4k sqft8235 Glasgow, San Antonio, TX 78223For Sale
 MLS ID #1944739, Karla Alcorta TREC #575578, Smart Group, REALTORS. LERA MLS
 - $284,9004 bd2 ba1.7k sqft3902 W Salinas, San Antonio, TX 78207For Sale
 MLS ID #2011465, Isaac Korrodi TREC #451467, Realty United. LERA MLS
 - $285,0004 bd3 ba1.9k sqft5635 Timber Star, San Antonio, TX 78250For SaleMLS ID #2012746, Joseph Nastasi TREC #453559, Keller Williams Heritage. LERA MLS
- $270,0005 bd3 ba2.3k sqft10247 Villa Del Lago, San Antonio, TX 78245For SaleMLS ID #2011362, Amber Broadway TREC #618409, Opendoor Brokerage, LLC. LERA MLS
- $269,0005 bd4 ba2.6k sqft6951 CUTTING CRK, San Antonio, TX 78244For SaleMLS ID #1993616, Amber Broadway TREC #618409, Opendoor Brokerage, LLC. LERA MLS
- $265,0003 bd2 ba1.5k sqft7315 Northallerton, Converse, TX 78109For SaleMLS ID #2012814, Adriana Castro TREC #727241, Vortex Realty. LERA MLS
- $170,0003 bd2 ba1.1k sqft2314 MISSION VIS, San Antonio, TX 78223For SaleMLS ID #2003892, Julius Herrera TREC #730115, C Akin 4 Realty LLC. LERA MLS
- $299,9994 bd3 ba2.4k sqft7656 TOLEDO BND, San Antonio, TX 78252For SaleMLS ID #2008674, Bianca Garcia TREC #734035, Real Broker, LLC. LERA MLS
- $280,0004 bd3 ba2.5k sqft3866 snowbird, Converse, TX 78109For SaleMLS ID #1949621, Sandra Mendez TREC #573428, HomeFinders Realty. LERA MLS
- $260,0003 bd2 ba1.7k sqft15815 Hastings Park, Selma, TX 78154For SaleMLS ID #2012175, Jennifer Langan TREC #664358, Real Broker, LLC. LERA MLS
- $350,0004 bd3 ba2.4k sqft4358 Southton Woods, San Antonio, TX 78223For SaleMLS ID #1969536, Thomas Reyna TREC #784870, LPT Realty, LLC. LERA MLS
- $279,9773 bd2 ba1.6k sqft8102 Grissom Cir, San Antonio, TX 78251For SaleMLS ID #2010882, Richard Rodriguez TREC #457201, Real Estate Connection. LERA MLS
- $205,0004 bd2 ba1.8k sqft1231 Jordan Xing, San Antonio, TX 78221For SaleMLS ID #1998666, Kevin Clark TREC #464181, Clark Realty & Associates,LLC. LERA MLS
- $279,9904 bd3 ba1.8k sqft2510 Dry Moss Way, San Antonio, TX 78224For SaleMLS ID #1997058, Theda Wilson TREC #665671, Home Team of America. LERA MLS
- $265,0004 bd3 ba2.2k sqft2027 Ares Cove, San Antonio, TX 78245For SaleMLS ID #1929728, George Sanders TREC #560421, Texas Premier Realty. LERA MLS
- $245,0003 bd2 ba1.5k sqft6534 SAN MIGUEL WAY, Converse, TX 78109For SaleMLS ID #2010646, Inez Moya TREC #165678, RE/MAX Preferred, REALTORS. LERA MLS
- $304,9004 bd3 ba2.2k sqft5438 Stormy Autumn, San Antonio, TX 78247For SaleMLS ID #1995520, Sara Trimyer TREC #509483, Keller Williams Legacy. LERA MLS
