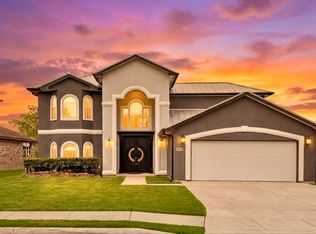
Welcome to this stunning home nestled in the Southton Woods neighborhood of San Antonio, TX. This modern 2-story house, built by M/I Homes, offers the perfect blend of style, comfort, and functionality. As you step inside, you'll be greeted by an open floor plan that seamlessly connects the spacious living area to the well-appointed kitchen. The kitchen is a chef's dream, featuring sleek cabinetry, stainless steel appliances, and ample counter space for meal preparation. With 4 bedrooms and 2 bathroom
For sale
$350,000
4358 Southton Woods, San Antonio, TX 78223
4beds
2,450sqft
Single Family Residence
Built in 2024
5,183 Square Feet Lot
$343,400 Zestimate®
$143/sqft
$33/mo HOA
What's special
Open floor planStainless steel appliancesSleek cabinetryAmple counter spaceWell-appointed kitchen
- 100 days
- 85
- 4
Zillow last checked:
Listing updated:
Listed by:
Thomas Reyna TREC #784870 (210) 801-0587,
LPT Realty, LLC
Source: LERA MLS,MLS#: 1969536
Facts & features
Interior
Bedrooms & bathrooms
- Bedrooms: 4
- Bathrooms: 3
- Full bathrooms: 2
- 1/2 bathrooms: 1
Primary bedroom
- Area: 180
- Dimensions: 12 x 15
Bedroom 2
- Area: 210
- Dimensions: 15 x 14
Bedroom 3
- Area: 144
- Dimensions: 12 x 12
Bedroom 4
- Area: 132
- Dimensions: 12 x 11
Primary bathroom
- Features: Shower Only, Double Vanity
- Area: 64
- Dimensions: 8 x 8
Dining room
- Area: 168
- Dimensions: 12 x 14
Family room
- Area: 272
- Dimensions: 17 x 16
Kitchen
- Area: 168
- Dimensions: 12 x 14
Heating
- Central, Electric
Cooling
- Central Air
Appliances
- Included: Cooktop, Microwave, Dishwasher, Electric Water Heater
- Laundry: Washer Hookup, Dryer Connection
Features
- One Living Area, Master Downstairs, Ceiling Fan(s)
- Flooring: Carpet, Ceramic Tile, Vinyl
- Windows: Window Coverings
- Has basement: No
- Has fireplace: No
- Fireplace features: Not Applicable
Interior area
- Total interior livable area: 2,450 sqft
Property
Parking
- Total spaces: 2
- Parking features: Two Car Garage, Garage Door Opener
- Garage spaces: 2
Accessibility
- Accessibility features: 2+ Access Exits
Features
- Levels: Two
- Stories: 2
- Pool features: None
Lot
- Size: 5,183 Square Feet
- Features: Greenbelt
Details
- Parcel number: 166240220480
Construction
Type & style
- Home type: SingleFamily
- Property subtype: Single Family Residence
Materials
- Brick, Siding
- Foundation: Slab
- Roof: None
Condition
- Pre-Owned
- New construction: No
- Year built: 2024
Details
- Builder name: M/I
Utilities & green energy
- Water: Water System
Community & HOA
Community
- Features: None
- Subdivision: Southton Ranch
HOA
- Has HOA: Yes
- HOA fee: $400 annually
- HOA name: ALAMO MANAGEMENT
Location
- Region: San Antonio
Financial & listing details
- Price per square foot: $143/sqft
- Tax assessed value: $321,310
- Annual tax amount: $7,124
- Price range: $350K - $350K
- Date on market: 5/23/2026
- Cumulative days on market: 121 days
- Listing terms: Conventional,FHA,VA Loan
- Road surface type: Paved
Estimated market value
$343,400
$326,000 - $361,000
$2,131/mo
Price history
| Date | Event | Price |
|---|---|---|
| 5/23/2026 | Listed for sale | $350,000$143/sqft |
Source:  LERA MLS #1969536 Report a problem LERA MLS #1969536 Report a problem | ||
| 4/6/2026 | Listing removed | $350,000$143/sqft |
Source: LERA MLS #1950049 Report a problem | ||
| 3/19/2026 | Listed for sale | $350,000+6.1%$143/sqft |
Source: LERA MLS #1950049 Report a problem | ||
| 12/31/2024 | Sold | -- |
Source: LERA MLS #1799086 Report a problem | ||
| 10/31/2024 | Listed for sale | $329,990$135/sqft |
Source:  M/I Homes Report a problem M/I Homes Report a problem | ||
| 10/28/2024 | Pending sale | $329,990$135/sqft |
Source: LERA MLS #1799086 Report a problem | ||
| 10/11/2024 | Price change | $329,990-11.4%$135/sqft |
Source: LERA MLS #1799086 Report a problem | ||
| 8/6/2024 | Listed for sale | $372,605$152/sqft |
Source: LERA MLS #1799086 Report a problem | ||
Public tax history
| Year | Property taxes | Tax assessment |
|---|---|---|
| 2025 | $4,870 +454.7% | $311,380 +668.8% |
| 2024 | $878 -0.1% | $40,500 |
| 2023 | $879 | $40,500 |
Find assessor info on the county website
Monthly payment
Est. payment
Payment breakdown
Explore the cost of this home by adjusting the details. Changes won't be saved.Climate risks
Neighborhood: 78223
Nearby schools
Schools provided by the listing agent
- Elementary: Harmony
- Middle: Oak Crest
- High: East Central
- District: East Central I.S.D
Source: LERA MLS. This data may not be complete. We recommend contacting the local school district to confirm school assignments for this home.


Similar homes
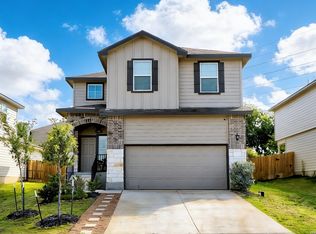
- $325,0004 bd3 ba2.2k sqft7214 Salado Creek Pkwy, San Antonio, TX 78223For Sale
 MLS ID #1969313, Joslynn Duncan TREC #514909, Orchard Brokerage. LERA MLS
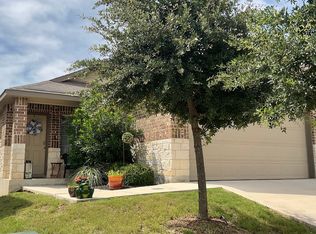
 - $249,9953 bd2 ba1.2k sqft13407 Winemaker, San Antonio, TX 78223For Sale
 MLS ID #1970375, Rosemelony Garcia TREC #487142, Home Team of America. LERA MLS
 - $242,4504 bd3 ba2.5k sqft10606 TERRACE GLN, San Antonio, TX 78223For Sale
 MLS ID #2008060, Mark Couture TREC #585599, Couture Real Estate. LERA MLS
 - $425,0004 bd4 ba3.1k sqft12419 COURSE VIEW DR, San Antonio, TX 78221For Sale
 MLS ID #2011698, Cris Anne Rodriguez TREC #712673, Premier Realty Group Platinum. LERA MLS
 - $274,0004 bd3 ba2.3k sqft4006 Pavo Viejo, San Antonio, TX 78223For SaleMLS ID #1934794, Mario Beltran TREC #589577, Roadrunner Realty, LLC. LERA MLS
- $237,9993 bd2 ba1.3k sqft4426 WRANGLER RUN, San Antonio, TX 78223For SaleMLS ID #1931470, Anna Abuteir TREC #620643, Vortex Realty. LERA MLS
- $249,9003 bd2 ba1.6k sqft10526 Lateleaf Oak, San Antonio, TX 78223For SaleMLS ID #1996383, Sawanna Ballou TREC #739937, LPT Realty, LLC. LERA MLS
- $309,9005 bd4 ba2.6k sqft3402 Spanish Trace, San Antonio, TX 78222For SaleMLS ID #1994950, Danette Wagnon TREC #547379, LPT Realty, LLC. LERA MLS
- $299,9994 bd3 ba2.4k sqft6702 GUNLOCK CRK, San Antonio, TX 78244For SaleMLS ID #1993645, Erica Ezell TREC #535378, Select Realty Professionals. LERA MLS
- $260,0003 bd3 ba1.3k sqft10505 green lake, San Antonio, TX 78223For SaleMLS ID #1876904, Deborah Pyatte-Davis TREC #757979, Vylla Home. LERA MLS
- $267,0004 bd3 ba2.1k sqft4422 CHANDLER RD 21, San Antonio, TX 78222For SaleMLS ID #1997690, Darnell Handley TREC #489954, Handley and Associates Realty. LERA MLS
- $299,0004 bd3 ba2.1k sqft5719 Hematite Rim, San Antonio, TX 78222Active
 MLS ID #9692001, Stephen Eaton, Eaton Real Estate Company,LLC. Unlock MLS
 - $188,0003 bd2 ba1.4k sqft8906 Mission Brk, San Antonio, TX 78223For SaleMLS ID #2007434, Marcelina Morales TREC #574424, Jason Mitchell Real Estate Tex. LERA MLS
- $369,0006 bd4 ba3k sqft6443 ELMER BLVD, San Antonio, TX 78227For SaleMLS ID #1996360, Michael Flores TREC #568933, Home Team of America. LERA MLS
- $220,0003 bd2 ba1.4k sqft8235 Glasgow, San Antonio, TX 78223For SaleMLS ID #1944739, Karla Alcorta TREC #575578, Smart Group, REALTORS. LERA MLS
- $309,9994 bd3 ba2.1k sqft15406 Escalante Pass, Von Ormy, TX 78073For SaleMLS ID #1958011, Mayra Hernandez TREC #808757, Real Broker, LLC. LERA MLS
- $439,0004 bd2 ba2.2k sqft20929 PLEASANTON RD, San Antonio, TX 78264For SaleMLS ID #2006069, Alicia Espinoza TREC #835321, David Christopher & Associates. LERA MLS
- $349,5004 bd3 ba2.4k sqft105 CHIPPING ALLEY, Floresville, TX 78114For SaleMLS ID #2003883, Lori Fohn TREC #709493, The Realty Place. LERA MLS
- $279,9955 bd3 ba2.5k sqft3431 foster, San Antonio, TX 78222For SaleMLS ID #1938860, Hugo Chavez TREC #659924, IH 10 Realty. LERA MLS
