Welcome to this exceptional custom residence. Ideally positioned along the 8th hole of the golf course with serene pond views, this extraordinary home offers a rare combination of architectural grandeur, sophisticated amenities, and resort-style entertaining. From the moment you enter, soaring 20-foot ceilings and an impressive grand foyer create an unforgettable first impression. The expansive dining area provides an elegant setting for intimate dinners or memorable gatherings, while the thoughtfully designed floor plan offers both luxurious scale and comfortable everyday living. The private downstairs primary suite is a true sanctuary, featuring a beautifully appointed spa-inspired ensuite with dual showers and generously sized walk-in closets. Upstairs, three spacious bedrooms provide exceptional accommodations, including a dedicated theater room designed for elevated movie nights and entertainment. Step outside and discover your own private retreat. The expansive backyard showcases a sparkling pool, covered outdoor living area, built-in outdoor kitchen and BBQ, integrated speakers, and breathtaking golf course and pond views-creating the perfect setting for sophisticated entertaining or quiet evenings at home. A home of this caliber, setting, and amenity package is truly special. Come experience the view, the scale, and the lifestyle for yourself.
For sale
Price cut: $26K (10/6)
$399,000
12419 COURSE VIEW DR, San Antonio, TX 78221
4beds
3,182sqft
Single Family Residence
Built in ----
7,187 Square Feet Lot
$395,300 Zestimate®
$125/sqft
$29/mo HOA
What's special
Sparkling poolImpressive grand foyerIntegrated speakersExpansive backyardThree spacious bedroomsThoughtfully designed floor planDedicated theater room
- 45 days
- 1,368
- 138
Zillow last checked:
Listing updated:
Listed by:
Rodolfo Lozano TREC #478806 (210) 559-8888,
Premier Realty Group Platinum
Source: LERA MLS,MLS#: 2011698
Facts & features
Interior
Bedrooms & bathrooms
- Bedrooms: 4
- Bathrooms: 4
- Full bathrooms: 3
- 1/2 bathrooms: 1
Primary bedroom
- Area: 396
- Dimensions: 22 x 18
Bedroom 2
- Area: 182
- Dimensions: 14 x 13
Bedroom 3
- Area: 143
- Dimensions: 13 x 11
Bedroom 4
- Area: 286
- Dimensions: 22 x 13
Primary bathroom
- Features: Shower Only, Separate Vanity
- Area: 150
- Dimensions: 10 x 15
Dining room
- Area: 196
- Dimensions: 14 x 14
Kitchen
- Area: 224
- Dimensions: 16 x 14
Living room
- Area: 270
- Dimensions: 18 x 15
Heating
- Central, Electric
Cooling
- Two Central
Appliances
- Included: Cooktop, Built-In Oven, Range, Refrigerator
- Laundry: Lower Level, Washer Hookup, Dryer Connection
Features
- Three Living Area, Separate Dining Room, Two Eating Areas, Kitchen Island, Study/Library, Game Room, Media Room, Loft, Utility Room Inside, All Bedrooms Upstairs, Secondary Bedroom Down, 1st Floor Lvl/No Steps, High Ceilings, Open Floorplan, High Speed Internet, Master Downstairs, Ceiling Fan(s)
- Flooring: Carpet, Ceramic Tile
- Windows: Window Coverings
- Has basement: No
- Has fireplace: No
- Fireplace features: Not Applicable
Interior area
- Total interior livable area: 3,182 sqft
Property
Parking
- Total spaces: 2
- Parking features: Two Car Garage, Garage Door Opener, Utility Area in Garage
- Garage spaces: 2
Features
- Levels: Two
- Stories: 2
- Has private pool: Yes
- Pool features: In Ground
Lot
- Size: 7,187 Square Feet
- Features: On Golf Course
Details
- Parcel number: 111660040430
Construction
Type & style
- Home type: SingleFamily
- Property subtype: Single Family Residence
Materials
- Stucco
- Foundation: Slab
- Roof: Metal
Condition
- Pre-Owned
- New construction: No
Utilities & green energy
- Utilities for property: City Garbage service
Community & HOA
Community
- Features: Golf
- Security: Smoke Detector(s)
- Subdivision: Mission Del Lago
HOA
- Has HOA: Yes
- HOA fee: $350 annually
- HOA name: MISSION DEL LAGO
Location
- Region: San Antonio
Financial & listing details
- Price per square foot: $125/sqft
- Tax assessed value: $396,620
- Annual tax amount: $8,432
- Price range: $399K - $399K
- Date on market: 8/26/2026
- Cumulative days on market: 46 days
- Listing terms: Conventional,FHA,VA Loan
Estimated market value
$395,300
$376,000 - $415,000
$3,179/mo
Price history
| Date | Event | Price |
|---|---|---|
| 10/6/2026 | Price change | $399,000-6.1%$125/sqft |
Source:  LERA MLS #2011698 Report a problem LERA MLS #2011698 Report a problem | ||
| 8/26/2026 | Listed for sale | $425,000+6.3%$134/sqft |
Source: LERA MLS #2011698 Report a problem | ||
| 10/27/2025 | Listing removed | $399,950$126/sqft |
Source: LERA MLS #1855978 Report a problem | ||
| 10/6/2025 | Price change | $399,950-5.3%$126/sqft |
Source: LERA MLS #1855978 Report a problem | ||
| 9/25/2025 | Price change | $422,500-0.5%$133/sqft |
Source: LERA MLS #1855978 Report a problem | ||
| 9/8/2025 | Price change | $424,500-1.3%$133/sqft |
Source: LERA MLS #1855978 Report a problem | ||
| 8/18/2025 | Price change | $429,900-1.1%$135/sqft |
Source: LERA MLS #1855978 Report a problem | ||
| 8/4/2025 | Price change | $434,500-1.2%$137/sqft |
Source: LERA MLS #1855978 Report a problem | ||
| 6/17/2025 | Price change | $439,950-2.2%$138/sqft |
Source: LERA MLS #1855978 Report a problem | ||
| 6/2/2025 | Price change | $449,900-2.2%$141/sqft |
Source: LERA MLS #1855978 Report a problem | ||
| 5/11/2025 | Price change | $459,950-1.1%$145/sqft |
Source: LERA MLS #1855978 Report a problem | ||
| 4/5/2025 | Listed for sale | $465,000+564.3%$146/sqft |
Source: LERA MLS #1855978 Report a problem | ||
| 2/9/2014 | Listing removed | -- |
Source: Auction.com Report a problem | ||
| 1/15/2014 | Price change | $70,000-66.9%$22/sqft |
Source: Auction.com Report a problem | ||
| 11/26/2013 | Listed for sale | $211,500-5.1%$66/sqft |
Source: CENTURY 21 United Davalos #1017896 Report a problem | ||
| 10/21/2013 | Listing removed | $222,750$70/sqft |
Source: CENTURY 21 United-Davalos #1017896 Report a problem | ||
| 8/24/2013 | Listed for sale | $222,750-8.7%$70/sqft |
Source: CENTURY 21 United Davalos #1017896 Report a problem | ||
| 6/18/2013 | Sold | -- |
Source: Public Record Report a problem | ||
| 2/16/2013 | Listed for sale | $244,000+22%$77/sqft |
Source: RE/MAX Associates #985437 Report a problem | ||
| 9/19/2011 | Listing removed | $200,000$63/sqft |
Source: RE/MAX Associates #912569 Report a problem | ||
| 9/14/2011 | Listed for sale | $200,000$63/sqft |
Source: RE/MAX Associates #912569 Report a problem | ||
Public tax history
| Year | Property taxes | Tax assessment |
|---|---|---|
| 2025 | $9,383 +35.2% | $396,620 +6.1% |
| 2024 | $6,938 -11.8% | $373,650 -8.3% |
| 2023 | $7,868 -7.2% | $407,517 +10% |
| 2022 | $8,476 +7.6% | $370,470 +9.9% |
| 2021 | $7,877 | $337,203 +10% |
| 2020 | $7,877 +9.9% | $306,548 +10% |
| 2019 | $7,166 | $278,680 +4.1% |
| 2018 | $7,166 -4% | $267,630 -0.9% |
| 2017 | $7,462 +7.8% | $270,060 +4.5% |
| 2016 | $6,920 +15.8% | $258,330 +1.8% |
| 2015 | $5,976 | $253,770 +14.3% |
| 2014 | $5,976 | $222,000 -9.2% |
| 2013 | -- | $244,610 +9.8% |
| 2012 | -- | $222,870 -1.7% |
| 2011 | -- | $226,780 -0.4% |
| 2010 | -- | $227,700 -8.6% |
| 2009 | -- | $249,250 +27.5% |
| 2008 | -- | $195,470 +960.6% |
| 2007 | -- | $18,430 |
Find assessor info on the county website
Monthly payment
Est. payment
Payment breakdown
Explore the cost of this home by adjusting the details. Changes won't be saved.Climate risks
Neighborhood: Mission Del Lago
Nearby schools
Schools provided by the listing agent
- Elementary: Julian C. Gallardo Elementary
- Middle: Tejeda
- High: Southside
- District: South Side I.S.D
Source: LERA MLS. This data may not be complete. We recommend contacting the local school district to confirm school assignments for this home.
- $279,7004 bd2 ba2.1k sqft12423 Course View Dr, San Antonio, TX 78221Off Market
- $46,530-- bd-- ba-- sqft12415 Course View Dr, San Antonio, TX 78221Off Market
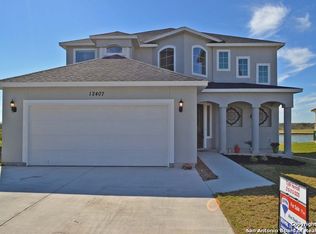
- $421,4004 bd4 ba3.4k sqft12407 Course View Dr, San Antonio, TX 78221Off Market
- $262,6004 bd2 ba2k sqft12427 Course View Dr, San Antonio, TX 78221Off Market
Similar homes
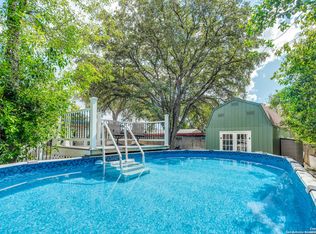
- $400,0004 bd3 ba2.3k sqft311 WARING DR, San Antonio, TX 78216For Sale
 MLS ID #1993194, Kathleen Quinn TREC #560341, JB Goodwin, REALTORS. LERA MLS
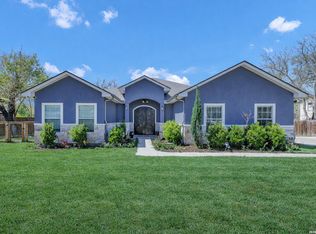
 - $424,9004 bd4 ba2.4k sqft23007 DREAM VIEW DR, Elmendorf, TX 78112For Sale
 MLS ID #2012557, Jose Ramirez Garcia TREC #688911, SERHANT.. LERA MLS
 - $339,9503 bd2 ba2.2k sqft305 SPRUCE ST, San Antonio, TX 78203New Construction
 MLS ID #2022863, Jose Ramon Campos TREC #411487, AMERICA REALTY. LERA MLS
 - $242,9993 bd2 ba1.6k sqft13215 Turnesa Ter, San Antonio, TX 78221For Sale
 MLS ID #2011575, Rodney Green TREC #590032, LPT Realty, LLC. LERA MLS
 - $399,0004 bd2 ba1.8k sqft403 MARQUIS LN, San Antonio, TX 78216For SaleMLS ID #1996430, Mark Perez TREC #551155, Texas Realty Group. LERA MLS
- $430,0003 bd3 ba1.7k sqft319 Burleson, San Antonio, TX 78202For SaleMLS ID #2018660, Denise Ross TREC #739929, Keller Williams Heritage. LERA MLS
- $350,0004 bd3 ba2.4k sqft4358 Southton Woods, San Antonio, TX 78223For SaleMLS ID #1969536, Thomas Reyna TREC #784870, LPT Realty, LLC. LERA MLS
- $308,9994 bd3 ba2.2k sqft3719 Commercial, San Antonio, TX 78221New ConstructionMLS ID #2004186, Jose Ramirez Garcia TREC #688911, SERHANT.. LERA MLS
- $345,0004 bd3 ba3.4k sqft7503 LEGEND POINT DR, San Antonio, TX 78244For SaleMLS ID #2008799, Leticia Radulovich TREC #834109, Vortex Realty. LERA MLS
- $389,0003 bd2 ba1.7k sqft6242 Madeleine, San Antonio, TX 78229For SaleMLS ID #2003156, Dayna Zolninger TREC #516288, LPT Realty, LLC. LERA MLS
- $242,4504 bd3 ba2.5k sqft10606 TERRACE GLN, San Antonio, TX 78223For SaleMLS ID #2008060, Mark Couture TREC #585599, Couture Real Estate. LERA MLS
- $335,0003 bd3 ba2.1k sqft7606 Flurrywood, San Antonio, TX 78250For SaleMLS ID #2021574, Carolyn Bustamante TREC #477169, Keller Williams City-View. LERA MLS
- $325,0004 bd3 ba2.2k sqft8138 old pearsall, San Antonio, TX 78252For SaleMLS ID #1860791, Hugo Chavez TREC #659924, IH 10 Realty. LERA MLS
- $549,9994 bd3 ba2.8k sqft131 REHMANN ST, San Antonio, TX 78204For SaleMLS ID #2015639, Yasmeen Deais TREC #741119, Real Broker, LLC. LERA MLS
- $359,9004 bd2 ba2.2k sqft3938 New Mathis, Elmendorf, TX 78112For SaleMLS ID #1944166, Peter Gomez TREC #683851, JB Goodwin, REALTORS. LERA MLS
- $389,0004 bd4 ba2.7k sqft2618 SUNCADIA LN, San Antonio, TX 78245For SaleMLS ID #2016338, Mario Cantu TREC #650410, DFW Metro Housing. LERA MLS
- $408,5004 bd3 ba2.5k sqft19724 Alexander Nova, Somerset, TX 78069New ConstructionMLS ID #2007094, Jennifer Corpus TREC #804877, Uriah Real Estate Organization. LERA MLS
- $259,7774 bd3 ba2.2k sqft2523 Sundrop Bay, San Antonio, TX 78224For SaleMLS ID #2001475, Vincent Salas TREC #516943, Texas Home Realty. LERA MLS
- $385,0003 bd3 ba2.2k sqft8711 Woods End, San Antonio, TX 78240For SaleMLS ID #2007215, Daniel Torres TREC #510001, Vortex Realty. LERA MLS
- $470,0004 bd2 ba2.3k sqft12607 CHATEAU FOREST LN, San Antonio, TX 78230For SaleMLS ID #2013700, Miguel Di Costanzo TREC #687631, eXp Realty. LERA MLS
