INCREDIBLE BUYER INCENTIVES: $4500 MORTGAGE CONCESSION. Opendoor Home Loans will pay $4500 at closing towards your interest rate buydown if you finance with Opendoor Home Loans LLC. Don't miss 6951 Cutting Crk, a residence recently updated with fresh interior paint and partial flooring replacement throughout. The kitchen includes a kitchen island, providing a functional workspace. The primary bathroom contains double sinks, and a covered patio extends the living area outdoors. This updated home provides comfort and style, ready for your enjoyment. This home has been virtually staged to illustrate its potential.. Included 100-Day Home Warranty with buyer activation
For sale
Price cut: $4K (8/6)
$269,000
6951 CUTTING CRK, San Antonio, TX 78244
5beds
2,675sqft
Single Family Residence
Built in 2006
9,147 Square Feet Lot
$-- Zestimate®
$101/sqft
$33/mo HOA
What's special
Fresh interior paintPartial flooring replacement throughoutKitchen island
- 70 days
- 608
- 49
Zillow last checked:
Listing updated:
Listed by:
Amber Broadway TREC #618409 (480) 462-5392,
Opendoor Brokerage, LLC
Source: LERA MLS,MLS#: 1993616
Facts & features
Interior
Bedrooms & bathrooms
- Bedrooms: 5
- Bathrooms: 4
- Full bathrooms: 3
- 1/2 bathrooms: 1
Primary bedroom
- Features: Other
- Area: 221
- Dimensions: 13 x 17
Bedroom 2
- Area: 204
- Dimensions: 12 x 17
Bedroom 3
- Area: 182
- Dimensions: 14 x 13
Bedroom 4
- Area: 150
- Dimensions: 10 x 15
Bedroom 5
- Area: 154
- Dimensions: 11 x 14
Kitchen
- Area: 238
- Dimensions: 14 x 17
Living room
- Area: 266
- Dimensions: 14 x 19
Heating
- Central, Electric
Cooling
- Central Air
Features
- Kitchen Island
- Flooring: Carpet, Laminate, Vinyl
- Has basement: No
- Has fireplace: No
- Fireplace features: Not Applicable
Interior area
- Total interior livable area: 2,675 sqft
Property
Parking
- Total spaces: 2
- Parking features: Two Car Garage, Attached
- Attached garage spaces: 2
Features
- Levels: Two
- Stories: 2
- Pool features: None
Lot
- Size: 9,147 Square Feet
Details
- Parcel number: 177300090350
Construction
Type & style
- Home type: SingleFamily
- Property subtype: Single Family Residence
Materials
- Brick, Other
- Foundation: Slab
- Roof: Composition
Condition
- Pre-Owned
- New construction: No
- Year built: 2006
Details
- Builder name: D.R. HORTON
Utilities & green energy
- Sewer: Sewer System
Community & HOA
Community
- Features: Other
- Security: Security System Owned
- Subdivision: Woodlake Meadows
HOA
- Has HOA: Yes
- HOA fee: $100 quarterly
- HOA name: CHASEWOOD
Location
- Region: San Antonio
Financial & listing details
- Price per square foot: $101/sqft
- Tax assessed value: $302,000
- Annual tax amount: $6,839
- Price range: $269K - $269K
- Date on market: 6/20/2026
- Cumulative days on market: 70 days
- Listing terms: Conventional,FHA,VA Loan,Cash
Estimated market value
Not available
Estimated sales range
Not available
Not available
Price history
| Date | Event | Price |
|---|---|---|
| 8/6/2026 | Price change | $269,000-1.5%$101/sqft |
Source:  LERA MLS #1993616 Report a problem LERA MLS #1993616 Report a problem | ||
| 7/16/2026 | Price change | $273,000-1.4%$102/sqft |
Source: LERA MLS #1993616 Report a problem | ||
| 6/20/2026 | Listed for sale | $277,000+49.7%$104/sqft |
Source: LERA MLS #1993616 Report a problem | ||
| 2/26/2021 | Listing removed | -- |
Source: Owner Report a problem | ||
| 10/10/2020 | Listing removed | $1,950$1/sqft |
Source: Owner Report a problem | ||
| 9/23/2020 | Listed for rent | $1,950$1/sqft |
Source: Owner Report a problem | ||
| 3/14/2017 | Sold | -- |
Source: LERA MLS #1213311 Report a problem | ||
| 11/29/2016 | Listed for sale | $185,000$69/sqft |
Source: The REsource #1213311 Report a problem | ||
Public tax history
| Year | Property taxes | Tax assessment |
|---|---|---|
| 2025 | $6,840 -2.4% | $302,000 |
| 2024 | $7,005 -2.6% | $302,000 -2.6% |
| 2023 | $7,191 +6.3% | $310,000 +14.8% |
| 2022 | $6,764 +167.2% | $270,000 +17.6% |
| 2021 | $2,531 | $229,600 +9.4% |
| 2020 | $2,531 -46.2% | $209,880 +10% |
| 2019 | $4,709 | $190,800 +2.5% |
| 2018 | $4,709 -3.2% | $186,070 +4.4% |
| 2017 | $4,867 +2.3% | $178,280 +4.2% |
| 2016 | $4,758 +7.8% | $171,170 +7.1% |
| 2015 | $4,414 | $159,800 -0.5% |
| 2014 | $4,414 | $160,610 +1.6% |
| 2013 | -- | $158,060 -1.8% |
| 2012 | -- | $160,990 -1.7% |
| 2011 | -- | $163,780 -0.8% |
| 2010 | -- | $165,150 -0.9% |
| 2009 | -- | $166,670 -5.1% |
| 2008 | -- | $175,690 +3% |
| 2007 | -- | $170,600 +753% |
| 2006 | -- | $20,000 |
Find assessor info on the county website
Monthly payment
Est. payment
Payment breakdown
Explore the cost of this home by adjusting the details. Changes won't be saved.Climate risks
Neighborhood: 78244
Nearby schools
Schools provided by the listing agent
- Elementary: Mary Lou Hartman
- Middle: Woodlake Hills
- High: Judson
- District: Judson
Source: LERA MLS. This data may not be complete. We recommend contacting the local school district to confirm school assignments for this home.
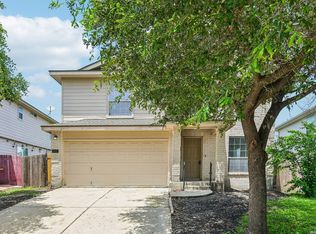
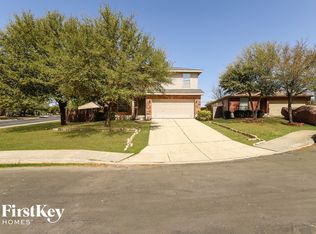
Similar homes
- $279,0004 bd3 ba2.6k sqft6726 HARBOR FLDS, Converse, TX 78109For Sale

 MLS ID #2004876, Myrthala Contreras TREC #624485, Keller Williams City-View. LERA MLS
 - $282,0004 bd3 ba2.3k sqft8167 FALCON MDW, Converse, TX 78109For Sale
 MLS ID #2010717, Devin Resendez TREC #663042, Keller Williams Legacy. LERA MLS
 - $190,0003 bd3 ba1.6k sqft6255 Post ML, San Antonio, TX 78244For Sale
 MLS ID #2011574, Susan Casas TREC #605781, Vortex Realty. LERA MLS
 - $285,0004 bd3 ba2.3k sqft17238 Irongate Rail, San Antonio, TX 78247For Sale
 MLS ID #2008913, Kevin Clark TREC #464181, Clark Realty & Associates,LLC. LERA MLS
 - $229,9003 bd3 ba2k sqft6130 HACKBERRY POND, San Antonio, TX 78244For SaleMLS ID #2002276, Sonya Cantu TREC #531251, Savior Properties. LERA MLS
- $240,0004 bd2 ba1.9k sqft7018 Silver Canyon, San Antonio, TX 78244For SaleMLS ID #1936300, Michelle Doerr TREC #424230, Doerr Realty. LERA MLS
- $270,0004 bd3 ba2.2k sqft3619 Grissom Mist, San Antonio, TX 78251For SaleMLS ID #2012376, Yousef Alzubi TREC #613239, Texas Signature Realty. LERA MLS
- $280,0004 bd3 ba2.5k sqft3866 snowbird, Converse, TX 78109For SaleMLS ID #1949621, Sandra Mendez TREC #573428, HomeFinders Realty. LERA MLS
- $235,0003 bd2 ba1.6k sqft7180 Quarter Moon, Converse, TX 78109For SaleMLS ID #2011908, Daphne Hinrichs TREC #690125, All City San Antonio Registered Series. LERA MLS
- $269,0003 bd3 ba1.9k sqft8418 DUSTY RDG, Converse, TX 78109For SaleMLS ID #2002318, Betty Coleman TREC #292507, CLRE LLC Canyon Land Real Estate and Property Mana. LERA MLS
- $290,0004 bd3 ba2.2k sqft10602 SPRINGWOOD SQ, Universal City, TX 78148For SaleMLS ID #2002834, Amber Broadway TREC #618409, Opendoor Brokerage, LLC. LERA MLS
- $199,0003 bd2 ba1.4k sqft7339 LONGING TRL, San Antonio, TX 78244For SaleMLS ID #2003648, Amber Broadway TREC #618409, Opendoor Brokerage, LLC. LERA MLS
- $265,0003 bd2 ba1.6k sqft6602 NORA VISTA WAY, San Antonio, TX 78233For SaleMLS ID #2002314, Betty Coleman TREC #292507, CLRE LLC Canyon Land Real Estate and Property Mana. LERA MLS
- $304,9004 bd3 ba2.2k sqft5438 Stormy Autumn, San Antonio, TX 78247For SaleMLS ID #1995520, Sara Trimyer TREC #509483, Keller Williams Legacy. LERA MLS
- $225,0003 bd2 ba1.5k sqft2414 BART CV, San Antonio, TX 78244For SaleMLS ID #2000230, Sarah Buhidar TREC #703315, Real Broker, LLC. LERA MLS
- $245,0003 bd2 ba1.5k sqft6534 SAN MIGUEL WAY, Converse, TX 78109For SaleMLS ID #2010646, Inez Moya TREC #165678, RE/MAX Preferred, REALTORS. LERA MLS
- $255,0003 bd2 ba1.6k sqft9946 Meadow Lark, Converse, TX 78109For SaleMLS ID #2005752, Betty Coleman TREC #292507, CLRE LLC Canyon Land Real Estate and Property Mana. LERA MLS
- $230,0005 bd4 ba2.6k sqft10526 Springwood Sq, Universal City, TX 78148For SaleMLS ID #1996018, Maribel Frey TREC #454706, IH 10 Realty. LERA MLS
- $240,0003 bd2 ba1.7k sqft5903 Tranquil Dawn, San Antonio, TX 78218For SaleMLS ID #1948079, Derrick Miller TREC #629072, JB Goodwin, REALTORS. LERA MLS
