Move-in ready 4-bedroom, 2.5-bath home offering 2,439 square feet of living space with a huge upstairs game room located in the desirable Northeast San Antonio area near Randolph Air Force Base and Brooke Army Medical Center. Conveniently situated with quick access to Loop 1604, Loop 410, and I-10, this spacious home is minutes from shopping, restaurants, major employers, and everyday conveniences, making it an excellent option for military relocation buyers, growing households, or anyone seeking extra space in a prime commuter location. The interior welcomes you with a formal living and dining room combination leading into a spacious island kitchen featuring abundant cabinet storage, generous counter space, and an open flow into the main living areas. The downstairs primary suite offers privacy and comfort with a large walk-in closet, double vanity, separate garden tub, and walk-in shower. Upstairs features an oversized game room with dual ceiling fans along with spacious secondary bedrooms perfect for family, guests, or a home office setup. Recent upgrades include wood-look tile flooring throughout the main living areas, brand-new carpet, fresh interior paint, updated water heater, water softener, and a roof replaced in 2022. Foundation work completed in 2026 with steel piers provides added structural support and peace of mind. Step outside to enjoy the covered patio, privacy-fenced backyard, and ample outdoor space ideal for entertaining, pets, or relaxing evenings in Northeast San Antonio.
Pending
Price cut: $10K (7/22)
$269,900
6947 Cutting Crk, San Antonio, TX 78244
4beds
2,439sqft
Single Family Residence
Built in 2006
7,623 Square Feet Lot
$266,500 Zestimate®
$111/sqft
$33/mo HOA
What's special
Fresh interior paintBrand-new carpetCovered patioLarge walk-in closetSpacious island kitchenHuge upstairs game roomGenerous counter space
- 87 days |
- 86 |
- 4 |
Zillow last checked:
Listing updated:
Listed by:
Steven Garza TREC #564531 (210) 885-6222,
eXp Realty
Source: LERA MLS,MLS#: 1970303
Facts & features
Interior
Bedrooms & bathrooms
- Bedrooms: 4
- Bathrooms: 3
- Full bathrooms: 2
- 1/2 bathrooms: 1
Primary bedroom
- Features: Walk-In Closet(s), Ceiling Fan(s), Full Bath
- Area: 208
- Dimensions: 13 x 16
Bedroom 2
- Area: 168
- Dimensions: 12 x 14
Bedroom 3
- Area: 195
- Dimensions: 15 x 13
Bedroom 4
- Area: 165
- Dimensions: 11 x 15
Primary bathroom
- Features: Tub/Shower Separate, Double Vanity, Soaking Tub
- Area: 80
- Dimensions: 10 x 8
Dining room
- Area: 108
- Dimensions: 12 x 9
Kitchen
- Area: 108
- Dimensions: 12 x 9
Living room
- Area: 255
- Dimensions: 15 x 17
Heating
- Central, Electric
Cooling
- Central Air
Appliances
- Included: Microwave, Range, Disposal, Dishwasher, Plumbed For Ice Maker, Electric Water Heater
- Laundry: Washer Hookup, Dryer Connection
Features
- Two Living Area, Liv/Din Combo, Eat-in Kitchen, Two Eating Areas, Kitchen Island, Breakfast Bar, Utility Room Inside, 1st Floor Lvl/No Steps, Open Floorplan, Master Downstairs, Ceiling Fan(s), Chandelier
- Flooring: Carpet, Ceramic Tile
- Windows: Double Pane Windows, Window Coverings
- Has basement: No
- Has fireplace: No
- Fireplace features: Not Applicable
Interior area
- Total interior livable area: 2,439 sqft
Video & virtual tour
Property
Parking
- Total spaces: 2
- Parking features: Two Car Garage, Attached
- Attached garage spaces: 2
Accessibility
- Accessibility features: Near Bus Line, Level Lot, Level Drive
Features
- Levels: Two
- Stories: 2
- Patio & porch: Patio, Covered
- Pool features: None
- Fencing: Privacy
Lot
- Size: 7,623 Square Feet
- Features: Curbs, Street Gutters, Sidewalks
Details
- Parcel number: 177300090360
Construction
Type & style
- Home type: SingleFamily
- Architectural style: Traditional
- Property subtype: Single Family Residence
Materials
- Brick, Wood Siding, Siding, Fiber Cement
- Foundation: Slab
- Roof: Composition
Condition
- Pre-Owned
- New construction: No
- Year built: 2006
Utilities & green energy
- Electric: CPS
- Sewer: SAWS, Sewer System
- Water: SAWS, Water System
Community & HOA
Community
- Features: None
- Security: Smoke Detector(s), Prewired
- Subdivision: Chasewood
HOA
- Has HOA: Yes
- HOA fee: $400 annually
- HOA name: CHASEWOOD HOA
Location
- Region: San Antonio
Financial & listing details
- Price per square foot: $111/sqft
- Tax assessed value: $282,000
- Annual tax amount: $6,228
- Price range: $269.9K - $269.9K
- Date on market: 5/27/2026
- Cumulative days on market: 88 days
- Listing terms: Conventional,FHA,VA Loan,TX Vet,Cash
- Road surface type: Paved
Estimated market value
$266,500
$253,000 - $280,000
$1,924/mo
Price history
| Date | Event | Price |
|---|---|---|
| 8/13/2026 | Pending sale | $269,900$111/sqft |
Source:  LERA MLS #1970303 Report a problem LERA MLS #1970303 Report a problem | ||
| 8/3/2026 | Contingent | $269,900$111/sqft |
Source: LERA MLS #1970303 Report a problem | ||
| 7/22/2026 | Price change | $269,900-3.6%$111/sqft |
Source: LERA MLS #1970303 Report a problem | ||
| 7/6/2026 | Price change | $279,900-0.7%$115/sqft |
Source: LERA MLS #1970303 Report a problem | ||
| 5/27/2026 | Listed for sale | $282,000$116/sqft |
Source: LERA MLS #1970303 Report a problem | ||
| 5/22/2026 | Listing removed | $2,095$1/sqft |
Source: Zillow Rentals Report a problem | ||
| 5/3/2026 | Price change | $2,095-1.4%$1/sqft |
Source: Zillow Rentals Report a problem | ||
| 4/13/2026 | Listed for rent | $2,125+4.4%$1/sqft |
Source: Zillow Rentals Report a problem | ||
| 8/7/2024 | Listing removed | -- |
Source: Zillow Rentals Report a problem | ||
| 7/2/2024 | Listed for rent | $2,035$1/sqft |
Source: Zillow Rentals Report a problem | ||
| 2/4/2016 | Sold | -- |
Source: Public Record Report a problem | ||
| 8/10/2015 | Sold | -- |
Source: Public Record Report a problem | ||
Public tax history
| Year | Property taxes | Tax assessment |
|---|---|---|
| 2025 | $6,228 -4.8% | $282,000 |
| 2024 | $6,541 -1.4% | $282,000 -1.4% |
| 2023 | $6,634 | $286,000 +10.4% |
| 2022 | -- | $259,000 +22.8% |
| 2021 | $5,208 | $210,870 +4.4% |
| 2020 | $5,208 +10.4% | $202,010 +13.9% |
| 2019 | $4,720 | $177,310 +2.6% |
| 2018 | $4,720 +4.3% | $172,890 +4.3% |
| 2017 | $4,525 +2.3% | $165,760 +4.1% |
| 2016 | $4,425 +13.8% | $159,190 +7% |
| 2015 | $3,888 | $148,780 -0.4% |
| 2014 | $3,888 | $149,330 +1.2% |
| 2013 | -- | $147,550 -1.8% |
| 2012 | -- | $150,240 -1.7% |
| 2011 | -- | $152,790 -0.8% |
| 2010 | -- | $154,060 -0.9% |
| 2009 | -- | $155,450 -5.1% |
| 2008 | -- | $163,720 +2.6% |
| 2007 | -- | $159,570 +697.9% |
| 2006 | -- | $20,000 |
Find assessor info on the county website
Monthly payment
Est. payment
Payment breakdown
Explore the cost of this home by adjusting the details. Changes won't be saved.Climate risks
Neighborhood: 78244
Nearby schools
GreatSchools rating
- 4/10Mary Lou Hartman Elementary SchoolGrades: PK-5Distance: 0.9 mi
- 3/10Woodlake Hills Middle SchoolGrades: 7-8Distance: 0.1 mi
- 2/10Judson High SchoolGrades: 9-12Distance: 3.2 mi
Schools provided by the listing agent
- Elementary: Mary Lou Hartman
- Middle: Woodlake Hills
- High: Judson
- District: Judson
Source: LERA MLS. This data may not be complete. We recommend contacting the local school district to confirm school assignments for this home.
- $262,8004 bd4 ba2.6k sqft6943 Cutting Crk, San Antonio, TX 78244Off Market
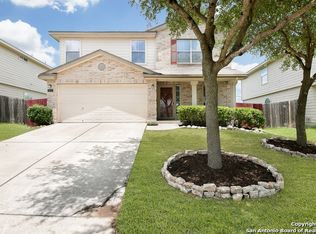
- $269,0005 bd4 ba2.6k sqft6951 Cutting Crk, San Antonio, TX 78244For Sale

- $100-- bd-- ba-- sqftWoodlake Pkwy, San antonio, TX 78244Off Market
- $231,3003 bd2 ba2.1k sqft6939 Cutting Crk, San Antonio, TX 78244Off Market
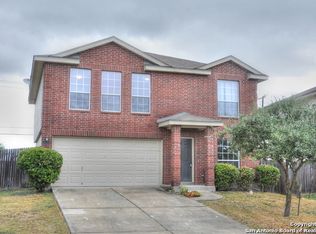
- $262,6004 bd2 ba2.4k sqft6703 Gunlock Crk, San Antonio, TX 78244Off Market
- $198,4003 bd2 ba1.3k sqft6707 Gunlock Crk, San Antonio, TX 78244Off Market
- $202,9004 bd2 ba1.6k sqft6935 Cutting Crk, San Antonio, TX 78244Off Market
- $236,1003 bd2 ba1.9k sqft6711 Gunlock Crk, San Antonio, TX 78244Off Market
A local agent can set up tours, give advice and negotiate with sellers.
A local lender can help you make sure your offer is ready when you are.
Similar homes
- $249,0004 bd3 ba1.7k sqft4606 Acclaim Ct, San Antonio, TX 78244For Sale

 MLS ID #1970302, Shane Neal TREC #608871, eXp Realty. LERA MLS
 - $259,9003 bd3 ba2.2k sqft2614 YAUPON RNCH, San Antonio, TX 78244For Sale
 MLS ID #1991580, Lynette Thomas TREC #635717, Entera Realty LLC. LERA MLS
 - $285,0004 bd3 ba2.6k sqft7611 Cedar Farm, San Antonio, TX 78239For Sale
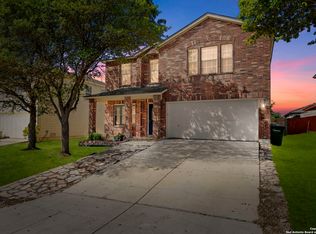 MLS ID #1944923, Trudy Scott TREC #676737, Coldwell Banker D'Ann Harper. LERA MLS
 - $214,0003 bd2 ba1.5k sqft6954 Cutting Crk, San Antonio, TX 78244For Sale
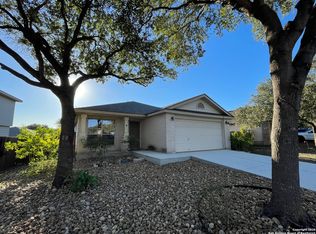 MLS ID #1889986, Jaime Montes TREC #836569, Branded Realty, LLC. LERA MLS
 - $259,9004 bd3 ba2k sqft7454 BLUEBONNET BAY, San Antonio, TX 78218For SaleMLS ID #1939992, Rodolfo Saenz TREC #636775, eXp Realty. LERA MLS
- $260,0004 bd3 ba2.1k sqft7706 Fallen Pine, Converse, TX 78109For SaleMLS ID #1990722, Lottie Moon TREC #750325, Texas Premier Realty. LERA MLS
- $279,9004 bd3 ba2.7k sqft423 DONALAN DR, Converse, TX 78109For SaleMLS ID #1997243, Jeff Bradley TREC #592189, Patriot Realty. LERA MLS
- $272,0003 bd3 ba2.5k sqft7207 Avery, Live Oak, TX 78233For SaleMLS ID #1993833, Victor Soler TREC #767355, Real Broker, LLC. LERA MLS
- $245,0004 bd3 ba2.3k sqft8107 Brisbane, Converse, TX 78109For SaleMLS ID #1992718, Steven Garza TREC #564531, eXp Realty. LERA MLS
- $250,0004 bd3 ba2.5k sqft14411 Longleaf Palm, San Antonio, TX 78233For SaleMLS ID #1995134, Aaron Fernandez TREC #757928, Keller Williams Heritage. LERA MLS
- $249,0003 bd3 ba2k sqft7002 Laguna Beach, Converse, TX 78109For SaleMLS ID #2007675, Dylan Thomas TREC #701275, Davidson Properties, Inc.. LERA MLS
- $299,9993 bd3 ba2.1k sqft5403 Argyle Way, San Antonio, TX 78247For SaleMLS ID #2010378, Kristen Schramme TREC #568432, Keller Williams Legacy. LERA MLS
- $244,0004 bd2 ba1.6k sqft10403 Barbeque Bay, Converse, TX 78109For SaleMLS ID #2003820, Stephany Caravantes Sanchez TREC #713300, Marshall Reddick Real Estate. LERA MLS
- $289,0004 bd3 ba2k sqft3818 Hickory Arch, San Antonio, TX 78261For SaleMLS ID #2010001, Shannon Bivens-Seward TREC #606427, Troy Realtors, Inc.. LERA MLS
- $299,0003 bd3 ba1.9k sqft210 Granite Mist, Universal City, TX 78148For SaleMLS ID #2008097, Bryan Treat TREC #621906, Orchard Brokerage. LERA MLS
- $265,0003 bd3 ba1.8k sqft6915 RAINTREE FRST, San Antonio, TX 78233For SaleMLS ID #1997442, Analisa Gutierrez TREC #731759, Real Broker, LLC. LERA MLS
- $324,9004 bd3 ba2.1k sqft3803 COVE MEADOW DR, San Antonio, TX 78247For SaleMLS ID #2008126, Christian Hernandez TREC #696102, Luxterra Realty. LERA MLS
- $249,0004 bd2 ba1.6k sqft10218 MARGARITA HL, Converse, TX 78109For SaleMLS ID #1994881, Matthew Ridings TREC #586176, PMI Birdy Properties, CRMC. LERA MLS
- $269,0003 bd3 ba1.9k sqft6238 Cypress Cir, San Antonio, TX 78240For SaleMLS ID #2004998, Zhongyi Li TREC #747471, Texas Premier Realty. LERA MLS
- $290,0004 bd2 ba2.2k sqft7450 Obbligato, San Antonio, TX 78266For SaleMLS ID #1944354, Jitender Buxani TREC #733058, Keller Williams City-View. LERA MLS
