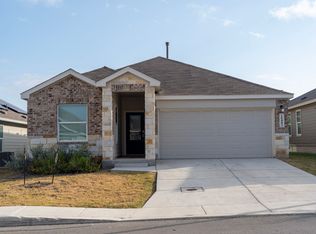
Welcome home to 4 bedrooms, 2 baths, and 1,667 sq ft of easy living. The open floor plan flows from the kitchen into the living and dining areas, with double-pane windows keeping the space bright and airy. The kitchen is the heart of the home: solid countertops, a breakfast bar, a pantry, and quality appliances including a gas range, dishwasher, and refrigerator soft water system are all included too. The primary suite has a big walk-in closet and a bath with a shower/garden tub combo and a single vanity. Central A/C, a programmable thermostat, high-speed internet, energy-efficient windows, smoke alarms, and a carbon monoxide detector keep things comfortable and safe year-round. Out back, you'll find a privacy-fenced yard with gently rolling landscaping. The 2-car garage has a door opener and plenty of room for parking and storage. The community has a basketball court, BBQ/picnic area, and playground, with shopping nearby. Come and see!
For sale
$209,999
10742 HERNANDO CT, Converse, TX 78109
4beds
1,666sqft
Single Family Residence
Built in 2022
5,183 Square Feet Lot
$208,100 Zestimate®
$126/sqft
$13/mo HOA
What's special
Solid countertopsEnergy-efficient windowsSoft water systemBreakfast barProgrammable thermostat
- 17 hours
- 40
- 19
Zillow last checked:
Listing updated:
Listed by:
Matthew Perez TREC #726318 (210) 535-4650,
Hecht Real Estate Group
Source: LERA MLS,MLS#: 2020111
Facts & features
Interior
Bedrooms & bathrooms
- Bedrooms: 4
- Bathrooms: 2
- Full bathrooms: 2
Primary bedroom
- Features: Walk-In Closet(s)
- Area: 208
- Dimensions: 16 x 13
Bedroom 2
- Area: 100
- Dimensions: 10 x 10
Bedroom 3
- Area: 100
- Dimensions: 10 x 10
Bedroom 4
- Area: 130
- Dimensions: 10 x 13
Primary bathroom
- Features: Tub/Shower Combo, Single Vanity
- Area: 100
- Dimensions: 10 x 10
Dining room
- Area: 256
- Dimensions: 16 x 16
Kitchen
- Area: 90
- Dimensions: 9 x 10
Living room
- Area: 256
- Dimensions: 16 x 16
Heating
- Central, Natural Gas
Cooling
- Central Air
Appliances
- Included: Self Cleaning Oven, Range, Refrigerator, Disposal, Dishwasher, Plumbed For Ice Maker, Water Softener Owned
- Laundry: Laundry Closet, Washer Hookup, Dryer Connection
Features
- One Living Area, Liv/Din Combo, High Speed Internet, All Bedrooms Downstairs
- Flooring: Wood, Vinyl
- Windows: Window Coverings
- Has basement: No
- Has fireplace: No
- Fireplace features: Not Applicable
Interior area
- Total interior livable area: 1,666 sqft
Property
Parking
- Total spaces: 4
- Parking features: Two Car Garage, Attached, Garage Door Opener, Two Car Carport
- Attached garage spaces: 2
- Carport spaces: 2
- Covered spaces: 4
Features
- Levels: One
- Stories: 1
- Exterior features: Sprinkler System
- Pool features: None
- Fencing: Privacy
Lot
- Size: 5,183 Square Feet
Details
- Parcel number: 182250180420
Construction
Type & style
- Home type: SingleFamily
- Property subtype: Single Family Residence
Materials
- Stone, Wood Siding, Siding, Vinyl Siding
- Foundation: Slab
- Roof: Composition
Condition
- Pre-Owned
- New construction: No
- Year built: 2022
Details
- Builder name: Lennar
Utilities & green energy
- Electric: CPS
- Gas: CPS
- Sewer: CITY, Sewer System
- Water: SARA, Water System
- Utilities for property: Cable Available
Community & HOA
Community
- Features: Playground, Jogging Trails, Sports Court, BBQ/Grill, Basketball Court
- Subdivision: Paloma
HOA
- Has HOA: Yes
- HOA fee: $160 annually
- HOA name: PALOMA COMMUNITY INC
Location
- Region: Converse
Financial & listing details
- Price per square foot: $126/sqft
- Tax assessed value: $265,720
- Annual tax amount: $5,891
- Price range: $210K - $210K
- Date on market: 9/29/2026
- Cumulative days on market: 2 days
- Listing terms: Conventional,FHA,Cash
Estimated market value
$208,100
$198,000 - $219,000
$1,719/mo
Price history
| Date | Event | Price |
|---|---|---|
| 9/29/2026 | Listed for sale | $209,999-17.6%$126/sqft |
Source:  LERA MLS #2020111 Report a problem LERA MLS #2020111 Report a problem | ||
| 9/23/2026 | Listing removed | $1,600$1/sqft |
Source: Zillow Rentals Report a problem | ||
| 9/21/2026 | Listed for rent | $1,600$1/sqft |
Source: Zillow Rentals Report a problem | ||
| 9/21/2026 | Listing removed | $1,600$1/sqft |
Source: Zillow Rentals Report a problem | ||
| 9/19/2026 | Listed for rent | $1,600$1/sqft |
Source: Zillow Rentals Report a problem | ||
| 9/19/2026 | Listing removed | $1,600$1/sqft |
Source: Zillow Rentals Report a problem | ||
| 9/11/2026 | Listed for rent | $1,600$1/sqft |
Source: Zillow Rentals Report a problem | ||
| 9/11/2026 | Listing removed | $1,600$1/sqft |
Source: Zillow Rentals Report a problem | ||
| 8/31/2026 | Listed for rent | $1,600$1/sqft |
Source: Zillow Rentals Report a problem | ||
| 8/31/2026 | Listing removed | $1,600$1/sqft |
Source: Zillow Rentals Report a problem | ||
| 8/20/2026 | Listed for rent | $1,600-1.5%$1/sqft |
Source: Zillow Rentals Report a problem | ||
| 7/16/2025 | Listing removed | $1,625$1/sqft |
Source: Zillow Rentals Report a problem | ||
| 7/8/2025 | Listed for rent | $1,625$1/sqft |
Source: Zillow Rentals Report a problem | ||
| 6/24/2025 | Price change | $255,000-3.8%$153/sqft |
Source: LERA MLS #1864761 Report a problem | ||
| 5/8/2025 | Listed for sale | $265,000+5.9%$159/sqft |
Source: LERA MLS #1864761 Report a problem | ||
| 2/23/2023 | Sold | -- |
Source: LERA MLS #1662484 Report a problem | ||
| 1/31/2023 | Pending sale | $250,349$150/sqft |
Source: LERA MLS #1662484 Report a problem | ||
| 1/23/2023 | Price change | $250,349-1%$150/sqft |
Source:  Lennar Homes Report a problem Lennar Homes Report a problem | ||
| 1/22/2023 | Listed for sale | $252,849-1.9%$152/sqft |
Source: Lennar Homes Report a problem | ||
| 1/11/2023 | Listing removed | -- |
Source: Lennar Homes Report a problem | ||
| 1/10/2023 | Price change | $257,849+3.3%$155/sqft |
Source: Lennar Homes Report a problem | ||
| 1/8/2023 | Listed for sale | $249,612$150/sqft |
Source: Lennar Homes Report a problem | ||
Public tax history
| Year | Property taxes | Tax assessment |
|---|---|---|
| 2025 | $5,891 +5.4% | $265,720 +3.1% |
| 2024 | $5,588 +19.4% | $257,780 +19.5% |
| 2023 | $4,680 +436.9% | $215,670 +482.9% |
| 2022 | $872 | $37,000 |
Find assessor info on the county website
Monthly payment
Est. payment
Payment breakdown
Explore the cost of this home by adjusting the details. Changes won't be saved.Climate risks
Neighborhood: 78109
Nearby schools
Schools provided by the listing agent
- Elementary: Tradition
- Middle: Heritage
- High: East Central
- District: East Central I.S.D
Source: LERA MLS. This data may not be complete. We recommend contacting the local school district to confirm school assignments for this home.

Similar homes
- $219,9003 bd2 ba1.2k sqft3822 Carducci Dr, Converse, TX 78109For Sale
 MLS ID #1991642, Robert Diaz TREC #727275, White Label Realty. LERA MLS
 - $209,9504 bd2 ba1.2k sqft8414 Whitebrush, Converse, TX 78109For Sale
 MLS ID #2016237, Sara Moore TREC #640587, Dillingham & Toone Real Estate. LERA MLS
 - $205,0004 bd2 ba1.6k sqft6566 Runaway Row, Converse, TX 78109For Sale
 MLS ID #1967380, Dean Ponseti TREC #813596, eXp Realty. LERA MLS
 - $205,0004 bd2 ba1.6k sqft6566 Runaway Row, Converse, TX 78109For SaleMLS ID #1967380. eXp Realty
- $255,0004 bd2 ba1.7k sqft10334 FRANCISCO WAY, Converse, TX 78109For SaleMLS ID #2002537, Renee Bachman TREC #640837, JB Goodwin, REALTORS. LERA MLS
- $199,9003 bd2 ba1.2k sqft6522 Runaway Row, Converse, TX 78109For SaleMLS ID #1990314, Collin Corrington TREC #706046, White Line Realty LLC. LERA MLS
- $219,9993 bd2 ba1.5k sqft8039 Cantura Mills, Converse, TX 78109For SaleMLS ID #1917173, Sonali Mehta TREC #665433, Dillingham & Toone Real Estate. LERA MLS
- $185,0003 bd2 ba1.1k sqft8407 SEA RIM, Converse, TX 78109For SaleMLS ID #1996388, Joel Benites TREC #739976, Alamo City Brokers, LLC. LERA MLS
- $250,0004 bd2 ba1.6k sqft5119 Hornbeck Hts, Converse, TX 78109For SaleMLS ID #1954377, Crystal Lucas TREC #669257, Premier Realty Group Platinum. LERA MLS
- $237,9953 bd2 ba1.4k sqft5406 Hornbeck, Converse, TX 78109For SaleMLS ID #1932557, Devon Hess TREC #721984, BHHS Don Johnson Realtors - SA. LERA MLS
- $246,9254 bd2 ba1.5k sqft16016 Mahogany Way, Converse, TX 78109New ConstructionMLS ID #2003966, R.J. Reyes TREC #550413, Keller Williams Heritage. LERA MLS
- $279,0004 bd2 ba1.9k sqft10306 MIDSUMMER MDW, Converse, TX 78109For SaleMLS ID #1961288, Teresa Johnson TREC #697336, Epique Realty LLC. LERA MLS
- $225,0003 bd2 ba1.3k sqft5803 Still River, San Antonio, TX 78244For SaleMLS ID #1995177, Epiphany Woods TREC #744540, Kingdom Living Realty, LLC. LERA MLS
- $308,0004 bd3 ba1.9k sqft9118 Longhorn Park, Converse, TX 78109For SaleMLS ID #1992538, Scott Jauregui TREC #503369, Keller Williams Legacy. LERA MLS
- $305,9004 bd3 ba2.2k sqft10950 Lafayette Loop, San Antonio, TX 78109New ConstructionMLS ID #2019019, Mona Dale Hill TREC #226524, LGI Homes. LERA MLS
- $300,0003 bd2 ba1.9k sqft8951 Audubon Park, Converse, TX 78109For SaleMLS ID #2006664, Kelley Martin TREC #531034, Keller Williams Legacy. LERA MLS
- $199,0003 bd2 ba1.4k sqft6511 DELGADO RUN, San Antonio, TX 78220For SaleMLS ID #2014649, Deborah Coley TREC #537526, NextHome Valor Realty. LERA MLS
- $225,0003 bd2 ba1.4k sqft13536 LUNAR LGT, St Hedwig, TX 78152For SaleMLS ID #1994768, Betsy Flores TREC #686732, Texas Premier Realty. LERA MLS
- $280,0004 bd3 ba2.3k sqft6407 KENDALL CV, Converse, TX 78109For SaleMLS ID #2011821, Andre Fulton TREC #537931, Nextdoor Property Management. LERA MLS
- $205,0003 bd2 ba1.2k sqft242 AMBUSH RDG, San Antonio, TX 78220For SaleMLS ID #2015476, Brenda Mullen TREC #574299, RE/MAX Unity. LERA MLS
