Beautiful 3 bedroom 2 bath 2 car garage in excellent condition. Wood vinyl floors through out just carpet in bedrooms. Open Kitchen dining and living room. Granite kitchen top with stainless steel appliances. Fenced backyard.JUST MINUTES TO RANDOLPH BROOKS Homeowner improvements * water softner in garage * Tesla wall charger in garage * 12x24 concrete patio in backyard * Three ceiling fans installed family room and two bedrooms * Automatic garage door opener * Custom window blinds ***********
For sale
$215,000
5927 Poolside, Converse, TX 78109
3beds
1,211sqft
Single Family Residence
Built in 2022
5,096 Square Feet Lot
$212,300 Zestimate®
$178/sqft
$30/mo HOA
What's special
Wood vinyl floors throughoutStainless steel appliancesCustom window blindsFenced backyardAutomatic garage door opener
- 12 days
- 182
- 33
Likely to sell faster than
Zillow last checked:
Listing updated:
Listed by:
Henry Pruitt TREC #329371 (830) 387-1520,
RE/MAX GO - NB
Source: LERA MLS,MLS#: 2028781
Facts & features
Interior
Bedrooms & bathrooms
- Bedrooms: 3
- Bathrooms: 2
- Full bathrooms: 2
Primary bedroom
- Features: Walk-In Closet(s), Ceiling Fan(s)
- Area: 144
- Dimensions: 12 x 12
Bedroom 2
- Area: 110
- Dimensions: 11 x 10
Bedroom 3
- Area: 100
- Dimensions: 10 x 10
Primary bathroom
- Features: Tub/Shower Combo, Single Vanity
- Area: 60
- Dimensions: 12 x 5
Dining room
- Area: 132
- Dimensions: 12 x 11
Family room
- Area: 225
- Dimensions: 15 x 15
Kitchen
- Area: 90
- Dimensions: 10 x 9
Heating
- Central, Electric
Cooling
- Central Air
Appliances
- Included: Microwave, Range, Disposal, Dishwasher
- Laundry: Main Level, Laundry Room, Washer Hookup, Dryer Connection
Features
- One Living Area, Separate Dining Room, Kitchen Island, Utility Room Inside, Open Floorplan, Ceiling Fan(s)
- Flooring: Carpet, Vinyl
- Windows: Double Pane Windows, Window Coverings
- Has basement: No
- Has fireplace: No
- Fireplace features: Not Applicable
Interior area
- Total interior livable area: 1,211 sqft
Property
Parking
- Total spaces: 2
- Parking features: Two Car Garage
- Garage spaces: 2
Features
- Levels: One
- Stories: 1
- Patio & porch: Patio
- Pool features: None
- Fencing: Privacy
Lot
- Size: 5,096 Square Feet
- Dimensions: 46 x 121
- Features: Level, Curbs, Street Gutters
Details
- Parcel number: 176990080900
Construction
Type & style
- Home type: SingleFamily
- Property subtype: Single Family Residence
Materials
- Stone, Fiber Cement
- Foundation: Slab
- Roof: Composition
Condition
- Pre-Owned
- New construction: No
- Year built: 2022
Details
- Builder name: Lennar
Utilities & green energy
- Sewer: Sewer System
- Water: Water System
Community & HOA
Community
- Features: None
- Subdivision: Summerhill
HOA
- Has HOA: Yes
- HOA fee: $180 semi-annually
- HOA name: SUMMERHILL HOA
Location
- Region: Converse
Financial & listing details
- Price per square foot: $178/sqft
- Tax assessed value: $214,090
- Annual tax amount: $5,169
- Price range: $215K - $215K
- Date on market: 11/6/2026
- Cumulative days on market: 13 days
- Listing terms: Conventional,FHA,VA Loan,Lease Option,Cash
- Road surface type: Paved, Asphalt
Estimated market value
$212,300
$202,000 - $223,000
$1,511/mo
Price history
| Date | Event | Price |
|---|---|---|
| 11/6/2026 | Listed for rent | $1,600$1/sqft |
Source: LERA MLS #2028799 Report a problem | ||
| 12/16/2025 | Listing removed | $1,600$1/sqft |
Source: LERA MLS #1897095 Report a problem | ||
| 11/6/2025 | Listed for rent | $1,600$1/sqft |
Source: LERA MLS #1897095 Report a problem | ||
| 11/5/2025 | Listing removed | $1,600$1/sqft |
Source: Zillow Rentals Report a problem | ||
| 10/13/2025 | Price change | $1,600-3%$1/sqft |
Source: Zillow Rentals Report a problem | ||
| 9/26/2025 | Listing removed | $220,000$182/sqft |
Source:  LERA MLS #1878552 Report a problem | ||
| 9/23/2025 | Listed for rent | $1,650$1/sqft |
Source: Zillow Rentals Report a problem | ||
| 9/17/2025 | Price change | $220,000-2.2%$182/sqft |
Source: LERA MLS #1878552 Report a problem | ||
| 8/25/2025 | Price change | $225,000-2.2%$186/sqft |
Source: LERA MLS #1878552 Report a problem | ||
| 8/14/2025 | Price change | $230,000-2.1%$190/sqft |
Source: LERA MLS #1878552 Report a problem | ||
| 8/13/2025 | Price change | $235,000-1.7%$194/sqft |
Source: LERA MLS #1878552 Report a problem | ||
| 7/9/2025 | Price change | $239,000-1.2%$197/sqft |
Source: LERA MLS #1878552 Report a problem | ||
| 6/25/2025 | Listed for sale | $242,000$200/sqft |
Source: LERA MLS #1878552 Report a problem | ||
Public tax history
| Year | Property taxes | Tax assessment |
|---|---|---|
| 2026 | -- | $214,090 +0.6% |
| 2025 | $2,928 -42% | $212,780 -8.7% |
| 2024 | $5,052 -0.1% | $233,040 |
| 2023 | $5,057 | $233,040 +518.1% |
| 2022 | -- | $37,700 |
Find assessor info on the county website
Monthly payment
Est. payment
Payment breakdown
Explore the cost of this home by adjusting the details. Changes won't be saved.Climate risks
Neighborhood: 78109
Nearby schools
Schools provided by the listing agent
- Elementary: Honor
- Middle: Heritage
- High: East Central
- District: East Central I.S.D
Source: LERA MLS. This data may not be complete. We recommend contacting the local school district to confirm school assignments for this home.
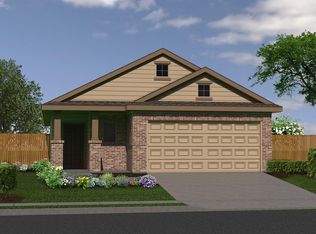
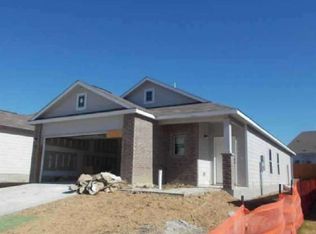
Similar homes
- $199,9003 bd2 ba1.2k sqft10627 MCCLINTOCK DR, Converse, TX 78109For Sale
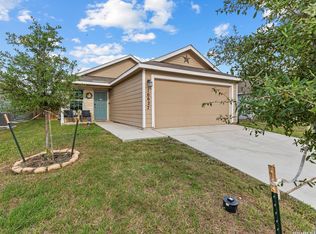
 MLS ID #2030607, Sarah Dietz TREC #657208, Keller Williams Heritage. LERA MLS
- $209,9003 bd2 ba1.2k sqft3822 Carducci Dr, Converse, TX 78109For Sale
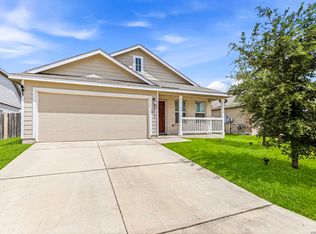 MLS ID #1991642, Robert Diaz TREC #727275, White Label Realty. LERA MLS
- $210,0003 bd2 ba1.4k sqft5434 MALAKOFF DR, Converse, TX 78109For Sale
 MLS ID #2005543, Alex Garcia TREC #749211, Real Broker, LLC. LERA MLS
- $215,0003 bd2 ba1.5k sqft8642 Trona Mine, Converse, TX 78109For Sale
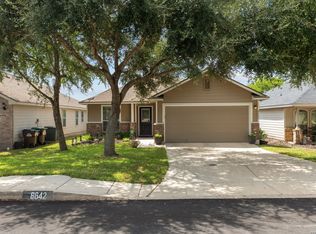 MLS ID #2014048, Samantha Vandenheuvel TREC #789547, Exquisite Properties, LLC. LERA MLS
- $240,0003 bd2 ba1.5k sqft5855 Gulf Meadow, Converse, TX 78109For SaleMLS ID #2024628, Susie Pascual TREC #435850, Essential Management Team. LERA MLS
- $216,0003 bd2 ba1.3k sqft9803 Spotted Rose, San Antonio, TX 78254For SaleMLS ID #2028442, Jim Seifert TREC #447935, Redfin Corporation. LERA MLS
- $215,0003 bd2 ba1.5k sqft4007 Josephs, Converse, TX 78109For SaleMLS ID #2013775, Henry Shamdas TREC #706125, LPT Realty LLC - Ascend Group. LERA MLS
- $219,9993 bd2 ba1.5k sqft8039 Cantura Mills, Converse, TX 78109For SaleMLS ID #1917173, Sonali Mehta TREC #665433, Dillingham & Toone Real Estate. LERA MLS
- $245,1003 bd2 ba1.4k sqft6602 Beech Trail, Converse, TX 78109For SaleMLS ID #2025337, Crystal Lucas TREC #669257, Premier Realty Group Platinum. LERA MLS
- $265,0004 bd2 ba1.6k sqft10519 HAMMOCK HILL, Converse, TX 78109For SaleMLS ID #2002656, Christine Mayes TREC #635611, Full Spectrum Realty. LERA MLS
- $225,0003 bd3 ba1.6k sqft6918 SUNDEW CRK, Converse, TX 78109For SaleMLS ID #1998051, Kristy Parker TREC #644973, TX SOLD, LLC. LERA MLS
- $236,9002 bd2 ba996 sqft3419 Warlow Branch, San Antonio, TX 78109New ConstructionLERA MLS
- $229,0003 bd2 ba1.1k sqft5835 Midcrown Dr, San Antonio, TX 78218For SaleMLS ID #2030588, Nereyda Vicente TREC #664196, JPAR San Antonio. LERA MLS
- $235,0004 bd2 ba1.6k sqft6910 Shiraz Way, Converse, TX 78109For SaleMLS ID #1940098, Leticia Sanders TREC #595697, Red Door Realty. LERA MLS
- $175,0003 bd2 ba1.1k sqft8407 SEA RIM, Converse, TX 78109For SaleMLS ID #1996388, Joel Benites TREC #739976, Alamo City Brokers, LLC. LERA MLS
- $234,9003 bd2 ba1.7k sqft8506 Sea Rim, Converse, TX 78109For SaleMLS ID #2002506, Irma Gutz TREC #606423, Brigette Neal. LERA MLS
- $245,9003 bd2 ba1.5k sqft7610 STERLING MNR, Converse, TX 78109For SaleMLS ID #2012807, Jennifer Ward TREC #621646, Keller Williams Legacy. LERA MLS
- $279,0003 bd2 ba1.6k sqft10418 BEACHBALL BEND, Converse, TX 78109For SaleMLS ID #1848590, Inez Moya TREC #165678, RE/MAX Associates Boerne. LERA MLS
- $199,5003 bd3 ba1.5k sqft6907 MALIBU CV, Converse, TX 78109For SaleMLS ID #2007980, Sayda Martinez TREC #745252, Premier Realty Group Platinum. LERA MLS
- $259,9993 bd2 ba1.5k sqft4134 Winchester, Converse, TX 78109For SaleMLS ID #1937907, Jodie Benhardt TREC #706868, Keller Williams Heritage. LERA MLS
