Skip main navigation
For sale
  • Price cut: $10K (5/13)
    $205,000

    5894 Castle Run, San Antonio, TX 78218

    3beds
    1,916sqft
    : 
    Loading
    Get pre-qualified
    Single Family Residence
    Built in 1971
    10,018 Square Feet Lot
    $203,700 Zestimate®
    $107/sqft
    $-- HOA

    What's special

    Storage shedNew windows throughoutKitchen features double ovensCovered parkingOpen-concept layout
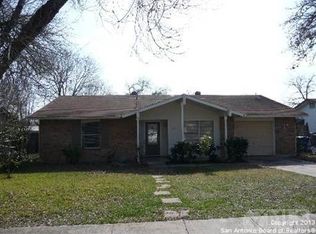
    Seller is MOTIVATED! Bring us your offers! Welcome to this 3-bedroom, 3-bathroom home offering over 1,900 sq ft of bright, open living space! Conveniently located just minutes from Frost Bank Center, Fort Sam Houston, and major highways, you'll have easy access to everything you need. The open-concept layout creates a spacious feel, while the converted garage adds a flex room perfect for a home office, study, or additional dining area. The kitchen features double ovens and an eat-in space, with a separate dining room for more formal gatherings. New carpet in the bedrooms and living areas makes the home feel warm and inviting. Enjoy two master bedrooms with Bluetooth capability, each with a walk-in shower for added comfort. Step outside to a large backyard with a huge patio, ideal for summer BBQs, plus a storage shed for your extras. Additional updates include new windows throughout, a four-year-old roof, and covered parking. This home is priced to reflect updates and repairs needed, offering a great opportunity for buyers to add their personal touch. Photos may include virtual staging to illustrate the home's potential. A transferable foundation warranty is in place for added peace of mind. Don't miss your chance to see this wonderful home-schedule your tour today!
    149 days
    |
    391
    |
    55
    |

    Zillow last checked:

    Listing updated:

    Listed by:

    Elisabet Gonzalez TREC #806808 (210) 765-2700,

    Real Broker, LLC

    Source: LERA MLS,MLS#: 1849506MLS Logo

      Facts & features

      Interior

      Bedrooms & bathrooms
      • Bedrooms: 3
      • Bathrooms: 3
      • Full bathrooms: 3
      Primary bedroom
      • Features: Split, Walk-In Closet(s), Full Bath
      • Area: 225
      • Dimensions: 15 x 15
      Bedroom 2
      • Area: 154
      • Dimensions: 14 x 11
      Bedroom 3
      • Area: 140
      • Dimensions: 14 x 10
      Primary bathroom
      • Features: Shower Only, Double Vanity
      • Area: 135
      • Dimensions: 9 x 15
      Dining room
      • Area: 198
      • Dimensions: 11 x 18
      Family room
      • Area: 330
      • Dimensions: 22 x 15
      Kitchen
      • Area: 196
      • Dimensions: 14 x 14
      Living room
      • Area: 165
      • Dimensions: 15 x 11
      Office
      • Area: 198
      • Dimensions: 11 x 18
      Heating
      • Central, Electric
      Cooling
      • Ceiling Fan(s), Central Air
      Appliances
      • Included: Microwave, Range, Refrigerator, Disposal, Dishwasher
      • Laundry: Washer Hookup, Dryer Connection
      Features
      • Separate Dining Room, Eat-in Kitchen, Utility Room Inside, Open Floorplan, Walk-In Closet(s), Ceiling Fan(s)
      • Flooring: Carpet, Ceramic Tile, Laminate
      • Windows: Double Pane Windows
      • Has basement: No
      • Number of fireplaces: 1
      • Fireplace features: Living Room
      Interior area
      • Total interior livable area: 1,916 sqft

      Property

      Parking
      • Total spaces: 1
      • Parking features: Converted Garage, One Car Carport
      • Has garage: Yes
      • Carport spaces: 1
      Features
      • Levels: One
      • Stories: 1
      • Patio & porch: Patio
      • Pool features: None
      • Fencing: Privacy
      Lot
      • Size: 10,018 Square Feet
      Details
      • Additional structures: Shed(s)
      • Parcel number: 158040140020

      Construction

      Type & style
      • Home type: SingleFamily
      • Property subtype: Single Family Residence
      Materials
      • Brick, Aluminum Siding
      • Foundation: Slab
      • Roof: Composition
      Condition
      • Pre-Owned
      • New construction: No
      • Year built: 1971

      Utilities & green energy

      • Electric: CPS
      • Sewer: SAWS
      • Water: SAWS

      Community & HOA

      Community
      • Features: None
      • Subdivision: East Village
      Location
      • Region: San Antonio

      Financial & listing details

      • Price per square foot: $107/sqft
      • Tax assessed value: $264,000
      • Annual tax amount: $6,123
      • Price range: $205K - $205K
      • Date on market: 2/23/2026
      • Cumulative days on market: 381 days
      • Listing terms: Conventional,FHA,VA Loan,Cash

        Estimated market value

        $203,700

        $194,000 - $214,000

        $1,805/mo

        Price history

        DateEventPrice
        5/13/2026Price change$205,000-4.7%$107/sqft
        Source: LERA MLS #1849506 Report a problem
        4/20/2026Price change$215,000-4.4%$112/sqft
        Source: LERA MLS #1849506 Report a problem
        2/23/2026Listed for sale$225,000-6.3%$117/sqft
        Source: LERA MLS #1849506 Report a problem
        10/31/2025Listing removed$240,000$125/sqft
        Source: LERA MLS #1849506 Report a problem
        9/21/2025Price change$240,000-2%$125/sqft
        Source: LERA MLS #1849506 Report a problem
        8/20/2025Price change$245,000-1%$128/sqft
        Source: LERA MLS #1849506 Report a problem
        7/7/2025Price change$247,499-1%$129/sqft
        Source: LERA MLS #1849506 Report a problem
        5/21/2025Price change$249,999-3.8%$130/sqft
        Source: LERA MLS #1849506 Report a problem
        5/1/2025Price change$259,999-3.7%$136/sqft
        Source: LERA MLS #1849506 Report a problem
        4/7/2025Price change$269,999-1.8%$141/sqft
        Source: LERA MLS #1849506 Report a problem
        3/13/2025Listed for sale$274,999+53.6%$144/sqft
        Source: LERA MLS #1849506 Report a problem
        2/5/2021Sold--
        Source: LERA MLS #1499853 Report a problem
        1/14/2021Listed for sale$179,000$93/sqft
        Source: Keller Williams #1499853 Report a problem
        1/3/2021Pending sale$179,000$93/sqft
        Source: Keller Williams Heritage #1499853 Report a problem
        12/16/2020Listed for sale$179,000$93/sqft
        Source: Keller Williams Heritage #1499853 Report a problem

        Public tax history

        YearProperty taxesTax assessment
        2025$4,008 -10.7%$264,000 -4.9%
        2024$4,488 $277,470 -5.8%
        2023-- $294,490 +11%
        2022$6,648 +199.8%$265,370 +90.3%
        2021$2,217 $139,460 +40.1%
        2020$2,217 +8.8%$99,509 +10%
        2019$2,039 $90,463 +10%
        2018$2,039 +21.1%$82,239 +10%
        2017$1,684 +10.7%$74,763 +10%
        2016$1,521 $67,966 +10%
        2015-- $61,787 +10%
        2014-- $56,170 +3.8%
        2013-- $54,110 -3.3%
        2012-- $55,980 -3.3%
        2011-- $57,870 -7.9%
        2010-- $62,820 -9%
        2009-- $69,030 +8.1%
        2008-- $63,870 -29.1%
        2007-- $90,060 +4%
        2006-- $86,600 +20.3%
        2005-- $72,000
        2004-- --
        2003-- --
        2002-- --
        2001-- --
        2000-- --
        Find assessor info on the county website

        Monthly payment

        Est. payment

        Payment breakdown

        Explore the cost of this home by adjusting the details. Changes won't be saved.
        All calculations are estimates and provided by Zillow, Inc. for informational purposes only. Actual amounts may vary.
        HOA fees may include property taxes on listings classified as Co-Ops. Contact the listing agent and/or owner for fee details.
        Mortgage interest rates are dependent on a number of factors, including credit score, down payment, and repayment length. Interest rate data provided by Zillow Group Marketplace, Inc. as of 1/1/1970 from various mortgage lenders with which we have lead or other similar arrangements; the Estimated Payment is an average of those rates.
        See how much you could borrow to make a competitive offer.

        Climate risks

        Neighborhood: East Village

        Getting around

        21 / 100
        Car-Dependent
        30 / 100
        Some Transit
        35 / 100
        Somewhat Bikeable

        Nearby schools

        GreatSchools rating
        Schools provided by the listing agent
        • Elementary: Park Village
        • Middle: Kirby
        • High: Wagner
        • District: Judson

        Source: LERA MLS. This data may not be complete. We recommend contacting the local school district to confirm school assignments for this home.

        A local agent can set up tours, give advice and negotiate with sellers.

        Browse local experts

        Similar homes