Skip main navigation
Sold
  • Price Unknown

    7442 Primrose Post, San Antonio, TX 78218

    3beds
    2,241sqft
    Single Family Residence
    Built in 2013
    6,882 Square Feet Lot
    $242,200 Zestimate®
    $--/sqft
    $1,861 Estimated rent

    Home value

    $242,200

    $228,000 - $257,000

    $1,861/mo

    Zestimate® history
    Loading
    Loading...

    Owner options

    List your home for rent

    $1,861/mo

    Rent Zestimate®

    Find your next renter with Zillow Rental Manager. Plus, with online applications, you can quickly screen prospective tenants – for free.

    Learn more

    $1,861/mo

    Rent Zestimate®

    Refinance and save

    $91/mo

    Est. payment

    Refinancing to a lower rate could help reduce your monthly payments and save thousands over the life of the loan.

    See today's rates

    $91/mo

    Est. payment

    Explore your selling options

    Work with a Zillow partner agent

    Leverage their expertise and Zillow's premium Showcase listings to get your home seen by more buyers.

    Get started

    List with your own agent

    Get your home in front of millions of buyers by listing it on Zillow.

    Learn how to do it

    Sell it yourself

    Take full control of how buyers see your home on Zillow by listing For Sale by Owner (FSBO).

    List your home

    What's special

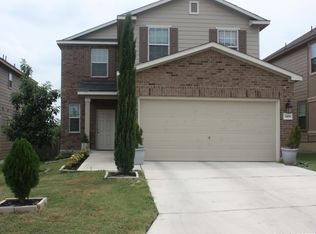
    Seller offering an allowance for interior paint and carpet!! Nestled within the charming Northeast Crossing community, this cozy 2-story corner lot home offers the perfect blend of modern living and comfort. With 3 bedrooms, 2.5 baths, and a 2-car garage, this spacious 2,241 square foot residence is a sanctuary of style and convenience. The lower level boasts a separate dining room that could be used as a sitting room or study, laundry room and an abundance of natural light, pouring in through large windows that illuminate the open living room. The well-appointed kitchen is a culinary haven, showcasing a beautifully tiled backsplash, smooth cooktop, and gleaming granite countertops, making meal preparation an absolute joy. Ascending to the upper level, you'll find the primary bedroom retreat, complete with a luxurious en-suite bathroom featuring a double vanity, a separate garden tub, and a shower for your utmost relaxation and convenience. Adjacent to the primary suite, a versatile game room awaits, offering endless possibilities for entertainment or relaxation. Two additional secondary bedrooms and a full bath round out the second floor living space. Step outside to the backyard, where a covered patio beckons for dining and leisurely evenings. The privacy fence ensures your outdoor space is a tranquil retreat for you and your loved ones. Situated in the desirable Northeast Crossing community, this home provides easy access to JBSA-Randolph and Fort Sam Houston, parks, schools, shopping, and dining, making it a fantastic opportunity for those seeking a modern, stylish, and well-connected living experience. Don't miss the chance to make this corner lot beauty your very own - schedule a showing today and discover the comforts and convenience of Northeast Crossing living.

    Zillow last checked:

    Listing updated:

    Listed by:

    Jennifer Healy TREC #735385 (210) 996-1620,

    Offerpad Brokerage, LLC

    Source: LERA MLS,MLS#: 1716820MLS Logo

    Facts & features

    Interior

    Bedrooms & bathrooms
    • Bedrooms: 3
    • Bathrooms: 3
    • Full bathrooms: 2
    • 1/2 bathrooms: 1
    Primary bedroom
    • Features: Walk-In Closet(s), Ceiling Fan(s), Full Bath
    • Level: Upper
    • Area: 238
    • Dimensions: 17 x 14
    Bedroom 2
    • Area: 132
    • Dimensions: 12 x 11
    Bedroom 3
    • Area: 165
    • Dimensions: 15 x 11
    Primary bathroom
    • Features: Tub/Shower Separate, Double Vanity, Soaking Tub
    • Area: 88
    • Dimensions: 11 x 8
    Dining room
    • Area: 156
    • Dimensions: 12 x 13
    Kitchen
    • Area: 156
    • Dimensions: 13 x 12
    Living room
    • Area: 240
    • Dimensions: 24 x 10
    Heating
    • Central, Electric
    Cooling
    • Central Air
    Appliances
    • Included: Cooktop, Built-In Oven, Refrigerator, Disposal, Dishwasher, Plumbed For Ice Maker, Water Softener Owned, Vented Exhaust Fan, Electric Water Heater, Electric Cooktop
    • Laundry: Main Level, Laundry Room, Washer Hookup, Dryer Connection
    Features
    • Two Living Area, Separate Dining Room, Eat-in Kitchen, Two Eating Areas, Game Room, Utility Room Inside, All Bedrooms Upstairs, High Ceilings, Ceiling Fan(s), Solid Counter Tops
    • Flooring: Carpet, Ceramic Tile
    • Windows: Double Pane Windows, Window Coverings
    • Has basement: No
    • Has fireplace: No
    • Fireplace features: Not Applicable
    Interior area
    • Total structure area: 2,241
    • Total interior livable area: 2,241 sqft

    Property

    Parking
    • Total spaces: 2
    • Parking features: Two Car Garage, Attached, Garage Door Opener
    • Attached garage spaces: 2
    Features
    • Levels: Two
    • Stories: 2
    • Patio & porch: Covered
    • Pool features: None
    • Fencing: Privacy
    Lot
    • Size: 6,882 Square Feet
    • Features: Corner Lot
    Details
    • Parcel number: 177380370190

    Construction

    Type & style
    • Home type: SingleFamily
    • Property subtype: Single Family Residence
    Materials
    • Brick, Stone, Siding
    • Foundation: Slab
    • Roof: Composition
    Condition
    • Pre-Owned
    • New construction: No
    • Year built: 2013

    Utilities & green energy

    • Electric: CPS
    • Gas: CPS
    • Sewer: SAWS, Sewer System
    • Water: SAWS, Water System

    Community & HOA

    Community
    • Features: Playground
    • Security: Smoke Detector(s), Security System Leased
    • Subdivision: Northeast Crossing
    HOA
    • Has HOA: Yes
    • HOA fee: $91 semi-annually
    • HOA name: NORTHEAST CROSSING HOA
    Location
    • Region: San Antonio

    Financial & listing details

    • Tax assessed value: $262,000
    • Annual tax amount: $7,524
    • Date on market: 9/11/2025
    • Cumulative days on market: 22 days
    • Listing terms: Conventional,FHA,VA Loan,Cash

    Price history

    DateEventPrice
    7/9/2024Listing removed--
    Source: Zillow Rentals Report a problem
    6/28/2024Price change$1,970-1.3%$1/sqft
    Source: Zillow Rentals Report a problem
    6/22/2024Price change$1,995-1.2%$1/sqft
    Source: Zillow Rentals Report a problem
    6/14/2024Price change$2,020-2.4%$1/sqft
    Source: Zillow Rentals Report a problem
    5/31/2024Price change$2,070-2.4%$1/sqft
    Source: Zillow Rentals Report a problem
    5/3/2024Price change$2,120-2.3%$1/sqft
    Source: Zillow Rentals Report a problem
    12/19/2023Listed for rent$2,170+3.3%$1/sqft
    Source: Zillow Rentals Report a problem
    10/25/2023Sold--
    Source: LERA MLS #1716820 Report a problem
    9/27/2023Pending sale$269,999$120/sqft
    Source: LERA MLS #1716820 Report a problem
    9/5/2023Listed for sale$269,999$120/sqft
    Source: LERA MLS #1716820 Report a problem
    7/17/2022Listing removed--
    Source: Zillow Rental Manager Report a problem
    7/16/2022Listed for rent$2,100+55.6%$1/sqft
    Source: Zillow Rental Manager Report a problem
    3/24/2021Listing removed--
    Source: Owner Report a problem
    1/29/2016Listing removed$1,350$1/sqft
    Source: Owner Report a problem
    12/27/2015Listed for rent$1,350$1/sqft
    Source: Owner Report a problem

    Public tax history

    YearProperty taxesTax assessment
    2025$5,934 -6.2%$262,000 -11.1%
    2024$6,328 -12.2%$294,730 -5.1%
    2023$7,203 -4.1%$310,540 +3.6%
    2022$7,508 +34.3%$299,690 +25.5%
    2021$5,592 $238,870 +10.1%
    2020$5,592 -1.1%$216,910 +2.1%
    2019$5,654 $212,410 +8.8%
    2018$5,654 +10.9%$195,290 +4.6%
    2017$5,097 +4.9%$186,690 +6.9%
    2016$4,857 +36.8%$174,710 +0.8%
    2015$3,551 $173,260 +878.9%
    2013-- $17,700 +7.3%
    2012-- $16,500
    2011-- $16,500
    2010-- $16,500
    2009-- $16,500 -2.9%
    2008-- $17,000 -9.6%
    2007-- $18,800
    Find assessor info on the county website

    Neighborhood: 78218

    Nearby schools

    GreatSchools rating
    Schools provided by the listing agent
    • Elementary: Mary Lou Hartman
    • Middle: Woodlake Hills
    • High: Judson
    • District: Judson

    Source: LERA MLS. This data may not be complete. We recommend contacting the local school district to confirm school assignments for this home.

    Get a cash offer in 3 minutes
    Find out how much your home could sell for in as little as 3 minutes with a no-obligation cash offer.
    Estimated market value
    $242,200
    Get a cash offer in 3 minutes
    Find out how much your home could sell for in as little as 3 minutes with a no-obligation cash offer.
    Estimated market value
    $242,200