Lovely 2 story home 4 bedrooms 2.5 bath 2 car with a huge cul de sac and a good size back yard. Price below market Foundation was done in 2021, Roof in 2024, rain gutters, and a New Refrigerator. Schools (Veterans Memorial High is off of Evans & the Elementary is practically in your back yard) there is Rolling Oaks Mall and other shopping areas, freeways all within a very short distance. Its a very nice neighborhood with a nice playground towards the back of the subdivision.
For sale
$299,900
7307 Tamburo Trl, San Antonio, TX 78266
4beds
2,251sqft
Single Family Residence
Built in 2004
5,227 Square Feet Lot
$-- Zestimate®
$133/sqft
$17/mo HOA
What's special
New refrigeratorHuge cul de sac
- 83 days |
- 101 |
- 2 |
Zillow last checked:
Listing updated:
Listed by:
Mary Velez TREC #415758 (210) 849-6407,
Legendary Realty
Source: LERA MLS,MLS#: 1971554
Facts & features
Interior
Bedrooms & bathrooms
- Bedrooms: 4
- Bathrooms: 3
- Full bathrooms: 2
- 1/2 bathrooms: 1
Primary bedroom
- Features: Walk-In Closet(s), Ceiling Fan(s), Full Bath, Half Bath
- Level: Upper
- Area: 255
- Dimensions: 17 x 15
Bedroom 2
- Area: 120
- Dimensions: 12 x 10
Bedroom 3
- Area: 120
- Dimensions: 12 x 10
Bedroom 4
- Area: 120
- Dimensions: 12 x 10
Primary bathroom
- Features: Tub/Shower Separate, Double Vanity, Soaking Tub
- Area: 104
- Dimensions: 8 x 13
Family room
- Area: 289
- Dimensions: 17 x 17
Kitchen
- Area: 132
- Dimensions: 12 x 11
Living room
- Area: 31174
- Dimensions: 22 x 1417
Heating
- Central, Electric
Cooling
- Central Air, Attic Fan
Appliances
- Included: Self Cleaning Oven, Microwave, Range, Refrigerator, Disposal, Dishwasher, Electric Water Heater
- Laundry: Upper Level, Washer Hookup, Dryer Connection
Features
- Three Living Area, Liv/Din Combo, Eat-in Kitchen, Two Eating Areas, Kitchen Island, Game Room, Utility Room Inside, All Bedrooms Upstairs, Ceiling Fan(s), 2nd Floor Utility Room
- Flooring: Carpet, Ceramic Tile, Linoleum, Laminate
- Has basement: No
- Has fireplace: No
- Fireplace features: Not Applicable
Interior area
- Total interior livable area: 2,251 sqft
Property
Parking
- Total spaces: 2
- Parking features: Two Car Garage
- Garage spaces: 2
Features
- Levels: Two
- Stories: 2
- Pool features: None
Lot
- Size: 5,227 Square Feet
Details
- Parcel number: 165880090140
Construction
Type & style
- Home type: SingleFamily
- Property subtype: Single Family Residence
Materials
- Brick, 3 Sides Masonry
- Foundation: Slab
- Roof: Composition
Condition
- Pre-Owned
- New construction: No
- Year built: 2004
Details
- Builder name: legacy
Utilities & green energy
- Water: Water System
- Utilities for property: City Garbage service
Community & HOA
Community
- Features: Playground
- Subdivision: Rolling Meadows
HOA
- Has HOA: Yes
- HOA fee: $50 quarterly
- HOA name: R.M. HOMEOWNERS ASSOCIATION INC.
Location
- Region: San Antonio
Financial & listing details
- Price per square foot: $133/sqft
- Tax assessed value: $276,850
- Annual tax amount: $6,270
- Price range: $299.9K - $299.9K
- Date on market: 6/1/2026
- Cumulative days on market: 82 days
- Listing terms: Conventional,Cash
Estimated market value
Not available
Estimated sales range
Not available
$1,964/mo
Price history
| Date | Event | Price |
|---|---|---|
| 6/2/2026 | Listed for sale | $299,900$133/sqft |
Source:  LERA MLS #1971554 Report a problem LERA MLS #1971554 Report a problem | ||
| 12/13/2004 | Sold | -- |
Source: LERA MLS #499841 Report a problem | ||
Public tax history
| Year | Property taxes | Tax assessment |
|---|---|---|
| 2025 | $1,572 -10.1% | $276,850 +3.1% |
| 2024 | $1,750 -2.8% | $268,476 +10% |
| 2023 | $1,800 -43.6% | $244,069 +10% |
| 2022 | $3,190 +1.2% | $221,881 +10% |
| 2021 | $3,154 | $201,710 +6.7% |
| 2020 | $3,154 -0.1% | $188,980 -0.3% |
| 2019 | $3,156 | $189,520 +7.2% |
| 2018 | $3,156 +1.4% | $176,740 +2.1% |
| 2017 | $3,110 +114.3% | $173,130 +6.4% |
| 2016 | $1,451 -0.7% | $162,640 +1.6% |
| 2015 | $1,462 | $160,090 +0.4% |
| 2014 | $1,462 | $159,450 +6.7% |
| 2013 | -- | $149,460 +0.5% |
| 2012 | -- | $148,710 -0.6% |
| 2011 | -- | $149,570 |
| 2010 | -- | $149,570 -0.8% |
| 2009 | -- | $150,770 -1.6% |
| 2008 | -- | $153,280 +7.3% |
| 2007 | -- | $142,900 +5.2% |
| 2006 | -- | $135,880 +8.5% |
| 2005 | -- | $125,250 |
Find assessor info on the county website
Monthly payment
Est. payment
Payment breakdown
Explore the cost of this home by adjusting the details. Changes won't be saved.Climate risks
Neighborhood: 78266
Nearby schools
GreatSchools rating
- 6/10Rolling Meadows Elementary SchoolGrades: PK-5Distance: 0.2 mi
- 5/10Kitty Hawk Middle SchoolGrades: 6-8Distance: 3.8 mi
- 3/10Veterans Memorial High SchoolGrades: 9-12Distance: 1.2 mi
Schools provided by the listing agent
- Elementary: Rolling Meadows
- Middle: Kitty Hawk
- High: Veterans Memorial
- District: North East I.S.D.
Source: LERA MLS. This data may not be complete. We recommend contacting the local school district to confirm school assignments for this home.
- $301,0004 bd3 ba3k sqft7311 Tamburo Trl, San Antonio, TX 78266Off Market

- $290,2004 bd3 ba2.8k sqft7303 Tamburo Trl, San Antonio, TX 78266Off Market

- $315,3004 bd2 ba2.1k sqft7315 Tamburo Trl, San Antonio, TX 78266Off Market
- $313,0004 bd3 ba2.9k sqft7319 Tamburo Trl, San Antonio, TX 78266Off Market

- $302,2004 bd3 ba2.7k sqft7310 Tamburo Trl, San Antonio, TX 78266Off Market
- $283,6004 bd2 ba2.2k sqft7306 Tamburo Trl, San Antonio, TX 78266Off Market
- $305,0004 bd3 ba2.7k sqft7323 Tamburo Trl, San Antonio, TX 78266Off Market
- $279,8004 bd3 ba2.7k sqft7302 Tamburo Trl, San Antonio, TX 78266Off Market
A local agent can set up tours, give advice and negotiate with sellers.
Similar homes
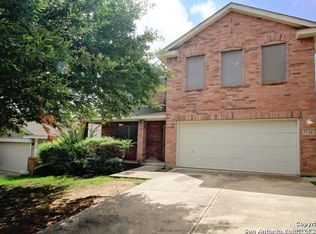
- $329,0004 bd4 ba2.8k sqft7326 TAMBURO TRL, San Antonio, TX 78266For Sale
 MLS ID #1965486, Doug Mollenkopf TREC #374911, RE/MAX Preferred, REALTORS. LERA MLS
 - $349,9004 bd4 ba2.5k sqft13119 FORUM RD, Universal City, TX 78148For Sale
 MLS ID #2010276, Huirong Hospers TREC #640480, NB Elite Realty. LERA MLS
 - $335,0004 bd3 ba2.5k sqft15814 MARISA PL, San Antonio, TX 78247For Sale
 MLS ID #1992147, Carlos Gil TREC #663488, Malouff Realty, LLC. LERA MLS
 - $267,0003 bd2 ba1.8k sqft4018 MOORESFIELD ST, San Antonio, TX 78217For Sale
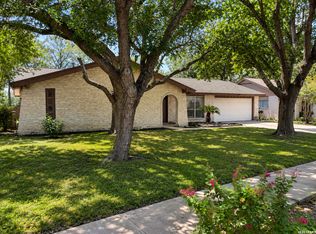 MLS ID #2010494, Jacob Carreon TREC #830800, Real Broker, LLC. LERA MLS
 - $309,9004 bd2 ba2k sqft3330 Butterleigh, San Antonio, TX 78247For SaleMLS ID #1928067, Corina Uribe TREC #418499, San Antonio Elite Realty. LERA MLS
- $329,0004 bd2 ba2.2k sqft14342 Markham Ln, San Antonio, TX 78247For SaleMLS ID #1994722, Sheryl Sepulveda TREC #502550, Brigette Neal. LERA MLS
- $286,0004 bd3 ba2.2k sqft153 Hinge Chase, Cibolo, TX 78108For SaleMLS ID #2005495, Kevin Clark TREC #464181, Clark Realty & Associates,LLC. LERA MLS
- $309,0003 bd3 ba2.1k sqft3409 Abbeville, Schertz, TX 78154For SaleMLS ID #1957477, Susan Sheffield TREC #631163, Engel & Volkers Alamo Heights. LERA MLS
- $250,0003 bd2 ba1.3k sqft331 SHIN OAK DR, Live Oak, TX 78233For SaleMLS ID #2010689, Ana Rodriguez TREC #767231, Home Team of America. LERA MLS
- $280,0003 bd3 ba2.7k sqft10006 Fisherman Pier, San Antonio, TX 78239For SaleMLS ID #2001292, Diana Rodriguez TREC #462571, Home Team of America. LERA MLS
- $281,0003 bd3 ba2.3k sqft2702 CANDLERIDGE DR, San Antonio, TX 78244For SaleMLS ID #1997059, Alan King TREC #491492, Alan King & Associates, LLC. LERA MLS
- $274,9994 bd3 ba2k sqft7370 Azalea, San Antonio, TX 78218For SaleMLS ID #1918151, Scott Strickland TREC #653239, Covenant Partners USA. LERA MLS
- $329,9003 bd2 ba2.1k sqft3524 Angora Trail, Schertz, TX 78154For SaleMLS ID #1995137, Lorenzo Garza TREC #443038, Home Team of America. LERA MLS
- $300,0005 bd3 ba1.9k sqft14422 Hereford, San Antonio, TX 78217For SaleMLS ID #1912871, J.J. Gorena TREC #522975, eXp Realty. LERA MLS
- $279,4493 bd3 ba1.9k sqft8418 DUSTY RDG, Converse, TX 78109For SaleMLS ID #2002318, Betty Coleman TREC #292507, CLRE LLC Canyon Land Real Estate and Property Mana. LERA MLS
- $334,9904 bd4 ba2.6k sqft708 Eagles Gln, Schertz, TX 78108For SaleMLS ID #48647524, Paul Hunter, One Plus Realty. HAR
- $309,0003 bd2 ba1.9k sqft8951 Audubon Park, Converse, TX 78109For SaleMLS ID #2006664, Kelley Martin TREC #531034, Keller Williams Legacy. LERA MLS
- $248,5003 bd2 ba1.3k sqft6410 Ridge Village Dr, San Antonio, TX 78233For SaleMLS ID #2002900, Robinson Roacho TREC #829104, Machado International Realty. LERA MLS
- $244,5003 bd3 ba1.6k sqft5414 Eternal, San Antonio, TX 78247For SaleMLS ID #1936418, Alma Muzquiz TREC #213776, RE/MAX Preferred, REALTORS. LERA MLS
- $230,0003 bd3 ba1.9k sqft2 Bedford Bay, San Antonio, TX 78239For SaleMLS ID #2005274, Lonny Bernardon TREC #479960, Advisors Realty Group, LLC. LERA MLS
