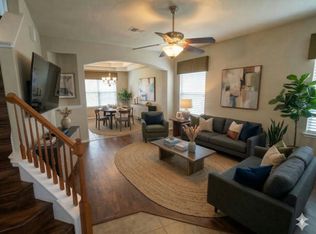
OWNER FINANCING AVAILABLE TO QUALIFIED BUYERS - terms negotiable, subject to seller approval. A rare opportunity to purchase without conventional bank financing. Step inside this well-designed 2010-built home in the established Rose Meadows community and discover an inviting open floor plan built for comfortable everyday living. Tray ceilings and graceful arched doorways add warmth and character, while rich wood-look flooring flows through the main living area into a spacious eat-in kitchen featuring a center island, abundant cabinetry, stylish tile backsplash, and full appliance package. Upstairs, a versatile loft offers flex space for a media room, home office, or playroom. The primary suite provides a relaxing retreat with a deep garden tub, separate glass-enclosed shower, dual vanities, and generous walk-in closet. Private fenced backyard with covered patio. Two-car attached garage. Low annual HOA. North East ISD - Stahl Elementary, Harris Middle, Madison High. Minutes from Comanche Lookout Park, Loop 1604, and Rolling Oaks Mall. Also available for lease or lease-purchase. Inquire for details. Some photos may be virtually staged.
For sale
Price cut: $5K (7/28)
$244,500
5414 Eternal, San Antonio, TX 78247
3beds
1,683sqft
Single Family Residence
Built in 2010
5,488 Square Feet Lot
$243,400 Zestimate®
$145/sqft
$13/mo HOA
What's special
Two-car attached garageInviting open floor planRich wood-look flooringCovered patioGenerous walk-in closetStylish tile backsplashTray ceilings
- 273 days
- 202
- 29
Zillow last checked:
Listing updated:
Listed by:
Alma Muzquiz TREC #213776 (210) 862-6200,
RE/MAX Preferred, REALTORS
Source: LERA MLS,MLS#: 1936418
Facts & features
Interior
Bedrooms & bathrooms
- Bedrooms: 3
- Bathrooms: 3
- Full bathrooms: 2
- 1/2 bathrooms: 1
Primary bedroom
- Level: Upper
- Area: 216
- Dimensions: 12 x 18
Bedroom 2
- Area: 100
- Dimensions: 10 x 10
Bedroom 3
- Area: 110
- Dimensions: 10 x 11
Primary bathroom
- Features: Tub/Shower Separate, Double Vanity, Soaking Tub
- Area: 80
- Dimensions: 10 x 8
Dining room
- Area: 144
- Dimensions: 12 x 12
Kitchen
- Area: 169
- Dimensions: 13 x 13
Living room
- Area: 176
- Dimensions: 16 x 11
Heating
- Central, Heat Pump, Electric
Cooling
- Central Air
Appliances
- Included: Microwave, Range, Refrigerator, Disposal, Dishwasher, Plumbed For Ice Maker, Electric Water Heater
- Laundry: Washer Hookup, Dryer Connection
Features
- One Living Area, Kitchen Island, Loft, Ceiling Fan(s)
- Flooring: Ceramic Tile, Laminate
- Windows: Window Coverings
- Has basement: No
- Has fireplace: No
- Fireplace features: Not Applicable
Interior area
- Total interior livable area: 1,683 sqft
Property
Parking
- Total spaces: 2
- Parking features: Two Car Garage, Attached
- Attached garage spaces: 2
Features
- Levels: Two
- Stories: 2
- Pool features: None
Lot
- Size: 5,488 Square Feet
Details
- Parcel number: 164120030120
Construction
Type & style
- Home type: SingleFamily
- Property subtype: Single Family Residence
Materials
- Brick, Wood Siding, Fiber Cement
- Foundation: Slab
- Roof: Composition
Condition
- Pre-Owned
- New construction: No
- Year built: 2010
Utilities & green energy
- Sewer: Sewer System
- Water: Water System
- Utilities for property: City Garbage service
Community & HOA
Community
- Features: Other
- Security: Smoke Detector(s), Security System Owned
- Subdivision: Rose Meadows
HOA
- Has HOA: Yes
- HOA fee: $150 annually
- HOA name: ROSE MEADOWS HOA
Location
- Region: San Antonio
Financial & listing details
- Price per square foot: $145/sqft
- Tax assessed value: $281,930
- Annual tax amount: $6,393
- Price range: $244.5K - $244.5K
- Date on market: 1/24/2026
- Cumulative days on market: 271 days
- Listing terms: Conventional,FHA,VA Loan,1st Seller Carry,Lease Option,Wraparound,Cash
Estimated market value
$243,400
$231,000 - $256,000
$1,858/mo
Price history
| Date | Event | Price |
|---|---|---|
| 9/4/2026 | Listed for rent | $1,695$1/sqft |
Source: Zillow Rentals Report a problem | ||
| 7/28/2026 | Price change | $244,500-2%$145/sqft |
Source:  LERA MLS #1936418 Report a problem LERA MLS #1936418 Report a problem | ||
| 7/10/2026 | Price change | $249,500-2.2%$148/sqft |
Source: LERA MLS #1936418 Report a problem | ||
| 5/28/2026 | Price change | $255,000-1.9%$152/sqft |
Source: LERA MLS #1936418 Report a problem | ||
| 4/24/2026 | Price change | $260,000-1.9%$154/sqft |
Source: LERA MLS #1936418 Report a problem | ||
| 1/24/2026 | Listed for sale | $265,000+16.7%$157/sqft |
Source: LERA MLS #1936418 Report a problem | ||
| 1/15/2021 | Sold | -- |
Source: LERA MLS #44006_1490829 Report a problem | ||
| 12/16/2020 | Pending sale | $227,000$135/sqft |
Source: Opendoor Brokerage LLC #1490829 Report a problem | ||
| 11/5/2020 | Price change | $227,000-1.3%$135/sqft |
Source: Opendoor Brokerage LLC #1490829 Report a problem | ||
| 10/22/2020 | Listed for sale | $230,000+31.5%$137/sqft |
Source: Opendoor Brokerage LLC #1490829 Report a problem | ||
| 10/26/2015 | Sold | -- |
Source: LERA MLS #1107858 Report a problem | ||
| 4/9/2015 | Listed for sale | $174,900$104/sqft |
Source: Keller Williams - Heritage #1107858 Report a problem | ||
| 12/17/2014 | Sold | -- |
Source: Public Record Report a problem | ||
Public tax history
| Year | Property taxes | Tax assessment |
|---|---|---|
| 2025 | $4,377 -8.7% | $281,930 +0.2% |
| 2024 | $4,792 -26.1% | $281,440 -0.3% |
| 2023 | $6,482 +1.7% | $282,390 +9.3% |
| 2022 | $6,374 | $258,300 +31.3% |
| 2021 | -- | $196,720 +2% |
| 2020 | -- | $192,860 +1.4% |
| 2019 | $4,582 | $190,270 +7.6% |
| 2018 | $4,582 +13.2% | $176,830 +7.6% |
| 2017 | $4,047 +0.8% | $164,380 +1.5% |
| 2016 | $4,016 -6.7% | $161,920 +4.1% |
| 2015 | $4,306 | $155,610 -0.1% |
| 2014 | $4,306 | $155,820 +6.5% |
| 2013 | -- | $146,330 +3% |
| 2012 | -- | $142,090 +0.4% |
| 2011 | -- | $141,540 +882.9% |
| 2010 | -- | $14,400 |
| 2009 | -- | $14,400 -20% |
| 2008 | -- | $18,000 |
Find assessor info on the county website
Monthly payment
Est. payment
Payment breakdown
Explore the cost of this home by adjusting the details. Changes won't be saved.Climate risks
Neighborhood: 78247
Nearby schools
Schools provided by the listing agent
- Elementary: Stahl
- Middle: Harris
- High: Madison
- District: North East I.S.D.
Source: LERA MLS. This data may not be complete. We recommend contacting the local school district to confirm school assignments for this home.
Similar homes
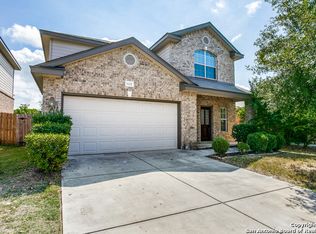
- $259,0003 bd2 ba1.1k sqft16807 Cedar Tree Way, San Antonio, TX 78247For Sale

 MLS ID #2023245, Malina Bercher TREC #781687, Kuper Sotheby's Int'l Realty. LERA MLS
 - $248,5003 bd2 ba1.3k sqft6410 Ridge Village Dr, San Antonio, TX 78233For Sale
 MLS ID #2002900, Robinson Roacho TREC #829104, Machado International Realty. LERA MLS
 - $255,0003 bd3 ba1.7k sqft14330 Purple Martin, San Antonio, TX 78233For Sale
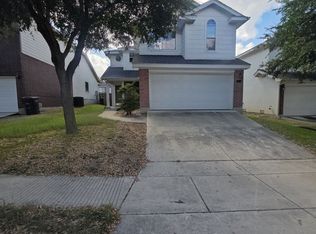 MLS ID #2016569, Clarence McGowan TREC #720561, JB Goodwin, REALTORS. LERA MLS
 - $220,0003 bd2 ba1.5k sqft4915 BUCKWHEAT ST, San Antonio, TX 78217For Sale
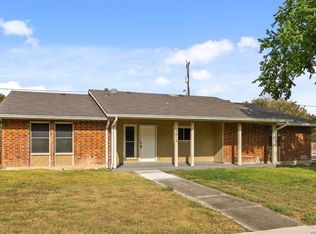 MLS ID #2019124, Michael Gonzales TREC #808113, eXp Realty. LERA MLS
 - $249,9003 bd2 ba1.6k sqft9518 COPPER SANDS, Converse, TX 78109For SaleMLS ID #2024513, Nam Lee TREC #686513, Home Team of America. LERA MLS
- $230,0003 bd3 ba1.9k sqft2 Bedford Bay, San Antonio, TX 78239For SaleMLS ID #2005274, Lonny Bernardon TREC #479960, Advisors Realty Group, LLC. LERA MLS
- $240,0003 bd2 ba1.5k sqft5855 Gulf Meadow, Converse, TX 78109For SaleMLS ID #2024628, Susie Pascual TREC #435850, Essential Management Team. LERA MLS
- $254,9993 bd2 ba1.8k sqft4018 MOORESFIELD ST, San Antonio, TX 78217For SaleMLS ID #2010494, Jacob Carreon TREC #830800, Real Broker, LLC. LERA MLS
- $235,9003 bd3 ba1.9k sqft124 Booker Palm, San Antonio, TX 78239For SaleMLS ID #1889655, Evangelina Olivares TREC #652977, Texas Premier Realty. LERA MLS
- $259,9993 bd2 ba1.6k sqft6503 Wind Trce, San Antonio, TX 78239For SaleMLS ID #2013344, Andrea Cruz TREC #750598, Malouff Realty, LLC. LERA MLS
- $225,0003 bd2 ba1.1k sqft5835 MIDCROWN DR, San Antonio, TX 78218For SaleMLS ID #2016373, R. Carlos Gonzalez TREC #595693, Prime Realty. LERA MLS
- $230,0003 bd2 ba1.5k sqft3203 CANDLESIDE DR, San Antonio, TX 78244For SaleMLS ID #2006291, David Gaston TREC #709605, Vortex Realty. LERA MLS
- $260,0003 bd2 ba1.6k sqft67 STOREYWOOD DR, San Antonio, TX 78213For SaleMLS ID #2024462, Stephen Guzek TREC #533665, Lifestyles Realty Central Texas Inc. LERA MLS
- $325,0004 bd2 ba2.2k sqft14342 Markham Ln, San Antonio, TX 78247For SaleMLS ID #1994722, Sheryl Sepulveda TREC #502550, Brigette Neal. LERA MLS
- $250,0004 bd3 ba2.1k sqft4835 ADKINS TRL, San Antonio, TX 78238For SaleMLS ID #2024429, Liza Reyes TREC #359279, Keller Williams Heritage. LERA MLS
- $244,0003 bd2 ba1k sqft462 Springwood Ln, San Antonio, TX 78216For SaleMLS ID #2023761, Maria Pasquel Brun TREC #836156, Resi Realty, LLC. LERA MLS
- $249,9503 bd3 ba2.3k sqft7712 COPPER HOLW, Converse, TX 78109For SaleMLS ID #2019550, Jonathan Minerick TREC #799871, HomeCoin.com. LERA MLS
- $205,0003 bd3 ba1.9k sqft5894 Castle Run, San Antonio, TX 78218For SaleMLS ID #1849506, Elisabet Gonzalez TREC #806808, Real Broker, LLC. LERA MLS
- $269,9003 bd3 ba2.3k sqft2702 CANDLERIDGE DR, San Antonio, TX 78244For SaleMLS ID #1997059, Alan King TREC #491492, Alan King & Associates, LLC. LERA MLS
- $259,9503 bd2 ba1.7k sqft13523 Brinwood, Universal City, TX 78148For SaleMLS ID #1850515, Darlene Minor TREC #387270, Keller Williams Heritage. LERA MLS
