Charming 3-bedroom, 2-bath home featuring an open floor plan with abundant natural light. Enjoy easy maintenance with no carpet throughout, spacious living areas, and a bright, inviting atmosphere. Enjoy peace of mind with a SECURITY SYSTEM already installed throughout the home. Refrigerator included. FHA eligible in January
For sale
$259,999
6503 Wind Trce, San Antonio, TX 78239
3beds
1,688sqft
Single Family Residence
Built in 2015
5,401 Square Feet Lot
$258,200 Zestimate®
$154/sqft
$29/mo HOA
What's special
Open floor planAbundant natural lightBright inviting atmosphereRefrigerator includedSecurity system already installed
- 219 days |
- 105 |
- 4 |
Zillow last checked:
Listing updated:
Listed by:
Andrea Cruz TREC #750598 andreacruzrealtor@gmail.com,
Malouff Realty, LLC
Source: LERA MLS,MLS#: 1928439
Facts & features
Interior
Bedrooms & bathrooms
- Bedrooms: 3
- Bathrooms: 2
- Full bathrooms: 2
Primary bedroom
- Area: 273
- Dimensions: 13 x 21
Bedroom 2
- Area: 132
- Dimensions: 11 x 12
Bedroom 3
- Area: 110
- Dimensions: 10 x 11
Primary bathroom
- Features: Tub/Shower Separate, Double Vanity
- Area: 84
- Dimensions: 12 x 7
Dining room
- Area: 120
- Dimensions: 10 x 12
Kitchen
- Area: 168
- Dimensions: 12 x 14
Living room
- Area: 480
- Dimensions: 24 x 20
Heating
- Central, Electric
Cooling
- Central Air
Appliances
- Included: Refrigerator
- Laundry: Main Level, Laundry Room, Washer Hookup, Dryer Connection
Features
- One Living Area, Liv/Din Combo, Utility Room Inside, 1st Floor Lvl/No Steps, High Ceilings, Open Floorplan, High Speed Internet, All Bedrooms Downstairs, Master Downstairs
- Flooring: Laminate
- Has basement: No
- Has fireplace: No
- Fireplace features: Not Applicable
Interior area
- Total interior livable area: 1,688 sqft
Property
Parking
- Total spaces: 2
- Parking features: Two Car Garage
- Garage spaces: 2
Features
- Levels: One
- Stories: 1
- Pool features: None
Lot
- Size: 5,401 Square Feet
Details
- Parcel number: 059601310700
Construction
Type & style
- Home type: SingleFamily
- Property subtype: Single Family Residence
Materials
- Brick
- Foundation: Slab
- Roof: Composition
Condition
- Pre-Owned
- New construction: No
- Year built: 2015
Details
- Builder name: KB Homes
Utilities & green energy
- Sewer: Sewer System
- Utilities for property: Cable Available
Community & HOA
Community
- Features: Playground
- Security: Security System Owned
- Subdivision: Ironwood At Crestway
HOA
- Has HOA: Yes
- HOA fee: $344 annually
- HOA name: IRONWOOD AT CRESTWAY HOA
Location
- Region: San Antonio
Financial & listing details
- Price per square foot: $154/sqft
- Tax assessed value: $205,000
- Annual tax amount: $3,788
- Price range: $260K - $260K
- Date on market: 12/14/2025
- Cumulative days on market: 220 days
- Listing terms: Conventional,FHA,VA Loan,Cash,Investors OK
Estimated market value
$258,200
$245,000 - $271,000
$1,687/mo
Price history
| Date | Event | Price |
|---|---|---|
| 3/13/2026 | Listed for sale | $259,999$154/sqft |
Source:  LERA MLS #1928439 Report a problem LERA MLS #1928439 Report a problem | ||
| 3/12/2026 | Contingent | $259,999$154/sqft |
Source: LERA MLS #1928439 Report a problem | ||
| 12/14/2025 | Listed for sale | $259,999+30%$154/sqft |
Source: LERA MLS #1928439 Report a problem | ||
| 10/10/2025 | Sold | -- |
Source: LERA MLS #1907623 Report a problem | ||
| 9/27/2025 | Pending sale | $200,000$118/sqft |
Source: LERA MLS #1907623 Report a problem | ||
| 9/21/2025 | Contingent | $200,000$118/sqft |
Source: LERA MLS #1907623 Report a problem | ||
| 9/14/2025 | Listed for sale | $200,000$118/sqft |
Source: LERA MLS #1907623 Report a problem | ||
Public tax history
| Year | Property taxes | Tax assessment |
|---|---|---|
| 2025 | $2,135 -36.6% | $205,000 -18.8% |
| 2024 | $3,370 -1.8% | $252,480 +1.3% |
| 2023 | $3,430 -13.9% | $249,212 +10% |
| 2022 | $3,984 +3.4% | $226,556 +10% |
| 2021 | $3,855 | $205,960 +4.6% |
| 2020 | $3,855 +1.8% | $196,820 +2.7% |
| 2019 | $3,786 | $191,630 +4.4% |
| 2018 | $3,786 +0.6% | $183,590 -0.8% |
| 2017 | $3,763 +2.9% | $185,060 +3.7% |
| 2016 | $3,657 | $178,410 +685.9% |
| 2015 | -- | $22,700 |
Find assessor info on the county website
Monthly payment
Est. payment
Payment breakdown
Explore the cost of this home by adjusting the details. Changes won't be saved.Climate risks
Neighborhood: 78239
Nearby schools
GreatSchools rating
- 5/10Royal Ridge Elementary SchoolGrades: PK-5Distance: 0.8 mi
- 4/10White Middle SchoolGrades: 6-8Distance: 1.9 mi
- 4/10Roosevelt High SchoolGrades: 9-12Distance: 2.2 mi
Schools provided by the listing agent
- District: Judson
Source: LERA MLS. This data may not be complete. We recommend contacting the local school district to confirm school assignments for this home.
- $253,5004 bd2 ba1.6k sqft6507 Wind Trce, San Antonio, TX 78239Off Market
- $279,3003 bd3 ba2.1k sqft6423 Wind Trce, San Antonio, TX 78239Off Market

- $250,3003 bd2 ba1.6k sqft6419 Wind Trce, San Antonio, TX 78239Off Market
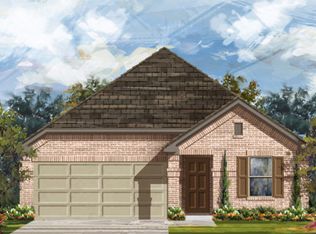
- $30,630-- bd-- ba-- sqft6522 Hughes Ave, San Antonio, TX 78239Off Market
- $256,8003 bd2 ba1.9k sqft6415 Wind Trce, San Antonio, TX 78239Off Market
- $281,4004 bd2 ba1.8k sqft9703 Wind Clb, San Antonio, TX 78239Off Market
- $350,3005 bd4 ba2.9k sqft9707 Wind Clb, San Antonio, TX 78239Off Market
- $30,880-- bd-- ba-- sqft9550 Killingsworth, San Antonio, TX 78239Off Market
A local agent can set up tours, give advice and negotiate with sellers.
Similar homes
- $265,0003 bd2 ba1.7k sqft5902 CIELO RNCH, San Antonio, TX 78218For Sale

 MLS ID #1998972, Dezmon Metze TREC #755414, eXp Realty. LERA MLS
 - $249,5003 bd3 ba1.4k sqft8403 Maple Ridge, San Antonio, TX 78239For Sale
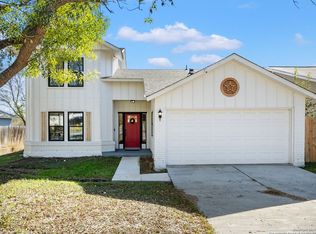 MLS ID #1930457, Alan Valadez TREC #786042, Phyllis Browning Company. LERA MLS
 - $279,9903 bd3 ba1.7k sqft6427 Nolina Pass, San Antonio, TX 78218For Sale
 MLS ID #1997570, Arelis Hernandez Muniz TREC #745720, Redbird Realty LLC. LERA MLS
 - $287,5003 bd2 ba1.3k sqft4031 BULVERDE PKWY, San Antonio, TX 78259For Sale
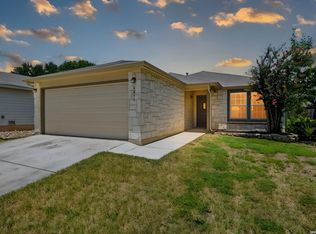 MLS ID #2002097, Yvonne Chapman TREC #369619, KenCom Real Estate Serv LLC. LERA MLS
 - $239,9004 bd2 ba1.5k sqft7343 Bluebonnet Bay, San Antonio, TX 78218Active
 MLS ID #6263246, Arinze Oko, Pinnacle Realty Advisors. Unlock MLS
 - $275,0003 bd2 ba1.7k sqft16611 MANDOLINO LN, San Antonio, TX 78266For SaleMLS ID #1993270, Elias Mayfield Alvarado TREC #619940, Keller Williams Heritage. LERA MLS
- $225,0003 bd2 ba1.3k sqft4012 Desert Circle, San Antonio, TX 78244For SaleMLS ID #1997913, Florence Holder TREC #731515, Real Broker, LLC. LERA MLS
- $275,0003 bd3 ba1.8k sqft493 Auburn Park, Selma, TX 78154For SaleMLS ID #1995612, Zachariah Castillo TREC #620516, Keller Williams City-View. LERA MLS
- $270,0003 bd3 ba1.9k sqft403 Walnut Crst, Schertz, TX 78154For SaleMLS ID #1964658, Susana Weekley TREC #845507, Real Broker, LLC. LERA MLS
- $255,0003 bd3 ba1.6k sqft5639 PEARL MDW, Converse, TX 78109For SaleMLS ID #1965505, Ronnie Trevino TREC #588899, Resi Realty, LLC. LERA MLS
- $315,0004 bd3 ba2.2k sqft8720 Indian Bluff, Converse, TX 78109For SaleMLS ID #1999411, Courtney Rosen TREC #620896, MHN Properties. LERA MLS
- $259,9993 bd2 ba1.5k sqft4134 Winchester, Converse, TX 78109For SaleMLS ID #1937907, Jodie Benhardt TREC #706868, Keller Williams Heritage. LERA MLS
- $157,0003 bd3 ba1.9k sqft7439 Circle Farm, San Antonio, TX 78239For SaleMLS ID #1892527, Michelle Woodland TREC #424089, Mainstay Brokerage LLC. LERA MLS
- $285,0004 bd3 ba1.9k sqft3510 Storm Moon, Converse, TX 78109For SaleMLS ID #1997005, James Green TREC #824856, Real Broker, LLC. LERA MLS
- $285,0003 bd3 ba2.2k sqft5942 Foster Bend, San Antonio, TX 78244For SaleMLS ID #1956837, Zachariah Castillo TREC #620516, Keller Williams City-View. LERA MLS
- $210,0003 bd3 ba1.5k sqft16014 Dominic Pl, San Antonio, TX 78247For SaleMLS ID #1893225, David Avila TREC #683575, Compass RE Texas, LLC - SA. LERA MLS
- $254,5004 bd3 ba2k sqft4221 Fort Palmer, St Hedwig, TX 78152For SaleMLS ID #1997300, Denise Martinez TREC #615711, Coldwell Banker D'Ann Harper, REALTOR. LERA MLS
- $203,0003 bd2 ba1.5k sqft9323 Fisherman Port, Converse, TX 78109For SaleMLS ID #1930355, David Nosal TREC #646433, Keller Williams Legacy. LERA MLS
- $265,0004 bd3 ba1.6k sqft4962 Sandstone, San Antonio, TX 78222For SaleMLS ID #1937625, Jazmyne Lacivita TREC #708050, Real Broker, LLC. LERA MLS
- $227,0004 bd2 ba1.6k sqft6530 Augustus Magee, San Antonio, TX 78220For SaleMLS ID #1871890, Esmilda Galindo-Guerra TREC #618525, Compass RE Texas, LLC - SA. LERA MLS
