Ideal extra income property - Small 480 sq.ft. Detached apartment. 1/1; Main house has OPEN FLOOR PLAN 3/1 - Bath (new walk in tiled shower), kitchen w new granite counter tops w rolling island for 2nd eating area or just prepping area; living room has been updated with a open floor plan to include separate dining area. New development in area to include Confluence Park with walking and biking trails. Easy excess to IH 10, just minutes away from SouthTown, Alamo St, ie Rosarios, King William, AlamoDome & Tower of Americas. So much to visit.
For sale
$298,000
124 Mitchell St, San Antonio, TX 78210
4beds
1,520sqft
:
Get pre-qualified$2,143/mo
Single Family Residence
Built in 1947
4,125 Square Feet Lot
$284,200 Zestimate®
$196/sqft
$-- HOA
What's special
Open floor planDetached apartmentSeparate dining area
- 248 days |
- 66 |
- 0 |
Zillow last checked:
Listing updated:
Listed by:
R. Catherine Rosales TREC #571785 (210) 313-4809,
IH 10 Realty
Source: LERA MLS,MLS#: 1924300
Facts & features
Interior
Bedrooms & bathrooms
- Bedrooms: 4
- Bathrooms: 2
- Full bathrooms: 2
Primary bedroom
- Features: Walk-In Closet(s)
- Area: 120
- Dimensions: 12 x 10
Bedroom 2
- Area: 110
- Dimensions: 11 x 10
Bedroom 3
- Area: 100
- Dimensions: 10 x 10
Bedroom 4
- Area: 100
- Dimensions: 10 x 10
Primary bathroom
- Features: Shower Only, Single Vanity
- Area: 32
- Dimensions: 8 x 4
Dining room
- Area: 144
- Dimensions: 12 x 12
Kitchen
- Area: 168
- Dimensions: 14 x 12
Living room
- Area: 192
- Dimensions: 16 x 12
Heating
- Other, Electric
Cooling
- 3+ Window/Wall
Appliances
- Included: Microwave, Gas Cooktop, Refrigerator, Plumbed For Ice Maker, Vented Exhaust Fan, Gas Water Heater
- Laundry: Main Level, Laundry Room, Washer Hookup, Dryer Connection
Features
- One Living Area, Separate Dining Room, Kitchen Island, Utility Room Inside, 1st Floor Lvl/No Steps, Open Floorplan, High Speed Internet, All Bedrooms Downstairs, Ceiling Fan(s), Custom Cabinets, Central Distribution Plumbing System
- Flooring: Ceramic Tile, Wood
- Windows: Window Coverings
- Has basement: No
- Has fireplace: No
- Fireplace features: Not Applicable
Interior area
- Total interior livable area: 1,520 sqft
Property
Parking
- Parking features: None
Features
- Levels: One
- Stories: 1
- Pool features: None
- Fencing: Wrought Iron
Lot
- Size: 4,125 Square Feet
- Features: Curbs, Street Gutters, Sidewalks, Streetlights
Details
- Additional structures: Detached Quarters, Second Residence
- Parcel number: 069170000140
Construction
Type & style
- Home type: SingleFamily
- Property subtype: Single Family Residence
Materials
- Siding
- Foundation: Slab
- Roof: Composition
Condition
- Pre-Owned
- New construction: No
- Year built: 1947
Utilities & green energy
- Electric: CPS
- Gas: CPS
- Sewer: SAWS, Sewer System
- Water: SAWS, Water System
- Utilities for property: Cable Available, City Garbage service
Community & HOA
Community
- Features: Jogging Trails, Bike Trails
- Security: Smoke Detector(s), Carbon Monoxide Detector(s)
- Subdivision: S Presa W To River
Location
- Region: San Antonio
Financial & listing details
- Price per square foot: $196/sqft
- Tax assessed value: $206,650
- Annual tax amount: $5,043
- Price range: $298K - $298K
- Date on market: 11/21/2025
- Cumulative days on market: 250 days
- Listing terms: Conventional,FHA,VA Loan,TX Vet,Cash,Investors OK
- Road surface type: Paved
Estimated market value
$284,200
$270,000 - $298,000
$1,780/mo
Price history
| Date | Event | Price |
|---|---|---|
| 11/21/2025 | Listed for sale | $298,000$196/sqft |
Source:  LERA MLS #1924300 Report a problem LERA MLS #1924300 Report a problem | ||
Public tax history
| Year | Property taxes | Tax assessment |
|---|---|---|
| 2025 | $1,055 -62.2% | $201,792 +10% |
| 2024 | $2,791 +12.1% | $183,447 +10% |
| 2023 | $2,489 -23.2% | $166,770 +10% |
| 2022 | $3,241 +6.8% | $151,609 +10% |
| 2021 | $3,035 | $137,826 +10% |
| 2020 | $3,035 +10.8% | $125,296 +10% |
| 2019 | $2,740 | $113,905 +10% |
| 2018 | $2,740 +23.9% | $103,550 +10% |
| 2017 | $2,210 +35.9% | $94,136 +32.4% |
| 2016 | $1,627 +131% | $71,078 +10% |
| 2015 | $704 | $64,616 +91.4% |
| 2014 | $704 | $33,760 +3.2% |
| 2013 | -- | $32,710 -6.6% |
| 2012 | -- | $35,010 -2.9% |
| 2011 | -- | $36,050 -1.9% |
| 2010 | -- | $36,736 +10% |
| 2009 | -- | $33,396 +10% |
| 2008 | -- | $30,360 -19.7% |
| 2007 | -- | $37,810 +48.1% |
| 2006 | -- | $25,530 +6.4% |
| 2005 | -- | $24,000 |
| 2004 | -- | -- |
| 2003 | -- | -- |
| 2002 | -- | -- |
| 2001 | -- | -- |
| 2000 | -- | -- |
Find assessor info on the county website
Monthly payment
Est. payment
Payment breakdown
Explore the cost of this home by adjusting the details. Changes won't be saved.Climate risks
Neighborhood: Roosevelt Park
Nearby schools
GreatSchools rating
- NARobert B. Green Elementary @ Riverside ParkGrades: PK-5Distance: 0.7 mi
- NAPoe Middle SchoolGrades: 8Distance: 2.2 mi
- 4/10Brackenridge High SchoolGrades: 9-12Distance: 0.9 mi
Schools provided by the listing agent
- Elementary: Hillcrest
- Middle: Harris
- High: Burbank
- District: San Antonio I.S.D.
Source: LERA MLS. This data may not be complete. We recommend contacting the local school district to confirm school assignments for this home.
- $84,6002 bd1 ba804 sqft128 E Mitchell St, San Antonio, TX 78210Off Market
- $84,4002 bd1 ba336 sqft122 E Mitchell St, San Antonio, TX 78210Off Market
- $103,6002 bd1 ba1k sqft130 E Mitchell St, San Antonio, TX 78210Off Market
- $26,9213 bd2 ba800 sqft120 E Mitchell St, San Antonio, TX 78210Off Market
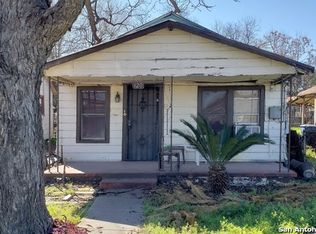
- $53,779-- bd-- ba-- sqft120 E Mitchell St, San Antonio, TX 78210Off Market
- $84,3002 bd1 ba308 sqft120 E Mitchell St, San Antonio, TX 78210Off Market
- $82,1002 bd1 ba671 sqft116 E Mitchell St, San Antonio, TX 78210Off Market
- $14,030-- bd-- ba1.3k sqft19915 E Mitchell St, San Antonio, TX 78210Off Market
A local agent can set up tours, give advice and negotiate with sellers.
Similar homes
- $280,0004 bd2 ba1.5k sqft1338 Merida, San Antonio, TX 78207For Sale
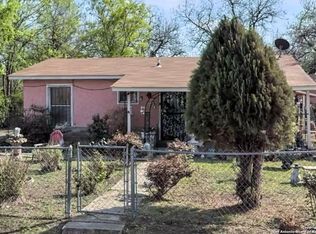
 MLS ID #1934507, John Ximenez TREC #616330, Mission Real Estate Group. LERA MLS
 - $300,0004 bd3 ba1.8k sqft3407 kashmuir, San Antonio, TX 78223For Sale
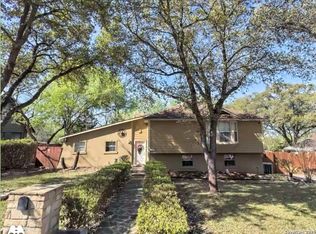 MLS ID #1918382, Diane Menchaca TREC #688898, 3D Realty & Property Management. LERA MLS
 - $--4 bd2 ba1.6k sqft3711 Spanish Br, San Antonio, TX 78222Auction
 Auction.com 1
 - $250,0003 bd2 ba1.4k sqft829 E Drexel Ave, San Antonio, TX 78210For Sale
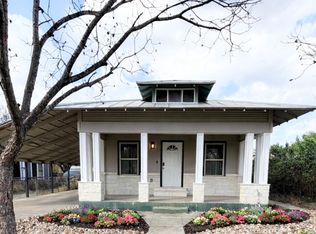 MLS ID #1946644, Elizabeth Olivo TREC #0811543, White Line Realty LLC. LERA MLS
 - $289,0004 bd4 ba1.9k sqft710 E Southcross Blvd, San Antonio, TX 78214For SaleMLS ID #1757413, Jaime Marin TREC #562960, Keller Williams Heritage Marin Realty & Property M. LERA MLS
- $215,0003 bd2 ba1.7k sqft106 Preston, San Antonio, TX 78210For SaleMLS ID #1970151, Jesse Lopez TREC #694332, Blue Utopia Realty, Inc.. LERA MLS
- $274,5003 bd2 ba1.4k sqft1138 SANTA ANNA, San Antonio, TX 78201For SaleMLS ID #1925969, Sabrina Ramos TREC #0620582, Vortex Realty. LERA MLS
- $275,0003 bd2 ba1k sqft1023 cherry, San Antonio, TX 78202For SaleMLS ID #1947522, Thomas Nyman TREC #541964, Parman Group. LERA MLS
- $164,9994 bd4 ba1.2k sqft143 Los Arboles, San Antonio, TX 78214For SaleMLS ID #1931199, Julian Cavazos TREC #833836, Real Broker, LLC. LERA MLS
- $275,0004 bd6 ba2.1k sqft210 W Quill, San Antonio, TX 78228For SaleMLS ID #1955694, Natalie Villagomez TREC #488029, JMAT COMPANY, REALTORS. LERA MLS
- $215,0003 bd2 ba1.4k sqft1415 Essex, San Antonio, TX 78210For SaleMLS ID #1936058, Lauro Torres TREC #713684, eXp Realty. LERA MLS
- $294,0005 bd3 ba2k sqft1027 King Ave, San Antonio, TX 78211For SaleMLS ID #1999754, Mindy Romero TREC #739177, Central Metro Realty. LERA MLS
- $279,0005 bd3 ba1.4k sqft223 Zabra, San Antonio, TX 78227For SaleMLS ID #1947341, Daniel Torres TREC #510001, Vortex Realty. LERA MLS
- $210,0003 bd2 ba1.4k sqft3950 S WALTERS, San Antonio, TX 78223For SaleMLS ID #1996822, Diane Menchaca TREC #688898, 3D Realty & Property Management. LERA MLS
- $350,0005 bd3 ba1.7k sqft707 W CRAIG PL, San Antonio, TX 78212For SaleMLS ID #2000762, Jeff Smith TREC #430382, San Antonio Elite Realty. LERA MLS
- $230,0004 bd1 ba1.1k sqft235 GRAY ST, San Antonio, TX 78208For SaleMLS ID #1993252, Maria Gonzalez TREC #715995, San Antonio Elite Realty. LERA MLS
- $242,0003 bd2 ba1.5k sqft724 Holmgreen, San Antonio, TX 78220For SaleMLS ID #1864201, Brenda Scott TREC #487291, Century 21 Scott Myers, REALTORS. LERA MLS
- $234,9003 bd2 ba1.1k sqft433 Dora St, San Antonio, TX 78212For SaleMLS ID #1962048, Benjamin Morales TREC #561298, Premier Realty Group Platinum. LERA MLS
- $220,0003 bd2 ba1.2k sqft443 Ambush Ridge, San Antonio, TX 78220For SaleMLS ID #2003543, Jonathan Minerick TREC #799871, HomeCoin.com. LERA MLS
- $325,0005 bd2 ba1.8k sqft3802 Quiver, San Antonio, TX 78238For SaleMLS ID #1865776, Mario Zaragoza TREC #631487, Exclusive Broker & Realty, LLC. LERA MLS
