Short sale MOVE IN READY Fall in Love with This Warm and Welcoming Home in Wortham Oaks! Welcome to this beautiful 3,590 sq ft home, built in 2013, perfectly situated on a spacious corner lot in the gated community of Wortham Oaks. From the moment you arrive, you'll feel the comfort and care that make this house a true home - a place where you can Love Where Home Is. Enjoy peaceful mornings or relaxing evenings on the charming front balcony, or spend time with loved ones in the spacious backyard. Inside, the open-concept design brings people together, with a kitchen made for the family chef - featuring granite countertops, stainless steel appliances, an oversized island, and abundant cabinet space for all your cooking and entertaining needs. The primary bedroom is privately located downstairs, providing a cozy retreat complete with a spa-like ensuite bath and large walk-in closet. Upstairs, you'll find three additional bedrooms, a full bath, and a spacious game room ideal for family fun, movie nights, or play space. Additional features include: Wood-look tile flooring in main living areas Upgraded lighting fixtures that enhance the home's charm Energy-efficient features for year-round comfort Corner lot with front balcony for added outdoor enjoyment Wortham Oaks offers the peace of a gated community plus great amenities, including a community pool, basketball court, and walking trails all in a neighborhood where neighbors become friends. Judson ISD schools: Wortham Oaks Elementary Kitty Hawk Middle School Veterans Memorial High School Note: Please verify room measurements. Don't miss your chance to own this beautiful home where love, safety, and comfort come together - a place where you can truly Love Where Home Is.
For sale
$485,221
5902 Akin Pl, San Antonio, TX 78261
4beds
3,590sqft
:
Get pre-qualified$3,714/mo
Single Family Residence
Built in 2013
5,967 Square Feet Lot
$477,400 Zestimate®
$135/sqft
$129/mo HOA
What's special
Spacious backyardCharming front balconyStainless steel appliancesGranite countertopsSpacious corner lotLarge walk-in closetOversized island
- 415 days |
- 65 |
- 1 |
Zillow last checked:
Listing updated:
Listed by:
George Williams TREC #798395 (210) 621-7330,
Noble Group Realty
Source: LERA MLS,MLS#: 1878092
Facts & features
Interior
Bedrooms & bathrooms
- Bedrooms: 4
- Bathrooms: 4
- Full bathrooms: 3
- 1/2 bathrooms: 1
Primary bedroom
- Area: 255
- Dimensions: 15 x 17
Bedroom 2
- Area: 240
- Dimensions: 15 x 16
Bedroom 3
- Area: 224
- Dimensions: 14 x 16
Bedroom 4
- Area: 192
- Dimensions: 12 x 16
Primary bathroom
- Features: Tub/Shower Combo
- Area: 90
- Dimensions: 9 x 10
Dining room
- Area: 132
- Dimensions: 12 x 11
Kitchen
- Area: 192
- Dimensions: 12 x 16
Living room
- Area: 342
- Dimensions: 19 x 18
Heating
- Heat Pump, Electric
Cooling
- Two Central
Appliances
- Included: Microwave, Range, Disposal, Dishwasher, Vented Exhaust Fan
- Laundry: Washer Hookup, Dryer Connection
Features
- One Living Area, Separate Dining Room, Breakfast Bar, Study/Library, Utility Room Inside, Master Downstairs, Ceiling Fan(s)
- Flooring: Carpet, Ceramic Tile, Laminate
- Windows: Window Coverings
- Has basement: No
- Has fireplace: No
- Fireplace features: Not Applicable
Interior area
- Total interior livable area: 3,590 sqft
Property
Parking
- Total spaces: 2
- Parking features: Two Car Garage
- Garage spaces: 2
Features
- Levels: Two
- Stories: 2
- Patio & porch: Patio, Deck
- Pool features: None, Community
- Fencing: Privacy
Lot
- Size: 5,967 Square Feet
- Features: Curbs, Sidewalks, Streetlights
Details
- Parcel number: 049131200010
Construction
Type & style
- Home type: SingleFamily
- Property subtype: Single Family Residence
Materials
- Brick, 3 Sides Masonry, Stone
- Foundation: Slab
- Roof: Composition
Condition
- Pre-Owned
- New construction: No
- Year built: 2013
Details
- Builder name: DR Horton
Utilities & green energy
- Electric: CPS
- Water: SAWS
- Utilities for property: City Garbage service
Community & HOA
Community
- Features: Basketball Court
- Security: Controlled Access
- Subdivision: Wortham Oaks
HOA
- Has HOA: Yes
- HOA fee: $388 quarterly
- HOA name: WORTHAM OAKS HOA
Location
- Region: San Antonio
Financial & listing details
- Price per square foot: $135/sqft
- Tax assessed value: $483,490
- Annual tax amount: $8,993
- Price range: $485.2K - $485.2K
- Date on market: 6/23/2025
- Cumulative days on market: 777 days
- Listing terms: Conventional,FHA,VA Loan,TX Vet,Cash
- Road surface type: Asphalt
Estimated market value
$477,400
$454,000 - $501,000
$3,243/mo
Price history
| Date | Event | Price |
|---|---|---|
| 3/4/2026 | Price change | $485,221+19.1%$135/sqft |
Source:  LERA MLS #1878092 Report a problem LERA MLS #1878092 Report a problem | ||
| 3/1/2026 | Listed for sale | $407,437$113/sqft |
Source: LERA MLS #1878092 Report a problem | ||
| 2/28/2026 | Pending sale | $407,437$113/sqft |
Source: LERA MLS #1878092 Report a problem | ||
| 2/19/2026 | Price change | $407,437-12.2%$113/sqft |
Source: LERA MLS #1878092 Report a problem | ||
| 2/17/2026 | Price change | $464,000+7.9%$129/sqft |
Source: LERA MLS #1878092 Report a problem | ||
| 12/29/2025 | Price change | $430,000-2.3%$120/sqft |
Source: LERA MLS #1878092 Report a problem | ||
| 12/23/2025 | Price change | $440,000-2.2%$123/sqft |
Source: LERA MLS #1878092 Report a problem | ||
| 12/10/2025 | Price change | $450,000-8.2%$125/sqft |
Source: LERA MLS #1878092 Report a problem | ||
| 12/8/2025 | Price change | $490,000-1%$136/sqft |
Source: LERA MLS #1878092 Report a problem | ||
| 10/6/2025 | Price change | $495,000-5.7%$138/sqft |
Source: LERA MLS #1878092 Report a problem | ||
| 6/23/2025 | Price change | $525,000-1.7%$146/sqft |
Source: LERA MLS #1878092 Report a problem | ||
| 10/25/2024 | Price change | $533,999-3.8%$149/sqft |
Source: LERA MLS #1818634 Report a problem | ||
| 4/30/2024 | Price change | $555,000-1.6%$155/sqft |
Source: LERA MLS #1756503 Report a problem | ||
| 3/6/2024 | Listed for sale | $564,000+42.8%$157/sqft |
Source: LERA MLS #1756503 Report a problem | ||
| 6/11/2021 | Sold | -- |
Source: Agent Provided Report a problem | ||
| 5/25/2021 | Pending sale | $395,000$110/sqft |
Source: LERA MLS #1510337 Report a problem | ||
| 5/14/2021 | Contingent | $395,000$110/sqft |
Source: LERA MLS #1510337 Report a problem | ||
| 4/29/2021 | Price change | $395,000-1%$110/sqft |
Source: LERA MLS #1510337 Report a problem | ||
| 4/8/2021 | Listed for sale | $399,000$111/sqft |
Source: LERA MLS #1510337 Report a problem | ||
| 4/7/2021 | Pending sale | $399,000$111/sqft |
Source: LERA MLS #1510337 Report a problem | ||
| 3/25/2021 | Contingent | $399,000$111/sqft |
Source: LERA MLS #1510337 Report a problem | ||
| 3/13/2021 | Listed for sale | $399,000$111/sqft |
Source: LERA MLS #1510337 Report a problem | ||
| 3/10/2021 | Contingent | $399,000$111/sqft |
Source: LERA MLS #1510337 Report a problem | ||
| 2/22/2021 | Listed for sale | $399,000$111/sqft |
Source: LERA MLS #1510337 Report a problem | ||
| 6/5/2014 | Sold | -- |
Source: LERA MLS #1031781 Report a problem | ||
Public tax history
| Year | Property taxes | Tax assessment |
|---|---|---|
| 2025 | -- | $483,490 -0.9% |
| 2024 | -- | $487,890 -5.4% |
| 2023 | -- | $515,960 +6.2% |
| 2022 | -- | $485,970 +28.5% |
| 2021 | $7,728 | $378,090 +2.6% |
| 2020 | $7,728 -0.7% | $368,410 +3.3% |
| 2019 | $7,783 | $356,690 +3.4% |
| 2018 | $7,783 +2% | $344,810 +0.5% |
| 2017 | $7,633 +2.9% | $343,260 +5.2% |
| 2016 | $7,415 +78.5% | $326,440 +4.5% |
| 2015 | $4,155 | $312,420 |
Find assessor info on the county website
Monthly payment
Est. payment
Payment breakdown
Explore the cost of this home by adjusting the details. Changes won't be saved.Climate risks
Neighborhood: 78261
Nearby schools
GreatSchools rating
- 9/10Wortham Oaks Elementary SchoolGrades: PK-6Distance: 0.4 mi
- 5/10Kitty Hawk Middle SchoolGrades: 6-8Distance: 8.2 mi
- 3/10Veterans Memorial High SchoolGrades: 9-12Distance: 3.6 mi
Schools provided by the listing agent
- Elementary: Wortham Oaks
- Middle: Kitty Hawk
- High: Veterans Memorial
- District: Judson
Source: LERA MLS. This data may not be complete. We recommend contacting the local school district to confirm school assignments for this home.
- $375,0004 bd4 ba2.6k sqft5906 Akin Pl, San Antonio, TX 78261Off Market

- $334,6003 bd2 ba2k sqft5910 Akin Pl, San Antonio, TX 78261Off Market

- $396,0004 bd3 ba2.8k sqft5850 Akin Pl, San Antonio, TX 78261Off Market
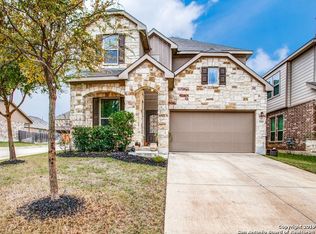
- $361,0004 bd2 ba2.2k sqft5903 Akin Elm, San Antonio, TX 78261Off Market
- $304,7004 bd2 ba1.5k sqft5907 Akin Elm, San Antonio, TX 78261Off Market
- $348,5003 bd3 ba2.1k sqft5914 Akin Pl, San Antonio, TX 78261For Sale
- $349,9004 bd2 ba2.2k sqft5846 Akin Pl, San Antonio, TX 78261Off Market
- $327,9004 bd2 ba1.8k sqft5911 Akin Elm, San Antonio, TX 78261Off Market
A local agent can set up tours, give advice and negotiate with sellers.
Similar homes
- $499,0004 bd4 ba3.3k sqft2930 Elm Tree Park, San Antonio, TX 78259For Sale

 MLS ID #1934288, Ana Sarabia TREC #482136, Keller Williams Legacy. LERA MLS
 - $475,0003 bd2 ba2.9k sqft2415 Cortona Mist, San Antonio, TX 78260For Sale
 MLS ID #1971389, Nina Nguyen TREC #696494, JB Goodwin, REALTORS. LERA MLS
 - $424,0004 bd3 ba2.4k sqft3206 Roan Valley, San Antonio, TX 78259For Sale
 MLS ID #1994992, Tiffanie Kamish TREC #796545, LPT Realty, LLC. LERA MLS
 - $495,0005 bd3 ba3.1k sqft1403 Osnats Pt, San Antonio, TX 78258For Sale
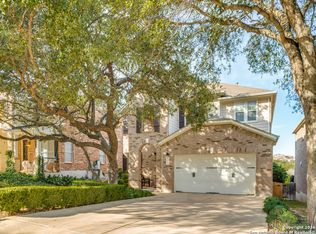 MLS ID #1934912, Federico Volkmer TREC #670481, Keller Williams City-View. LERA MLS
 - $399,9993 bd2 ba2.5k sqft3330 Marlark Pass, San Antonio, TX 78261For SaleMLS ID #1993432, Natalia Allagulova TREC #627232, Premier Realty Group Platinum. LERA MLS
- $460,0004 bd3 ba2.5k sqft1314 Heavens Peak, San Antonio, TX 78258For SaleMLS ID #1909956, Pablo Guzman TREC #719541, Mitchell Realty. LERA MLS
- $479,9004 bd4 ba3.4k sqft649 CAVAN, Cibolo, TX 78108For SaleMLS ID #1958862, Bill Schlip TREC #524057, Vista View Realty. LERA MLS
- $329,0004 bd4 ba2.8k sqft7326 TAMBURO TRL, San Antonio, TX 78266For SaleMLS ID #1965486, Doug Mollenkopf TREC #374911, RE/MAX Preferred, REALTORS. LERA MLS
- $360,0003 bd3 ba2.7k sqft20523 CREEK RIV, San Antonio, TX 78259For SaleMLS ID #1967411, Jobe Wrzesinski TREC #503675, Texas Ally Real Estate Group. LERA MLS
- $557,5004 bd4 ba3.1k sqft28914 Diana Fls, San Antonio, TX 78260For SaleMLS ID #1930123, Shelley Proctor TREC #777305, Keller Williams Heritage. LERA MLS
- $279,9994 bd3 ba2.7k sqft4983 WATERING TRAIL DR, San Antonio, TX 78247For SaleMLS ID #2007297, Kieu Huynh TREC #757650, Real Broker, LLC. LERA MLS
- $410,0003 bd3 ba2.7k sqft21122 SIMI VALLEY DR, San Antonio, TX 78259For SaleMLS ID #1994767, Jonathan Gonzalez TREC #666016, Liberty Management, Inc.. LERA MLS
- $496,0004 bd3 ba3.2k sqft9000 Curling Post, Schertz, TX 78154For SaleMLS ID #2001605, Garrett Mendoza TREC #799259, Hero First Real Estate, LLC. LERA MLS
- $499,9005 bd4 ba2.5k sqft32381 Lavender, Bulverde, TX 78163For SaleMLS ID #2005756, Florence Holder TREC #731515, Real Broker, LLC. LERA MLS
- $475,0004 bd3 ba2.6k sqft24823 WHITE CRK, San Antonio, TX 78255For SaleMLS ID #1998785, Belinda Martinez TREC #807286, Stonebury Realty. LERA MLS
- $620,0004 bd4 ba3.3k sqft18347 Emerald Oaks, San Antonio, TX 78259For SaleMLS ID #1931142, Kelley Martin TREC #531034, Keller Williams Legacy. LERA MLS
- $495,0004 bd3 ba2.5k sqft410 Shadowbluff, San Antonio, TX 78216For SaleMLS ID #1918874, Karen Lares TREC #444594, Vortex Realty. LERA MLS
- $524,9004 bd3 ba2.3k sqft6718 Laura Hts, Schertz, TX 78154For SaleMLS ID #2000838, Jenny Leyva TREC #780907, Real Broker, LLC. LERA MLS
- $385,0004 bd3 ba2.6k sqft21427 Bubbling, San Antonio, TX 78259For SaleMLS ID #1930384, John Wells TREC #475583, John Andrew Wells. LERA MLS
- $485,0003 bd2 ba1.8k sqft1802 Edgehill, San Antonio, TX 78209For SaleMLS ID #1891112, Jose Mariscal TREC #828121, Levi Rodgers Real Estate Group. LERA MLS
