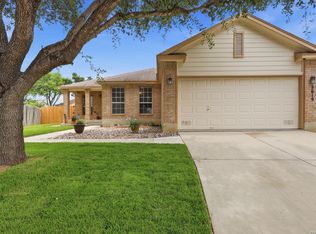
4983 Watering Trail Dr, San Antonio, TX 78247. AN INCREDIBLE VALUE AND OPPORTUNITY FOR A FIRST-TIME HOME BUYER! This spacious and charming 2-story brick home, spanning 2,334 sq. ft. on a 0.17-acre lot, offers a rare chance to move into a desirable Northeast San Antonio neighborhood and build immediate sweat equity. The home features 4 spacious bedrooms, 2.5 baths, a two-car garage, and a fantastic floor plan with durable wood laminate and ceramic tile flooring throughout the main level. Practical and cost-saving updates, including a 6-year-old HVAC system and water heater, mean you can focus on making this home your own. The seller is offering a fresh coat of new interior paint with an accepted contract, and is also willing to provide generous concessions to assist with closing costs and make this home even more attainable for a motivated buyer. This is an incredible opportunity that combines potential, practical benefits, and attractive savings for the right buyer. Schedule your showing today!
Under contract
$279,999
4983 WATERING TRAIL DR, San Antonio, TX 78247
4beds
2,722sqft
Single Family Residence
Built in 1994
7,448 Square Feet Lot
$273,400 Zestimate®
$103/sqft
$17/mo HOA
What's special
Two-car garageFantastic floor plan
- 8 days |
- 700 |
- 75 |
Likely to sell faster than
Zillow last checked:
Listing updated:
Listed by:
Kieu Huynh TREC #757650 (210) 844-3884,
Real Broker, LLC
Source: LERA MLS,MLS#: 2007297
Facts & features
Interior
Bedrooms & bathrooms
- Bedrooms: 4
- Bathrooms: 3
- Full bathrooms: 2
- 1/2 bathrooms: 1
Primary bedroom
- Features: Walk-In Closet(s), Ceiling Fan(s), Full Bath
- Level: Upper
- Area: 289
- Dimensions: 17 x 17
Bedroom 2
- Area: 135
- Dimensions: 15 x 9
Bedroom 3
- Area: 144
- Dimensions: 12 x 12
Bedroom 4
- Area: 108
- Dimensions: 12 x 9
Primary bathroom
- Features: Tub/Shower Combo, Double Vanity
- Area: 105
- Dimensions: 15 x 7
Dining room
- Area: 144
- Dimensions: 12 x 12
Kitchen
- Area: 150
- Dimensions: 15 x 10
Living room
- Area: 340
- Dimensions: 20 x 17
Heating
- Heat Pump, Electric
Cooling
- Central Air
Appliances
- Included: Washer, Dryer, Range, Refrigerator, Disposal, Dishwasher
- Laundry: Main Level, Washer Hookup, Dryer Connection
Features
- One Living Area, Liv/Din Combo, Separate Dining Room, Eat-in Kitchen, Utility Room Inside, All Bedrooms Upstairs, High Speed Internet, Ceiling Fan(s)
- Flooring: Ceramic Tile, Wood, Vinyl, Laminate
- Windows: Window Coverings
- Has basement: No
- Has fireplace: No
- Fireplace features: Not Applicable
Interior area
- Total interior livable area: 2,722 sqft
Property
Parking
- Total spaces: 2
- Parking features: Two Car Garage
- Garage spaces: 2
Features
- Levels: Two
- Stories: 2
- Pool features: None
Lot
- Size: 7,448 Square Feet
Details
- Parcel number: 177260180110
Construction
Type & style
- Home type: SingleFamily
- Property subtype: Single Family Residence
Materials
- Brick, Siding
- Foundation: Slab
- Roof: Composition
Condition
- Pre-Owned
- New construction: No
- Year built: 1994
Utilities & green energy
- Electric: CPS
- Gas: CPS
- Sewer: SAWS, Sewer System
- Water: SAWS, Water System
- Utilities for property: Cable Available, City Garbage service
Community & HOA
Community
- Features: Playground, Jogging Trails
- Subdivision: Longs Creek
HOA
- Has HOA: Yes
- HOA fee: $200 annually
- HOA name: LONGS CREEK HOMEOWNERS ASSOCIATION
Location
- Region: San Antonio
Financial & listing details
- Price per square foot: $103/sqft
- Tax assessed value: $310,000
- Annual tax amount: $7,029
- Price range: $280K - $280K
- Date on market: 8/10/2026
- Cumulative days on market: 97 days
- Listing terms: Conventional,FHA,VA Loan
Estimated market value
$273,400
$260,000 - $287,000
$2,094/mo
Price history
| Date | Event | Price |
|---|---|---|
| 8/15/2026 | Contingent | $279,999$103/sqft |
Source:  LERA MLS #2007297 Report a problem LERA MLS #2007297 Report a problem | ||
| 8/10/2026 | Listed for sale | $279,999+3.7%$103/sqft |
Source: LERA MLS #2007297 Report a problem | ||
| 7/6/2026 | Listing removed | $270,000$99/sqft |
Source: LERA MLS #1960354 Report a problem | ||
| 6/10/2026 | Price change | $270,000-1.8%$99/sqft |
Source: LERA MLS #1960354 Report a problem | ||
| 5/19/2026 | Price change | $275,000-3.5%$101/sqft |
Source: LERA MLS #1960354 Report a problem | ||
| 4/22/2026 | Listed for sale | $285,000-1.7%$105/sqft |
Source: LERA MLS #1960354 Report a problem | ||
| 1/3/2026 | Listing removed | $290,000$107/sqft |
Source: LERA MLS #1848255 Report a problem | ||
| 8/21/2025 | Price change | $290,000-3.3%$107/sqft |
Source: LERA MLS #1848255 Report a problem | ||
| 5/28/2025 | Price change | $300,000-3.2%$110/sqft |
Source: LERA MLS #1848255 Report a problem | ||
| 3/8/2025 | Listed for sale | $310,000+24%$114/sqft |
Source: LERA MLS #1848255 Report a problem | ||
| 3/10/2021 | Sold | -- |
Source: LERA MLS #1502807 Report a problem | ||
| 1/13/2021 | Contingent | $249,900$92/sqft |
Source: LERA MLS #1502807 Report a problem | ||
| 1/8/2021 | Listed for sale | $249,900+19.6%$92/sqft |
Source: RE/MAX Associates #1502807 Report a problem | ||
| 2/15/2019 | Sold | -- |
Source: LERA MLS #1345888 Report a problem | ||
| 2/2/2019 | Listed for sale | $209,000$77/sqft |
Source: Opendoor Texas Brokerage LLC #1345888 Report a problem | ||
| 2/2/2019 | Pending sale | $209,000$77/sqft |
Source: Opendoor Texas Brokerage LLC #1345888 Report a problem | ||
| 1/10/2019 | Price change | $209,000-1.4%$77/sqft |
Source: Opendoor #1345888 Report a problem | ||
| 12/20/2018 | Price change | $212,000-0.9%$78/sqft |
Source: Opendoor #1345888 Report a problem | ||
| 12/6/2018 | Price change | $214,000-0.9%$79/sqft |
Source: Opendoor #1345888 Report a problem | ||
| 11/15/2018 | Price change | $216,000-0.5%$79/sqft |
Source: Opendoor #1345888 Report a problem | ||
| 10/25/2018 | Listed for sale | $217,000+9%$80/sqft |
Source: Opendoor #1345888 Report a problem | ||
| 2/19/2016 | Listing removed | $199,000$73/sqft |
Source: Texas Land Team #1158440 Report a problem | ||
| 1/31/2016 | Listed for sale | $199,000+34.5%$73/sqft |
Source: Texas Land Team #1158440 Report a problem | ||
| 2/20/2013 | Sold | -- |
Source: LERA MLS #974642 Report a problem | ||
| 11/18/2012 | Listed for sale | $148,000$54/sqft |
Source: Home Team of America #974642 Report a problem | ||
Public tax history
| Year | Property taxes | Tax assessment |
|---|---|---|
| 2025 | $4,951 -8% | $310,000 |
| 2024 | $5,381 -26% | $310,000 -2.1% |
| 2023 | $7,271 -4.4% | $316,750 +2.7% |
| 2022 | $7,609 +49.8% | $308,380 +32.9% |
| 2021 | $5,080 | $232,100 +10% |
| 2020 | $5,080 -6.9% | $211,000 +0.3% |
| 2019 | $5,455 | $210,330 +3.5% |
| 2018 | $5,455 +6.2% | $203,280 +5.6% |
| 2017 | $5,138 +9.6% | $192,430 +10.6% |
| 2016 | $4,690 +15.5% | $174,020 +5.7% |
| 2015 | $4,059 | $164,710 +6.4% |
| 2014 | $4,059 | $154,750 +3.5% |
| 2013 | -- | $149,460 +9.7% |
| 2012 | -- | $136,250 -1% |
| 2011 | -- | $137,560 -0.9% |
| 2010 | -- | $138,850 -0.1% |
| 2009 | -- | $138,950 -6.5% |
| 2008 | -- | $148,630 +6% |
| 2007 | -- | $140,250 +9.7% |
| 2006 | -- | $127,890 +4% |
| 2005 | -- | $122,970 |
| 2004 | -- | -- |
| 2003 | -- | -- |
| 2002 | -- | -- |
| 2001 | -- | -- |
| 2000 | -- | -- |
Find assessor info on the county website
Monthly payment
Est. payment
Payment breakdown
Explore the cost of this home by adjusting the details. Changes won't be saved.Climate risks
Neighborhood: Longs Creek
Nearby schools
GreatSchools rating
- 9/10Longs Creek Elementary SchoolGrades: PK-5Distance: 0.2 mi
- 5/10Harris Middle SchoolGrades: 6-8Distance: 0.9 mi
- 5/10Madison High SchoolGrades: 9-12Distance: 0.4 mi
Schools provided by the listing agent
- Elementary: Longs Creek
- Middle: Bernard Harris
- High: Madison
- District: North East I.S.D.
Source: LERA MLS. This data may not be complete. We recommend contacting the local school district to confirm school assignments for this home.
- $234,4003 bd2 ba1.4k sqft4979 Watering Trail Dr, San Antonio, TX 78247Off Market
- $266,2003 bd2 ba2.1k sqft4938 Corian Well Dr, San Antonio, TX 78247Off Market
- $278,6003 bd3 ba2.3k sqft4975 Watering Trail Dr, San Antonio, TX 78247Off Market
- $245,1003 bd2 ba1.5k sqft4934 Corian Well Dr, San Antonio, TX 78247Off Market
- $244,9003 bd2 ba1.5k sqft5002 Hidden Well Dr, San Antonio, TX 78247Off Market
- $255,9003 bd2 ba1.6k sqft5003 Hidden Well Dr, San Antonio, TX 78247Off Market
- $--3 bd2 ba1.5k sqft4971 Watering Trail Dr, San Antonio, TX 78247Sold
- $--3 bd2 ba1.5k sqft4930 Corian Well Dr, San Antonio, TX 78247Sold
A local agent can set up tours, give advice and negotiate with sellers.
A local lender can help you make sure your offer is ready when you are.
Similar homes
- $269,0003 bd2 ba1.4k sqft15326 Spring Dew, San Antonio, TX 78247For Sale

 MLS ID #2007979, Sarah Turkington TREC #748569, RE/MAX Elite - SA. LERA MLS
 - $340,0004 bd3 ba3.2k sqft5202 Erickson Blf, San Antonio, TX 78247For Sale
 MLS ID #2005569, Eddie Gonzales TREC #734050, Premier Realty Group Platinum. LERA MLS
 - $279,9993 bd2 ba2.1k sqft5619 Spring Fire, San Antonio, TX 78247For Sale
 MLS ID #1994003, Andrew Alderete TREC #657951, eXp Realty. LERA MLS
 - $280,0003 bd2 ba1.6k sqft5131 Stormy Hls, San Antonio, TX 78247For Sale
 MLS ID #1971344, Nicole Cerda TREC #742039, Coldwell Banker D'Ann Harper. LERA MLS
 - $345,0003 bd3 ba2.8k sqft4838 Sunlit Well Dr, San Antonio, TX 78247For SaleMLS ID #2007841, Julius Zatopek TREC #471355, LPT Realty, LLC. LERA MLS
- $269,9003 bd2 ba1.9k sqft5946 Spring Cluster, San Antonio, TX 78247For SaleMLS ID #2004833, Susy Matheu TREC #634225, Yellow Rose Realty. LERA MLS
- $339,5004 bd3 ba2.5k sqft15715 Wood Sorrel, San Antonio, TX 78247For SaleMLS ID #1941340, Patsy Oakley TREC #303184, RE/MAX Associates. LERA MLS
- $295,0003 bd2 ba1.5k sqft17327 Wayland Run, San Antonio, TX 78247For SaleMLS ID #1996973, Sebastian Montante TREC #762826, Exquisite Properties, LLC. LERA MLS
- $242,5004 bd2 ba1.7k sqft5730 SKY COUNTRY ST, San Antonio, TX 78247For SaleMLS ID #1994777, J.J. Rodriguez TREC #464088, J.J. Rodriguez Real Estate. LERA MLS
- $297,0003 bd2 ba2.2k sqft18327 Redriver Song, San Antonio, TX 78259For SaleMLS ID #2008170, Shaunae LaCombe TREC #490636, Phyllis Browning Company. LERA MLS
- $389,9994 bd3 ba3.6k sqft15835 Marisa Pl, San Antonio, TX 78247For SaleMLS ID #1972384, Arianna Pulido TREC #783158, San Antonio Portfolio KW RE. LERA MLS
- $245,0004 bd2 ba1.5k sqft3815 WETMORE KNL, San Antonio, TX 78247For SaleMLS ID #1969890, R.J. Reyes TREC #550413, Keller Williams Heritage. LERA MLS
- $335,0004 bd3 ba3.2k sqft17174 Irongate Rail, San Antonio, TX 78247For SaleMLS ID #1964671, Laurie Brooks TREC #779873, eXp Realty. LERA MLS
- $362,0004 bd3 ba2.8k sqft6339 HIGBEE ML, San Antonio, TX 78247For SaleMLS ID #2001427, Josh Boggs TREC #563487, Keller Williams Heritage. LERA MLS
- $229,5003 bd3 ba1.5k sqft5823 Misty Gln, San Antonio, TX 78247For SaleMLS ID #1959172, Renee Rodriguez TREC #793982, Keller Williams Heritage. LERA MLS
- $250,0004 bd3 ba2.5k sqft14411 Longleaf Palm, San Antonio, TX 78233For SaleMLS ID #1995134, Aaron Fernandez TREC #757928, Keller Williams Heritage. LERA MLS
- $284,0003 bd3 ba2.8k sqft8111 CANTURA MLS, Converse, TX 78109For SaleMLS ID #2008344, Maria Elena Alcala TREC #593077, Phyllis Browning Company. LERA MLS
- $335,0003 bd2 ba1.7k sqft3107 ARTS CIR, San Antonio, TX 78247For SaleMLS ID #2005905, Deatrice Driffill TREC #509048, Coldwell Banker D'Ann Harper, REALTOR. LERA MLS
- $350,0003 bd3 ba2.3k sqft15006 Preston Court, San Antonio, TX 78247For SaleMLS ID #1968184, Steven Garza TREC #564531, eXp Realty. LERA MLS
- $327,8454 bd2 ba2.2k sqft2206 PEACH BLOSSOM ST, San Antonio, TX 78247For SaleMLS ID #1968558, Kristy Bradfield Petlin TREC #310032, Kuper Sotheby's Int'l Realty. LERA MLS
