This spacious home offers endless possibilities! Highlights include a large backyard with sprinklers, a big deck perfect for entertaining, and a water softener system. Inside, you'll find a dedicated media room, game room, office, and a separate dining room. The kitchen boasts granite countertops and neutral colors, complementing the home's modern design. The master suite, conveniently located on the main floor, features dual closets, while all additional bedrooms are upstairs. Additional features includ
For sale
$530,000
2930 Elm Tree Park, San Antonio, TX 78259
4beds
3,331sqft
:
Get pre-qualified$3,844/mo
Single Family Residence
Built in 2011
8,276 Square Feet Lot
$518,600 Zestimate®
$159/sqft
$67/mo HOA
What's special
Separate dining roomKitchen boasts granite countertopsModern designGame roomDedicated media roomLarge backyard with sprinklers
- 191 days |
- 211 |
- 4 |
Zillow last checked:
Listing updated:
Listed by:
Ana Sarabia TREC #482136 (210) 389-1357,
Keller Williams Legacy
Source: LERA MLS,MLS#: 1934288
Facts & features
Interior
Bedrooms & bathrooms
- Bedrooms: 4
- Bathrooms: 4
- Full bathrooms: 3
- 1/2 bathrooms: 1
Primary bedroom
- Features: Walk-In Closet(s), Ceiling Fan(s), Full Bath
- Area: 238
- Dimensions: 14 x 17
Bedroom 2
- Area: 182
- Dimensions: 14 x 13
Bedroom 3
- Area: 168
- Dimensions: 14 x 12
Bedroom 4
- Area: 182
- Dimensions: 13 x 14
Primary bathroom
- Features: Tub/Shower Separate, Double Vanity, Soaking Tub
- Area: 108
- Dimensions: 9 x 12
Dining room
- Area: 144
- Dimensions: 12 x 12
Family room
- Area: 306
- Dimensions: 18 x 17
Kitchen
- Area: 108
- Dimensions: 9 x 12
Office
- Area: 168
- Dimensions: 12 x 14
Heating
- Central, Natural Gas
Cooling
- Two Central
Appliances
- Included: Cooktop, Built-In Oven, Self Cleaning Oven, Microwave, Disposal, Dishwasher, Plumbed For Ice Maker, Water Softener Owned, Gas Water Heater
- Laundry: Washer Hookup, Dryer Connection
Features
- Two Living Area, Separate Dining Room, Eat-in Kitchen, Kitchen Island, Breakfast Bar, Pantry, Media Room, Utility Room Inside, Open Floorplan, High Speed Internet, Master Downstairs, Ceiling Fan(s), Chandelier
- Flooring: Carpet, Ceramic Tile
- Windows: Window Coverings
- Has basement: No
- Number of fireplaces: 1
- Fireplace features: One, Family Room
Interior area
- Total interior livable area: 3,331 sqft
Property
Parking
- Total spaces: 3
- Parking features: Three Car Garage, Garage Door Opener
- Garage spaces: 3
Features
- Levels: Two
- Stories: 2
- Pool features: None
Lot
- Size: 8,276 Square Feet
Details
- Parcel number: 182180071030
Construction
Type & style
- Home type: SingleFamily
- Property subtype: Single Family Residence
Materials
- 3 Sides Masonry, Stucco
- Foundation: Slab
- Roof: Composition
Condition
- Pre-Owned
- New construction: No
- Year built: 2011
Details
- Builder name: McMillin
Utilities & green energy
- Water: Water System
- Utilities for property: Cable Available
Community & HOA
Community
- Security: Smoke Detector(s), Security System Owned, Controlled Access
- Subdivision: Cliffs At Cibolo
HOA
- Has HOA: Yes
- HOA fee: $200 quarterly
- HOA name: CLIFFS AT CIBOLO HOMEOWNERS ASSOCIATION
Location
- Region: San Antonio
Financial & listing details
- Price per square foot: $159/sqft
- Tax assessed value: $577,980
- Annual tax amount: $12,879
- Price range: $530K - $530K
- Date on market: 1/15/2026
- Cumulative days on market: 371 days
- Listing terms: Conventional,FHA,VA Loan,Cash
Estimated market value
$518,600
$493,000 - $545,000
$3,118/mo
Price history
| Date | Event | Price |
|---|---|---|
| 1/16/2026 | Listing removed | $2,900$1/sqft |
Source: LERA MLS #1887152 Report a problem | ||
| 1/15/2026 | Listed for sale | $530,000-6.2%$159/sqft |
Source:  LERA MLS #1934288 Report a problem LERA MLS #1934288 Report a problem | ||
| 10/15/2025 | Price change | $2,900-3.3%$1/sqft |
Source: LERA MLS #1887152 Report a problem | ||
| 7/25/2025 | Listing removed | $565,000$170/sqft |
Source: LERA MLS #1837683 Report a problem | ||
| 7/25/2025 | Listed for rent | $3,000+7.1%$1/sqft |
Source: LERA MLS #1887152 Report a problem | ||
| 5/27/2025 | Price change | $565,000-1.7%$170/sqft |
Source: LERA MLS #1837683 Report a problem | ||
| 1/28/2025 | Listed for sale | $575,000+55.4%$173/sqft |
Source: LERA MLS #1837683 Report a problem | ||
| 11/24/2020 | Listing removed | $2,800$1/sqft |
Source: Keller Williams Legacy #1459666 Report a problem | ||
| 7/17/2020 | Price change | $2,800-5.1%$1/sqft |
Source: Keller Williams Legacy #1459666 Report a problem | ||
| 5/28/2020 | Listed for rent | $2,950+5.4%$1/sqft |
Source: Keller Williams Legacy #1459666 Report a problem | ||
| 8/27/2019 | Listing removed | $370,000$111/sqft |
Source: Keller Williams Legacy #1405116 Report a problem | ||
| 8/13/2019 | Listed for sale | $370,000$111/sqft |
Source: Keller Williams Legacy #1405116 Report a problem | ||
| 8/18/2017 | Listing removed | $2,800$1/sqft |
Source: San Antonio City-View #1236722 Report a problem | ||
| 6/28/2017 | Price change | $2,800-1.8%$1/sqft |
Source: San Antonio City-View #1236722 Report a problem | ||
| 6/14/2017 | Price change | $2,850+3.6%$1/sqft |
Source: San Antonio City-View #1236722 Report a problem | ||
| 4/17/2017 | Listed for rent | $2,750-8.3%$1/sqft |
Source: Keller Williams City-View #1236722 Report a problem | ||
| 4/5/2016 | Listing removed | $3,000$1/sqft |
Source: Keller Williams - San Antonio City-View #1158825 Report a problem | ||
| 2/3/2016 | Listed for rent | $3,000$1/sqft |
Source: Keller Williams - San Antonio City-View #1158825 Report a problem | ||
| 8/22/2015 | Listing removed | $3,000$1/sqft |
Source: Keller Williams - San Antonio City-View #1125383 Report a problem | ||
| 7/8/2015 | Listed for rent | $3,000+9.1%$1/sqft |
Source: Keller Williams - San Antonio City-View #1125383 Report a problem | ||
| 2/12/2012 | Listing removed | $2,750$1/sqft |
Source: Glenn Clarke Realty #926227 Report a problem | ||
| 1/19/2012 | Price change | $2,750-5.2%$1/sqft |
Source: Glenn Clarke Realty #926227 Report a problem | ||
| 1/7/2012 | Listed for rent | $2,900$1/sqft |
Source: Prosperity Realtors Report a problem | ||
| 10/14/2011 | Sold | -- |
Source: LERA MLS #902876 Report a problem | ||
Public tax history
| Year | Property taxes | Tax assessment |
|---|---|---|
| 2025 | $13,106 +2.2% | $577,980 +3% |
| 2024 | $12,824 -0.4% | $561,090 |
| 2023 | $12,880 -0.7% | $561,090 +6.8% |
| 2022 | $12,969 +25.7% | $525,570 +18.9% |
| 2021 | $10,318 | $442,150 +10.2% |
| 2020 | $10,318 -1.8% | $401,210 -1% |
| 2019 | $10,512 | $405,350 +1.7% |
| 2018 | $10,512 +1.8% | $398,430 +3% |
| 2017 | $10,326 +3% | $386,750 +3.9% |
| 2016 | $10,027 +9.5% | $372,090 +0.6% |
| 2015 | $9,161 | $369,910 +11.6% |
| 2014 | $9,161 | $331,470 +4.7% |
| 2013 | -- | $316,630 -0.9% |
| 2012 | -- | $319,410 +1115.4% |
| 2011 | -- | $26,280 |
| 2010 | -- | $26,280 |
| 2009 | -- | $26,280 |
Find assessor info on the county website
Monthly payment
Est. payment
Payment breakdown
Explore the cost of this home by adjusting the details. Changes won't be saved.Climate risks
Neighborhood: 78259
Nearby schools
GreatSchools rating
- 9/10Roan Forest Elementary SchoolGrades: PK-5Distance: 0.2 mi
- 9/10Tejeda Middle SchoolGrades: 6-8Distance: 0.9 mi
- 8/10Johnson High SchoolGrades: 9-12Distance: 0.4 mi
Schools provided by the listing agent
- Elementary: Roan Forest
- Middle: Lopez
- High: Johnson
- District: North East I.S.D.
Source: LERA MLS. This data may not be complete. We recommend contacting the local school district to confirm school assignments for this home.
- $--4 bd4 ba2.9k sqft2934 Elm Tree Park, San Antonio, TX 78259Sold

- $481,3004 bd2 ba2.5k sqft2926 Elm Tree Park, San Antonio, TX 78259Off Market
- $479,6004 bd2 ba2.9k sqft23035 Woodlawn Rdg, San Antonio, TX 78259Off Market
- $505,7004 bd3 ba3.1k sqft2922 Elm Tree Park, San Antonio, TX 78259Off Market
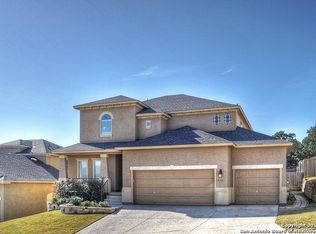
- $--3 bd3 ba2.6k sqft23031 Woodlawn Rdg, San Antonio, TX 78259Sold
- $495,5004 bd2 ba2.5k sqft2931 Elm Tree Park, San Antonio, TX 78259Off Market
- $515,7004 bd3 ba2.6k sqft2927 Elm Tree Park, San Antonio, TX 78259Off Market
- $578,3004 bd4 ba3.2k sqft2918 Elm Tree Park, San Antonio, TX 78259Off Market
A local agent can set up tours, give advice and negotiate with sellers.
A local lender can help you make sure your offer is ready when you are.
Similar homes
- $470,0004 bd3 ba3.5k sqft21234 CINCH RUN, San Antonio, TX 78258For Sale

 MLS ID #1962070, Amber Broadway TREC #618409, Opendoor Brokerage, LLC. LERA MLS
 - $499,9993 bd3 ba2.3k sqft24302 Palermo, San Antonio, TX 78261For Sale
 MLS ID #1971412, Julius Herrera TREC #730115, C Akin 4 Realty LLC. LERA MLS
 - $399,0004 bd3 ba2.6k sqft21427 Bubbling, San Antonio, TX 78259For Sale
 MLS ID #1930384, John Wells TREC #475583, John Andrew Wells. LERA MLS
 - $575,0004 bd4 ba2.9k sqft19531 Azure Oak, San Antonio, TX 78258For Sale
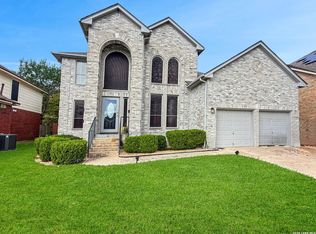 MLS ID #1969383, Rodolfo Pena-Gutierrez TREC #624286, Mi Casa Home Realty. LERA MLS
 - $479,9954 bd3 ba2.4k sqft1346 desert link, San Antonio, TX 78254For SaleMLS ID #1971706, John Ximenez TREC #616330, Mission Real Estate Group. LERA MLS
- $499,0004 bd2 ba2.1k sqft1322 OAK PATH, San Antonio, TX 78258For SaleMLS ID #1961661, Ben Negru TREC #532896, Alliance Realty Group. LERA MLS
- $440,0003 bd3 ba1.9k sqft740 DEER CROSS LN, San Antonio, TX 78260For SaleMLS ID #2002466, Tori Vendola TREC #564515, Reliance Residential Realty -. LERA MLS
- $399,0005 bd3 ba3.3k sqft21014 Pearl Harvest, San Antonio, TX 78259For SaleMLS ID #14359419, Ava Gutowski, Key 2 Texas Realty. HAR
- $435,0004 bd3 ba2.6k sqft25602 Sophora, San Antonio, TX 78261For SaleMLS ID #1966637, Eduardo Quintana TREC #547513, Eduardo Quintana, BROKER. LERA MLS
- $699,0004 bd4 ba3.6k sqft22818 Denali, San Antonio, TX 78258For SaleMLS ID #1924707, Inayat Momin TREC #717290, Vortex Realty. LERA MLS
- $485,0004 bd3 ba2.7k sqft5822 Agave Spine, San Antonio, TX 78261For SaleMLS ID #1953383, David Beere TREC #613871, Texas Premier Realty. LERA MLS
- $425,0004 bd3 ba2.5k sqft21034 Villa Valencia, San Antonio, TX 78258For SaleMLS ID #1973459, Steven Koleno TREC #779766, Beycome Brokerage Realty LLC. LERA MLS
- $524,9004 bd3 ba2.3k sqft6718 Laura Hts, Schertz, TX 78154For SaleMLS ID #2000838, Jenny Leyva TREC #780907, Real Broker, LLC. LERA MLS
- $495,0004 bd3 ba2.5k sqft410 Shadowbluff, San Antonio, TX 78216For SaleMLS ID #1918874, Karen Lares TREC #444594, Vortex Realty. LERA MLS
- $539,9004 bd4 ba2.9k sqft26934 OLEANDER CHASE, Boerne, TX 78015For SaleMLS ID #1973315, Mark Fee TREC #537267, Liberty Management, Inc.. LERA MLS
- $488,0004 bd4 ba3k sqft7034 Comanche Star, San Antonio, TX 78233For SaleMLS ID #1925013, Ellis Washington TREC #572821, CAL/Tex Realty. LERA MLS
- $380,0004 bd2 ba2.3k sqft20630 CLIFF PARK, San Antonio, TX 78258For SaleMLS ID #1951523, David Vo TREC #628429, INT Real Estate. LERA MLS
- $569,0004 bd4 ba3.4k sqft6941 LAURA HTS, Schertz, TX 78154For SaleMLS ID #1956123, Amber Broadway TREC #618409, Opendoor Brokerage, LLC. LERA MLS
- $759,8885 bd5 ba3.9k sqft923 DULCE VIS, San Antonio, TX 78260For SaleMLS ID #1997034, Susan Spitzer TREC #232112, Christian Brother, REALTORS. LERA MLS
- $439,0384 bd3 ba2.7k sqft9569 WITTEN DR, San Antonio, TX 78254For SaleMLS ID #1994695, Toni Smart TREC #415719, Smart Group, REALTORS. LERA MLS
