This stunning two story home in the desirable Comanche Ridge subdivision offers elegance, comfort, and convenience. With soaring 20 foot coffered ceilings in the family room, the space feels grand and inviting from the moment you enter. The home features four spacious bedrooms and four full baths, with two bedrooms downstairs including the luxurious owner's suite, which boasts a private sitting area, oversized walk-in shower, and generous closet space. The gourmet kitchen with breakfast bar and gas cooking flows seamlessly into the dining room overlooking the backyard, while the three sided patio with gas grill connection is perfect for entertaining. Situated on a premium lot with a large yard, mature trees, and a full sprinkler system, the property combines beauty and functionality. Upstairs, a huge Gameroom provides endless possibilities, while downstairs you'll find a convenient laundry room off the two car garage. Modern upgrades such as a tankless water heater and water softener add efficiency, and the stone and brick exterior enhances curb appeal. Located less than a mile from 1604 and I-35, this home offers easy access to Randolph AFB, Fort Sam, shopping, dining, and commuting, making it the ideal blend of luxury, practicality, and location.
For sale
Price cut: $1K (7/21)
$488,000
7034 Comanche Star, San Antonio, TX 78233
4beds
3,095sqft
:
Get pre-qualified$3,470/mo
Single Family Residence
Built in 2022
9,801 Square Feet Lot
$-- Zestimate®
$158/sqft
$23/mo HOA
What's special
Four spacious bedroomsOversized walk-in showerMature treesGenerous closet spaceFull sprinkler system
- 240 days |
- 333 |
- 34 |
Zillow last checked:
Listing updated:
Listed by:
Ellis Washington TREC #572821 (210) 393-3115,
CAL/Tex Realty
Source: LERA MLS,MLS#: 1925013
Facts & features
Interior
Bedrooms & bathrooms
- Bedrooms: 4
- Bathrooms: 4
- Full bathrooms: 4
Primary bedroom
- Features: Walk-In Closet(s), Ceiling Fan(s), Full Bath
- Area: 234
- Dimensions: 13 x 18
Bedroom 2
- Area: 165
- Dimensions: 11 x 15
Bedroom 3
- Area: 187
- Dimensions: 11 x 17
Bedroom 4
- Area: 187
- Dimensions: 11 x 17
Primary bathroom
- Features: Tub/Shower Separate, Double Vanity
- Area: 220
- Dimensions: 11 x 20
Dining room
- Area: 143
- Dimensions: 11 x 13
Family room
- Area: 364
- Dimensions: 14 x 26
Kitchen
- Area: 187
- Dimensions: 11 x 17
Heating
- Central, Natural Gas
Cooling
- 16+ SEER AC, Ceiling Fan(s), Two Central
Appliances
- Included: Microwave, Gas Cooktop, Refrigerator, Disposal, Dishwasher, Plumbed For Ice Maker, Water Softener Owned, Vented Exhaust Fan, Gas Water Heater, Plumb for Water Softener, Tankless Water Heater, ENERGY STAR Qualified Appliances, High Efficiency Water Heater
- Laundry: Main Level, Laundry Room, Washer Hookup, Dryer Connection
Features
- Two Living Area, Eat-in Kitchen, Breakfast Bar, Pantry, Game Room, Secondary Bedroom Down, High Ceilings, Open Floorplan, High Speed Internet, Walk-In Closet(s), Master Downstairs, Ceiling Fan(s), Programmable Thermostat
- Flooring: Carpet, Ceramic Tile
- Windows: Double Pane Windows, Low Emissivity Windows, Window Coverings
- Has basement: No
- Attic: Pull Down Storage
- Has fireplace: No
- Fireplace features: Not Applicable
Interior area
- Total interior livable area: 3,095 sqft
Property
Parking
- Total spaces: 2
- Parking features: Two Car Garage, Attached, Garage Door Opener
- Attached garage spaces: 2
Features
- Levels: Two
- Stories: 2
- Pool features: None
Lot
- Size: 9,801 Square Feet
Details
- Parcel number: 165870050310
Construction
Type & style
- Home type: SingleFamily
- Architectural style: Contemporary
- Property subtype: Single Family Residence
Materials
- Brick, Stone
- Foundation: Slab
- Roof: Composition
Condition
- Pre-Owned
- New construction: No
- Year built: 2022
Details
- Builder name: New Leaf Homes
Utilities & green energy
- Electric: CPS
- Gas: CPS
- Sewer: SAWS
- Water: SAWS, Water System
- Utilities for property: Cable Available, City Garbage service
Green energy
- Green verification: ENERGY STAR Certified Homes
- Indoor air quality: Integrated Pest Management
- Water conservation: Low Flow Commode, Rain/Freeze Sensors
Community & HOA
Community
- Features: None
- Security: Smoke Detector(s), Security System Owned
- Subdivision: Comanche Ridge
HOA
- Has HOA: Yes
- HOA fee: $279 annually
- HOA name: COMANCHE RIDGE HOMEOWNER ASSOCIATION
Location
- Region: San Antonio
Financial & listing details
- Price per square foot: $158/sqft
- Tax assessed value: $471,400
- Annual tax amount: $12,362
- Price range: $488K - $488K
- Date on market: 11/25/2025
- Cumulative days on market: 240 days
- Listing terms: Conventional,FHA,VA Loan,Cash
Estimated market value
Not available
Estimated sales range
Not available
Not available
Price history
| Date | Event | Price |
|---|---|---|
| 7/21/2026 | Price change | $488,000-0.2%$158/sqft |
Source:  LERA MLS #1925013 Report a problem LERA MLS #1925013 Report a problem | ||
| 11/25/2025 | Listed for sale | $489,000$158/sqft |
Source: LERA MLS #1925013 Report a problem | ||
Public tax history
| Year | Property taxes | Tax assessment |
|---|---|---|
| 2025 | $8,248 -18.7% | $471,400 -12.8% |
| 2024 | $10,140 +37.1% | $540,890 +67.9% |
| 2023 | $7,393 +435% | $322,080 +475.1% |
| 2022 | $1,382 | $56,000 +7.3% |
| 2021 | -- | $52,200 |
Find assessor info on the county website
Monthly payment
Est. payment
Payment breakdown
Explore the cost of this home by adjusting the details. Changes won't be saved.Climate risks
Neighborhood: 78233
Nearby schools
GreatSchools rating
- 5/10Fox Run Elementary SchoolGrades: PK-5Distance: 1 mi
- 3/10Wood Middle SchoolGrades: 6-8Distance: 1 mi
- 5/10Madison High SchoolGrades: 9-12Distance: 2.4 mi
Schools provided by the listing agent
- Elementary: Fox Run
- Middle: Wood
- High: Madison
- District: North East I.S.D.
Source: LERA MLS. This data may not be complete. We recommend contacting the local school district to confirm school assignments for this home.
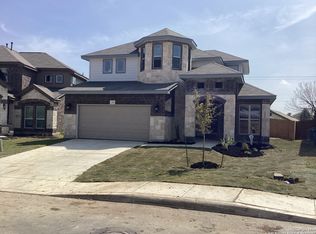
- $--4 bd3 ba2.8k sqft7030 Comanche Star, San Antonio, TX 78233Sold
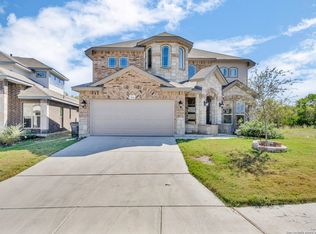
- $--5 bd4 ba3.2k sqft7026 Comanche Star, San Antonio, TX 78233Sold
- $287,4003 bd2 ba2k sqft6943 Raintree Path, San Antonio, TX 78233Off Market
- $230,2003 bd2 ba1.5k sqft6947 Raintree Path, San Antonio, TX 78233Off Market
- $241,5003 bd2 ba1.6k sqft6939 Raintree Path, San Antonio, TX 78233Off Market
- $391,8003 bd2 ba2.1k sqft15015 Comanche Brave, San Antonio, TX 78233Off Market
- $453,0003 bd3 ba2.5k sqft15019 Comanche Brave, San Antonio, TX 78233Off Market
- $49,500-- bd-- ba-- sqft7022 Comanche Star, San Antonio, TX 78233Off Market
A local agent can set up tours, give advice and negotiate with sellers.
A local lender can help you make sure your offer is ready when you are.
Similar homes
- $350,0003 bd2 ba1.8k sqft6874 Comanche Cougar, San Antonio, TX 78233For Sale

 MLS ID #1872770, Tri Nguyen TREC #722565, JPAR San Antonio. LERA MLS
 - $450,0006 bd6 ba2.7k sqft13910 Annas, San Antonio, TX 78233For Sale
 MLS ID #1971174, Samantha Moore TREC #837740, Clark Realty & Associates,LLC. LERA MLS
 - $485,0004 bd3 ba2.7k sqft5822 Agave Spine, San Antonio, TX 78261For Sale
 MLS ID #1953383, David Beere TREC #613871, Texas Premier Realty. LERA MLS
 - $495,0004 bd3 ba2.5k sqft410 Shadowbluff, San Antonio, TX 78216For Sale
 MLS ID #1918874, Karen Lares TREC #444594, Vortex Realty. LERA MLS
 - $479,9954 bd3 ba2.4k sqft1346 desert link, San Antonio, TX 78254For SaleMLS ID #1971706, John Ximenez TREC #616330, Mission Real Estate Group. LERA MLS
- $479,9004 bd4 ba3.4k sqft649 CAVAN, Cibolo, TX 78108For SaleMLS ID #1958862, Bill Schlip TREC #524057, Vista View Realty. LERA MLS
- $440,0003 bd3 ba1.9k sqft740 DEER CROSS LN, San Antonio, TX 78260For SaleMLS ID #2002466, Tori Vendola TREC #564515, Reliance Residential Realty -. LERA MLS
- $330,0004 bd3 ba2.5k sqft15903 Silver Rose, Selma, TX 78154For SaleMLS ID #1996804, Summer McAuley TREC #823402, Keller Williams Heritage. LERA MLS
- $454,6004 bd3 ba2.2k sqft7025 Hayes Horizon, Live Oak, TX 78233New ConstructionLERA MLS
- $535,0004 bd2 ba2.9k sqft12834 TERRACE HOLW, San Antonio, TX 78259For SaleMLS ID #1994961, Channon Lamb TREC #845838, BHHS Don Johnson Realtors - SA. LERA MLS
- $524,9004 bd3 ba2.3k sqft6718 Laura Hts, Schertz, TX 78154For SaleMLS ID #2000838, Jenny Leyva TREC #780907, Real Broker, LLC. LERA MLS
- $470,0004 bd3 ba3.5k sqft21234 CINCH RUN, San Antonio, TX 78258For SaleMLS ID #1962070, Amber Broadway TREC #618409, Opendoor Brokerage, LLC. LERA MLS
- $530,0004 bd4 ba3.3k sqft2930 Elm Tree Park, San Antonio, TX 78259For SaleMLS ID #1934288, Ana Sarabia TREC #482136, Keller Williams Legacy. LERA MLS
- $499,9993 bd3 ba2.3k sqft24302 Palermo, San Antonio, TX 78261For SaleMLS ID #1971412, Julius Herrera TREC #730115, C Akin 4 Realty LLC. LERA MLS
- $366,0005 bd3 ba2.7k sqft21236 Boulder Flts, San Antonio, TX 78266For SaleMLS ID #1942081, Brian Tanner TREC #659017, Smart Group, REALTORS. LERA MLS
- $430,0004 bd3 ba3.1k sqft4523 Orchard Rim, San Antonio, TX 78259For SaleMLS ID #1951063, Stephen Schumacher TREC #554726, Elite Agents. LERA MLS
- $540,0003 bd3 ba2.3k sqft8715 Post Oak, San Antonio, TX 78217For SaleMLS ID #1941217, Sam Ballow TREC #254983, TriPoint Realty LLC. LERA MLS
- $464,0004 bd3 ba3.1k sqft12135 Treewell, San Antonio, TX 78249For SaleMLS ID #1921798, Ernest Fernandez TREC #560797, JVL Real Estate. LERA MLS
- $350,0004 bd3 ba3.6k sqft15847 Pleasant Well, San Antonio, TX 78247For SaleMLS ID #1856151, Tony Martinez TREC #524993, RE/MAX North-San Antonio. LERA MLS
- $499,0004 bd2 ba2.1k sqft1322 OAK PATH, San Antonio, TX 78258For SaleMLS ID #1961661, Ben Negru TREC #532896, Alliance Realty Group. LERA MLS
