Discover the perfect blend of elegance and modern comfort! This stunning 3,280 sq. ft. home, offers 5 spacious bedrooms and 4 full baths, providing ample space for relaxation, work, and entertainment. One of the bedrooms on the main floor doubles perfectly as an office, ideal for working from home. Step into a chef's dream kitchen, featuring a double oven, sleek granite countertops, and an open layout that seamlessly flows into the main living area. The living room exudes sophistication with tray ceilings and a stone fireplace, perfect for cozy nights in. A unique bridge way overlooks the living room and entryway, adding architectural charm and openness. Retreat to the main-floor master suite, a haven of relaxation, along with an additional bedroom for added convenience. Upstairs, find more generously sized bedrooms, perfect for family, guests, or additional workspace. Outside, enjoy the covered patio, an ideal setting for entertaining or unwinding. Located in the desirable Comanche Ridge neighborhood, this home is minutes from shopping, dining, and other conveniences, making it as practical as it is luxurious. Don't miss out on this amazing property. Schedule a viewing today and experience it for yourself!
Sold
Price Unknown
7026 COMANCHE STAR, San Antonio, TX 78233
5beds
3,280sqft
Single Family Residence
Built in 2022
6,664 Square Feet Lot
$488,400 Zestimate®
$--/sqft
$2,955 Estimated rent
Home value
$488,400
$449,000 - $527,000
$2,955/mo
Zestimate® history
Owner options
List your home for rent
$2,955/mo
Rent Zestimate®
Find your next renter with Zillow Rental Manager. Plus, with online applications, you can quickly screen prospective tenants – for free.
$2,955/mo
Rent Zestimate®
Refinance and save
$280/mo
Est. payment
Refinancing to a lower rate could help reduce your monthly payments and save thousands over the life of the loan.
$280/mo
Est. payment
Explore your selling options
Work with a Zillow partner agent
Leverage their expertise and Zillow's premium Showcase listings to get your home seen by more buyers.
Get startedList with your own agent
Get your home in front of millions of buyers by listing it on Zillow.
Learn how to do itSell it yourself
Take full control of how buyers see your home on Zillow by listing For Sale by Owner (FSBO).
List your homeWhat's special
Stone fireplaceSleek granite countertopsCovered patioTray ceilingsMain-floor master suiteOpen layout
Zillow last checked:
Listing updated:
Listed by:
Betzaida Torres TREC #799996 (210) 727-2030,
Epique Realty LLC
Source: LERA MLS,MLS#: 1822725
Facts & features
Interior
Bedrooms & bathrooms
- Bedrooms: 5
- Bathrooms: 4
- Full bathrooms: 4
Primary bedroom
- Area: 234
- Dimensions: 13 x 18
Bedroom 2
- Area: 165
- Dimensions: 11 x 15
Bedroom 3
- Area: 187
- Dimensions: 11 x 17
Bedroom 4
- Area: 187
- Dimensions: 11 x 17
Bedroom 5
- Area: 121
- Dimensions: 11 x 11
Primary bathroom
- Features: Tub/Shower Separate
- Area: 220
- Dimensions: 11 x 20
Dining room
- Area: 143
- Dimensions: 11 x 13
Family room
- Area: 364
- Dimensions: 14 x 26
Kitchen
- Area: 187
- Dimensions: 11 x 17
Heating
- Central, Natural Gas
Cooling
- Ceiling Fan(s), Two Central
Appliances
- Included: Cooktop, Gas Cooktop, Refrigerator, Disposal, Dishwasher, Water Softener Owned, Vented Exhaust Fan, Double Oven, Tankless Water Heater, ENERGY STAR Qualified Appliances
- Laundry: Main Level, Washer Hookup, Dryer Connection
Features
- Two Living Area, Secondary Bedroom Down, High Ceilings, High Speed Internet, Walk-In Closet(s), Master Downstairs, Ceiling Fan(s), Programmable Thermostat
- Flooring: Carpet, Ceramic Tile
- Windows: Double Pane Windows, Window Coverings
- Has basement: No
- Attic: Pull Down Stairs
- Number of fireplaces: 1
- Fireplace features: One, Living Room, Wood Burning, Stone/Rock/Brick
Interior area
- Total interior livable area: 3,280 sqft
Property
Parking
- Total spaces: 2
- Parking features: Two Car Garage, Attached, Garage Door Opener
- Attached garage spaces: 2
Features
- Levels: Two
- Stories: 2
- Patio & porch: Patio, Covered
- Pool features: None
Lot
- Size: 6,664 Square Feet
- Features: Sidewalks, Streetlights, Fire Hydrant w/in 500'
Details
- Parcel number: 165870050290
Construction
Type & style
- Home type: SingleFamily
- Property subtype: Single Family Residence
Materials
- Brick, Stone, Siding
- Foundation: Slab
- Roof: Wood Shingle/Shake
Condition
- Pre-Owned
- New construction: No
- Year built: 2022
Details
- Builder name: New Leaf Homes
Utilities & green energy
- Electric: CPS
- Gas: CPS
- Sewer: SAWS
- Water: SAWS, Water System
Community & HOA
Community
- Features: None
- Security: Security System Owned
- Subdivision: Comanche Ridge
HOA
- Has HOA: Yes
- HOA fee: $280 annually
- HOA name: COMANCHE RIDGE HOMEOWNER ASSOCIATION
Location
- Region: San Antonio
Financial & listing details
- Tax assessed value: $466,820
- Annual tax amount: $12,258
- Date on market: 9/11/2025
- Cumulative days on market: 65 days
- Listing terms: Conventional,FHA,VA Loan,Cash
- Road surface type: Paved
Price history
| Date | Event | Price |
|---|---|---|
| 2/7/2025 | Sold | -- |
Source:  LERA MLS #1822725 Report a problem LERA MLS #1822725 Report a problem | ||
| 1/17/2025 | Pending sale | $520,000$159/sqft |
Source: LERA MLS #1822725 Report a problem | ||
| 1/10/2025 | Contingent | $520,000$159/sqft |
Source: LERA MLS #1822725 Report a problem | ||
| 11/12/2024 | Listed for sale | $520,000$159/sqft |
Source: LERA MLS #1822725 Report a problem | ||
Public tax history
| Year | Property taxes | Tax assessment |
|---|---|---|
| 2025 | $7,306 | $466,820 -13% |
| 2024 | -- | $536,350 +70.8% |
| 2023 | $7,207 +421.5% | $313,960 +460.6% |
| 2022 | $1,382 | $56,000 +7.3% |
| 2021 | -- | $52,200 |
Find assessor info on the county website
Neighborhood: 78233
Nearby homes
- $49,500-- bd-- ba-- sqft7022 Comanche Star, San Antonio, TX 78233Off Market
- $--4 bd3 ba2.8k sqft7030 Comanche Star, San Antonio, TX 78233Sold
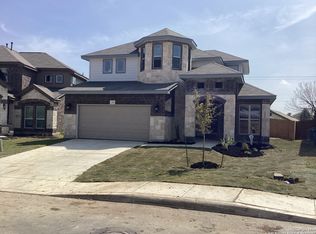
- $49,500-- bd-- ba-- sqft7018 Comanche Star, San Antonio, TX 78233Off Market
- $488,0004 bd4 ba3k sqft7034 Comanche Star, San Antonio, TX 78233For Sale

- $295,5004 bd2 ba2.6k sqft6935 Raintree Path, San Antonio, TX 78233Off Market
- $241,5003 bd2 ba1.6k sqft6939 Raintree Path, San Antonio, TX 78233Off Market
- $417,3004 bd3 ba2.6k sqft7014 Comanche Star, San Antonio, TX 78233Off Market
- $236,7003 bd2 ba1.6k sqft6931 Raintree Path, San Antonio, TX 78233Off Market
Nearby schools
GreatSchools rating
- 5/10Fox Run Elementary SchoolGrades: PK-5Distance: 1 mi
- 3/10Wood Middle SchoolGrades: 6-8Distance: 1 mi
- 5/10Madison High SchoolGrades: 9-12Distance: 2.4 mi
Schools provided by the listing agent
- Elementary: Fox Run
- Middle: Wood
- High: Madison
- District: North East I.S.D.
Source: LERA MLS. This data may not be complete. We recommend contacting the local school district to confirm school assignments for this home.
Get a cash offer in 3 minutes
Find out how much your home could sell for in as little as 3 minutes with a no-obligation cash offer.
Estimated market value
$488,400
Get a cash offer in 3 minutes
Find out how much your home could sell for in as little as 3 minutes with a no-obligation cash offer.
Estimated market value
$488,400
- Texas
- Bexar County
- San Antonio
- 78233
- 7026 COMANCHE STAR
Nearby cities
Nearby neighborhoods
Nearby zip codes
Other San Antonio Topics
