Welcome to your next chapter at 8310 Bordeaux Bay, a beautifully maintained 1.5-story home offering the perfect blend of function and charm. With 4 bedrooms, a private study, and 3 full baths plus a half bath, this home was designed to support your lifestyle at every stage. Outside, enjoy a zero-scaped front yard that keeps your curb appeal crisp and easy to maintain. And the backyard? Absolutely a standout fully covered in pet-certified artificial grass, giving you a lush, always-green space that's ideal for pets, kids, entertaining, or simply relaxing under the Texas sky. If you're looking for a home that delivers comfort, convenience, and low-maintenance living, this is it.
For sale
Price cut: $10.1K (8/7)
$409,900
8310 Bordeaux Bay, San Antonio, TX 78255
4beds
2,792sqft
Single Family Residence
Built in 2006
6,825 Square Feet Lot
$-- Zestimate®
$147/sqft
$33/mo HOA
What's special
Lush always-green spaceZero-scaped front yardPrivate study
- 214 days |
- 236 |
- 11 |
Zillow last checked:
Listing updated:
Listed by:
Elizabeth Fernandez TREC #814266 (210) 906-8354,
Real Broker, LLC
Source: LERA MLS,MLS#: 1934363
Facts & features
Interior
Bedrooms & bathrooms
- Bedrooms: 4
- Bathrooms: 4
- Full bathrooms: 3
- 1/2 bathrooms: 1
Primary bedroom
- Area: 224
- Dimensions: 16 x 14
Bedroom 2
- Area: 120
- Dimensions: 12 x 10
Bedroom 3
- Area: 168
- Dimensions: 14 x 12
Bedroom 4
- Area: 143
- Dimensions: 13 x 11
Primary bathroom
- Features: Tub/Shower Separate
- Area: 112
- Dimensions: 14 x 8
Dining room
- Area: 143
- Dimensions: 13 x 11
Kitchen
- Area: 154
- Dimensions: 14 x 11
Living room
- Area: 320
- Dimensions: 20 x 16
Office
- Area: 144
- Dimensions: 12 x 12
Heating
- Central, Natural Gas
Cooling
- Central Air
Appliances
- Included: Microwave, Range, Disposal, Dishwasher, Gas Water Heater, Plumb for Water Softener
- Laundry: Laundry Room, Washer Hookup, Dryer Connection
Features
- One Living Area, Separate Dining Room, Eat-in Kitchen, Study/Library, Game Room, Utility Room Inside, Secondary Bedroom Down, Open Floorplan, Master Downstairs, Ceiling Fan(s), Solid Counter Tops
- Flooring: Carpet, Ceramic Tile, Slate
- Has basement: No
- Has fireplace: No
- Fireplace features: Not Applicable
Interior area
- Total interior livable area: 2,792 sqft
Property
Parking
- Total spaces: 2
- Parking features: Two Car Garage
- Garage spaces: 2
Features
- Levels: One
- Stories: 1.5
- Pool features: None
Lot
- Size: 6,825 Square Feet
Details
- Parcel number: 047122130110
Construction
Type & style
- Home type: SingleFamily
- Property subtype: Single Family Residence
Materials
- 3 Sides Masonry, Stucco
- Foundation: Slab
- Roof: Composition
Condition
- Pre-Owned
- New construction: No
- Year built: 2006
Details
- Builder name: DR Horton
Utilities & green energy
- Water: Water System
- Utilities for property: Private Garbage Service
Community & HOA
Community
- Features: Playground, Basketball Court
- Security: Smoke Detector(s), Security System Leased, Prewired
- Subdivision: Walnut Pass
HOA
- Has HOA: Yes
- HOA fee: $100 quarterly
- HOA name: WALNUT PASS
Location
- Region: San Antonio
Financial & listing details
- Price per square foot: $147/sqft
- Tax assessed value: $437,330
- Annual tax amount: $7,929
- Price range: $409.9K - $409.9K
- Date on market: 1/16/2026
- Cumulative days on market: 215 days
- Listing terms: Conventional,FHA,VA Loan,Cash
Estimated market value
Not available
Estimated sales range
Not available
Not available
Price history
| Date | Event | Price |
|---|---|---|
| 8/7/2026 | Price change | $409,900-2.4%$147/sqft |
Source:  LERA MLS #1934363 Report a problem LERA MLS #1934363 Report a problem | ||
| 5/21/2026 | Price change | $419,990-2.3%$150/sqft |
Source: LERA MLS #1934363 Report a problem | ||
| 1/16/2026 | Listed for sale | $430,000+79.2%$154/sqft |
Source: LERA MLS #1934363 Report a problem | ||
| 7/24/2015 | Sold | -- |
Source:  Central Texas MLS #212880 Report a problem Central Texas MLS #212880 Report a problem | ||
| 6/30/2015 | Listed for sale | $239,900$86/sqft |
Source: Keller Williams - San Antonio City-View #1123932 Report a problem | ||
| 6/1/2010 | Sold | -- |
Source: Public Record Report a problem | ||
Public tax history
| Year | Property taxes | Tax assessment |
|---|---|---|
| 2025 | $2,322 -25.5% | $437,330 +4.9% |
| 2024 | $3,119 -1.3% | $417,002 +10% |
| 2023 | $3,159 -35.3% | $379,093 +10% |
| 2022 | $4,882 +45.9% | $344,630 +10% |
| 2021 | $3,346 | $313,300 +6% |
| 2020 | $3,346 -30.1% | $295,550 -0.1% |
| 2019 | $4,784 | $295,850 +1.7% |
| 2018 | $4,784 +0.8% | $290,890 +4.7% |
| 2017 | $4,747 +1.7% | $277,706 +10% |
| 2016 | $4,669 -5.6% | $252,460 0% |
| 2015 | $4,947 | $252,530 +8.6% |
| 2014 | $4,947 | $232,610 +8.9% |
| 2013 | -- | $213,510 |
| 2012 | -- | $213,510 -0.8% |
| 2011 | -- | $215,300 +1.3% |
| 2010 | -- | $212,440 -2.6% |
| 2009 | -- | $218,060 -4.9% |
| 2008 | -- | $229,300 +0.1% |
| 2007 | -- | $229,180 +582.1% |
| 2006 | -- | $33,600 |
Find assessor info on the county website
Monthly payment
Est. payment
Payment breakdown
Explore the cost of this home by adjusting the details. Changes won't be saved.Climate risks
Neighborhood: Cross Mountain
Nearby schools
GreatSchools rating
- 10/10Aue Elementary SchoolGrades: PK-5Distance: 0.4 mi
- 8/10Garcia Middle SchoolGrades: 6-8Distance: 5.8 mi
- 8/10Brandeis High SchoolGrades: 9-12Distance: 7.1 mi
Schools provided by the listing agent
- Elementary: Aue Elementary School
- Middle: Hector Garcia
- High: Louis D Brandeis
- District: Northside
Source: LERA MLS. This data may not be complete. We recommend contacting the local school district to confirm school assignments for this home.
- $408,6005 bd3 ba3.2k sqft8306 Bordeaux Bay, San Antonio, TX 78255Off Market
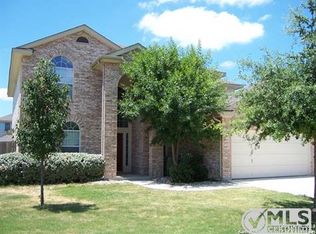
- $397,9005 bd3 ba3.2k sqft8314 Bordeaux Bay, San Antonio, TX 78255Off Market

- $415,0005 bd4 ba3.2k sqft8318 Bordeaux Bay, San Antonio, TX 78255Off Market
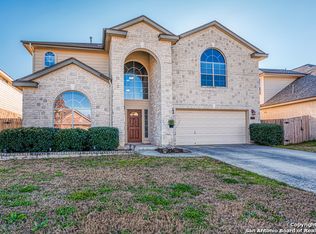
- $379,0003 bd2 ba2.4k sqft8311 Piney Wood Run, San Antonio, TX 78255Off Market
- $353,6004 bd3 ba2.3k sqft8315 Piney Wood Run, San Antonio, TX 78255Off Market
- $--5 bd3 ba3.2k sqft8307 Piney Wood Run, San Antonio, TX 78255Sold
- $389,2003 bd2 ba2.7k sqft8319 Piney Wood Run, San Antonio, TX 78255Off Market
- $327,1004 bd2 ba1.8k sqft8311 Bordeaux Bay, San Antonio, TX 78255Off Market
A local agent can set up tours, give advice and negotiate with sellers.
Similar homes
- $424,5004 bd2 ba1.9k sqft19147 Evening Trail, San Antonio, TX 78256For Sale

 MLS ID #2008662, Ana Gonzalez TREC #706719, Malouff Realty, LLC. LERA MLS
 - $389,9505 bd4 ba2.6k sqft4827 Forward Swing, San Antonio, TX 78261For Sale
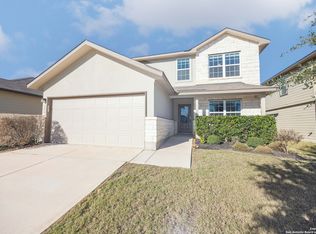 MLS ID #1936086, Wayne Springer TREC #713574, John Chunn Realty, LLC. LERA MLS
 - $395,0004 bd3 ba2.8k sqft2007 Walsbrook, San Antonio, TX 78260For Sale
 MLS ID #1948468, Jaime Montes TREC #836569, Branded Realty, LLC. LERA MLS
 - $515,0004 bd3 ba2.8k sqft25703 Fan Flower, San Antonio, TX 78261For Sale
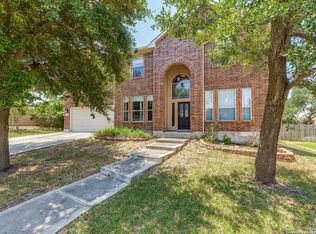 MLS ID #2009573, Shelly S Williams TREC #696911, Stonepoint Properties Inc. LERA MLS
 - $445,0004 bd4 ba2.5k sqft3319 VALLEY CRK, San Antonio, TX 78261For SaleMLS ID #2001408, Patricia Sanchez TREC #691531, Keller Williams Legacy. LERA MLS
- $400,0003 bd2 ba2.2k sqft5918 HART FLD, San Antonio, TX 78249For SaleMLS ID #1968102, Ozra Barakat TREC #650330, Premier Realty Group Platinum. LERA MLS
- $379,0004 bd3 ba2.9k sqft13602 POSSUM HILL, San Antonio, TX 78232For SaleMLS ID #1992144, Ron Tate TREC #400963, By Referral Realty. LERA MLS
- $385,0004 bd3 ba2.7k sqft7910 William Grove, San Antonio, TX 78254For SaleMLS ID #1940350, Bea Flores TREC #586655, Sovereign Real Estate Group. LERA MLS
- $--3 bd3 ba2.2k sqft11815 Basil Grass, San Antonio, TX 78245AuctionAuction.com 2
- $548,0004 bd5 ba3k sqft407 ELKGROVE CT, San Antonio, TX 78260For SaleMLS ID #2008104, Zorayda Montemayor TREC #596854, Central Metro Realty. LERA MLS
- $399,0004 bd3 ba1.9k sqft1952 CREEK HOLW, San Antonio, TX 78259For SaleMLS ID #2000578, Susan Rodriguez TREC #565516, Keller Williams Legacy. LERA MLS
- $419,0004 bd4 ba3k sqft1712 Delafield, San Antonio, TX 78253For SaleMLS ID #1931193, Loretta Butler TREC #692488, TDRealty. LERA MLS
- $399,9993 bd2 ba2.5k sqft3330 Marlark Pass, San Antonio, TX 78261For SaleMLS ID #1993432, Natalia Allagulova TREC #627232, Premier Realty Group Platinum. LERA MLS
- $479,9004 bd4 ba2.8k sqft25826 Marigold Oaks, Boerne, TX 78006For SaleMLS ID #1947949, Kathryn Smith TREC #794671, RE/MAX Elite - SA. LERA MLS
- $399,0004 bd3 ba3k sqft5620 POPPY SEED RUN, Leon Valley, TX 78238For SaleMLS ID #1997630, Ameen Aziz TREC #641394, Citywide Realty, LLC. LERA MLS
- $569,0004 bd4 ba3.3k sqft18306 Muir Glen Dr, San Antonio, TX 78257For SaleMLS ID #1969622, Alma Muzquiz TREC #213776, RE/MAX Preferred, REALTORS. LERA MLS
- $367,0003 bd2 ba2.3k sqft12943 Palatine Hill, San Antonio, TX 78253For SaleMLS ID #2003714, Christy Rupp TREC #600433, RE/MAX North-San Antonio. LERA MLS
- $335,9694 bd3 ba3k sqft10702 Diamond Rock, San Antonio, TX 78251For SaleMLS ID #2001727, John Notzon TREC #480799, Keller Williams City-View. LERA MLS
- $535,0003 bd3 ba2.5k sqft3002 IRON STONE CT, San Antonio, TX 78230For SaleMLS ID #2008800, Sheila Piazza TREC #568036, Piazza Realty Group, LLC. LERA MLS
- $320,0004 bd3 ba2.1k sqft12127 BRANDING PT, Helotes, TX 78023For SaleMLS ID #1951427, Benjamin Baca TREC #498457, All City San Antonio Registered Series. LERA MLS
