Welcome to a home that truly elevates everyday living. This exceptional 4-bedroom, 3.5-bath Meritage residence is only two years old and offers the perfect blend of modern design, thoughtful upgrades, and move-in-ready convenience. Unlike many newer construction homes, this property has been carefully enhanced well beyond builder-grade finishes, creating a refined living experience that feels custom throughout. Ideally located between San Antonio's premier shopping, dining, and entertainment destinations at La Cantera and The Rim, with easy access to Boerne and major commuter routes, this home is especially appealing for professionals seeking connectivity, families prioritizing top-rated schools, and buyers looking to enjoy a balanced suburban lifestyle within the highly acclaimed Northside ISD. Designed with flexibility in mind, the spacious floorplan features a dedicated home office for remote work, an upstairs media room perfect for movie nights and game days, and a versatile flex space that can easily serve as a playroom, study area, fitness room, or additional lounge. The private first-floor primary suite provides a peaceful retreat with a spa-inspired bath, oversized walk-in closet, garden tub, and separate shower, while three additional bedrooms and two full baths upstairs offer plenty of room for growing families and visiting guests. At the heart of the home, the open-concept kitchen flows seamlessly into the main living and dining areas, creating an ideal setting for entertaining and everyday connection. The upgraded laundry room adds practical functionality, while the backyard offers a rare sense of privacy, backing to a tranquil greenbelt with no immediate rear neighbors and beautiful natural views. Whether you're relocating to San Antonio, moving up for more space, or searching for a home that supports both work and leisure, this property delivers the lifestyle today's buyers are looking for. With the advantages of near-new construction, premium upgrades already completed, and a seller ready to consider serious offers, this is an opportunity to secure exceptional value in one of San Antonio's most sought-after locations.
For sale
Price cut: $90 (7/13)
$479,900
25826 Marigold Oaks, Boerne, TX 78006
4beds
2,886sqft
:
Get pre-qualified$3,336/mo
Single Family Residence
Built in 2023
5,837 Square Feet Lot
$473,300 Zestimate®
$166/sqft
$33/mo HOA
What's special
Thoughtful layoutMeticulously upgraded residenceDedicated home officePrivate backyard oasisSpacious open-concept floorplanModern elegant layoutGenerous walk-in closet
- 137 days |
- 147 |
- 10 |
Zillow last checked:
Listing updated:
Listed by:
Kathryn Smith TREC #794671 (817) 889-5116,
RE/MAX Elite - SA
Source: LERA MLS,MLS#: 1947949
Facts & features
Interior
Bedrooms & bathrooms
- Bedrooms: 4
- Bathrooms: 4
- Full bathrooms: 3
- 1/2 bathrooms: 1
Primary bedroom
- Features: Walk-In Closet(s), Ceiling Fan(s), Full Bath
- Area: 224
- Dimensions: 16 x 14
Bedroom 2
- Area: 156
- Dimensions: 12 x 13
Bedroom 3
- Area: 120
- Dimensions: 12 x 10
Bedroom 4
- Area: 130
- Dimensions: 10 x 13
Primary bathroom
- Features: Tub/Shower Separate, Double Vanity, Soaking Tub
- Area: 140
- Dimensions: 14 x 10
Dining room
- Area: 224
- Dimensions: 14 x 16
Kitchen
- Area: 252
- Dimensions: 18 x 14
Living room
- Area: 360
- Dimensions: 20 x 18
Heating
- Central, Electric
Cooling
- 13-15 SEER AX, Ceiling Fan(s), Central Air, Attic Fan
Appliances
- Included: Self Cleaning Oven, Microwave, Gas Cooktop, Disposal, Dishwasher, Water Softener Owned, Electric Water Heater, Down Draft, ENERGY STAR Qualified Appliances
- Laundry: Main Level, Laundry Room, Washer Hookup, Dryer Connection
Features
- Three Living Area, Separate Dining Room, Eat-in Kitchen, Kitchen Island, Study/Library, Game Room, Media Room, Utility Room Inside, High Ceilings, Open Floorplan, High Speed Internet, Walk-In Closet(s), Master Downstairs, Ceiling Fan(s), Solid Counter Tops, Programmable Thermostat
- Flooring: Carpet, Ceramic Tile, Vinyl
- Windows: Double Pane Windows, Window Coverings
- Has basement: No
- Attic: Partially Floored,Pull Down Stairs
- Has fireplace: No
- Fireplace features: Not Applicable
Interior area
- Total interior livable area: 2,886 sqft
Property
Parking
- Total spaces: 2
- Parking features: Two Car Garage, Garage Door Opener
- Garage spaces: 2
Features
- Levels: Two
- Stories: 2
- Pool features: None
Lot
- Size: 5,837 Square Feet
- Features: Greenbelt, Curbs, Sidewalks
- Residential vegetation: Mature Trees (ext feat)
Details
- Parcel number: 046892131630
Construction
Type & style
- Home type: SingleFamily
- Property subtype: Single Family Residence
Materials
- Brick, Stone, Siding, Foam Insulation
- Foundation: Slab
- Roof: Composition
Condition
- Pre-Owned
- New construction: No
- Year built: 2023
Details
- Builder name: Meritage
Utilities & green energy
- Utilities for property: Cable Available, Private Garbage Service
Green energy
- Green verification: ENERGY STAR Certified Homes
- Indoor air quality: Contaminant Control, Integrated Pest Management
- Water conservation: Water-Smart Landscaping, Rain/Freeze Sensors, EF Irrigation Control
Community & HOA
Community
- Features: None, Cluster Mail Box, School Bus
- Security: Smoke Detector(s), Prewired, Carbon Monoxide Detector(s)
- Subdivision: Scenic Crest
HOA
- Has HOA: Yes
- HOA fee: $100 quarterly
- HOA name: ALAMO MANAGEMENT
Location
- Region: Boerne
Financial & listing details
- Price per square foot: $166/sqft
- Tax assessed value: $489,050
- Annual tax amount: $8,867
- Price range: $479.9K - $479.9K
- Date on market: 3/11/2026
- Cumulative days on market: 424 days
- Listing terms: Conventional,FHA,VA Loan,Cash
Estimated market value
$473,300
$450,000 - $497,000
$3,520/mo
Price history
| Date | Event | Price |
|---|---|---|
| 7/17/2026 | Listing removed | $3,700$1/sqft |
Source: Zillow Rentals Report a problem | ||
| 7/13/2026 | Price change | $479,9000%$166/sqft |
Source:  LERA MLS #1947949 Report a problem LERA MLS #1947949 Report a problem | ||
| 6/24/2026 | Price change | $479,990-2%$166/sqft |
Source: LERA MLS #1947949 Report a problem | ||
| 6/3/2026 | Listed for rent | $3,700$1/sqft |
Source: Zillow Rentals Report a problem | ||
| 6/3/2026 | Price change | $489,990-1%$170/sqft |
Source: LERA MLS #1947949 Report a problem | ||
| 5/17/2026 | Price change | $494,900-0.8%$171/sqft |
Source: LERA MLS #1947949 Report a problem | ||
| 4/9/2026 | Price change | $498,990-0.2%$173/sqft |
Source: LERA MLS #1947949 Report a problem | ||
| 3/11/2026 | Listed for sale | $499,990-2%$173/sqft |
Source: LERA MLS #1947949 Report a problem | ||
| 2/25/2026 | Listing removed | $509,990$177/sqft |
Source: LERA MLS #1866935 Report a problem | ||
| 1/13/2026 | Price change | $509,990-1%$177/sqft |
Source: LERA MLS #1866935 Report a problem | ||
| 5/15/2025 | Listed for sale | $514,990+8.4%$178/sqft |
Source: LERA MLS #1866935 Report a problem | ||
| 4/9/2024 | Sold | -- |
Source: LERA MLS #1730547 Report a problem | ||
| 2/23/2024 | Pending sale | $474,990$165/sqft |
Source: LERA MLS #1730547 Report a problem | ||
| 2/5/2024 | Price change | $474,990+1.1%$165/sqft |
Source: LERA MLS #1730547 Report a problem | ||
| 1/13/2024 | Price change | $469,990-0.1%$163/sqft |
Source:  Meritage Homes Report a problem Meritage Homes Report a problem | ||
| 12/16/2023 | Price change | $470,235+0.1%$163/sqft |
Source: Meritage Homes Report a problem | ||
| 11/1/2023 | Listed for sale | $469,990$163/sqft |
Source: LERA MLS #1730547 Report a problem | ||
Public tax history
| Year | Property taxes | Tax assessment |
|---|---|---|
| 2025 | $6,616 +91.2% | $473,466 +94.8% |
| 2024 | $3,460 +195.2% | $243,020 +278.5% |
| 2023 | $1,172 | $64,200 |
Find assessor info on the county website
Monthly payment
Est. payment
Payment breakdown
Explore the cost of this home by adjusting the details. Changes won't be saved.Climate risks
Neighborhood: 78006
Nearby schools
GreatSchools rating
- 8/10Dr. Sara B. McAndrew Elementary SchoolGrades: PK-5Distance: 1.1 mi
- 7/10Rawlinson Middle SchoolGrades: 6-8Distance: 9.9 mi
- 6/10Clark High SchoolGrades: 9-12Distance: 10.6 mi
Schools provided by the listing agent
- Elementary: Sara B Mcandrew
- Middle: Rawlinson
- High: Clark
- District: Northside
Source: LERA MLS. This data may not be complete. We recommend contacting the local school district to confirm school assignments for this home.
- $--3 bd2 ba1.9k sqft25818 Marigold Oaks, Boerne, TX 78006Sold

- $422,0003 bd2 ba1.9k sqft25838 Marigold Oaks, Boerne, TX 78006For Sale

- $383,0003 bd2 ba1.7k sqft10214 Daylily Cv, Boerne, TX 78006Off Market

- $407,5003 bd2 ba1.9k sqft10210 Daylily Cv, Boerne, TX 78006Off Market
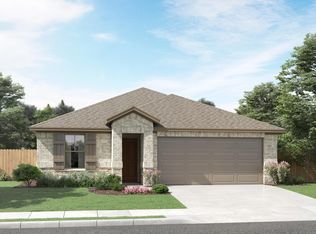
- $462,3004 bd2 ba2.8k sqft10206 Daylily Cv, Boerne, TX 78006Off Market
- $419,9904 bd2 ba1.7k sqft25734 Rosey Way, Boerne, TX 78006New Construction
- $--4 bd2 ba1.7k sqft1206 Nikos Holw, San Antonio, TX 78245Sold
- $--3 bd2 ba1.9k sqft25738 Rosey Way, Boerne, TX 78006Sold
A local agent can set up tours, give advice and negotiate with sellers.
Similar homes
- $490,0004 bd3 ba3.1k sqft27458 Camino Tower, Boerne, TX 78015For Sale

 MLS ID #1967856, Ryan Richmond TREC #728618, Keller Williams City-View. LERA MLS
 - $465,0004 bd4 ba2.6k sqft8702 Elkhorn Knoll, Boerne, TX 78015For Sale
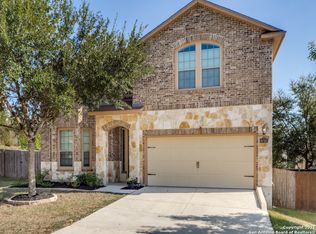 MLS ID #1916059, Terri Taylor Walker TREC #426066, Keller Williams Boerne. LERA MLS
 - $474,4003 bd3 ba2k sqft7806 SYCAMORE HLS, Boerne, TX 78015For Sale
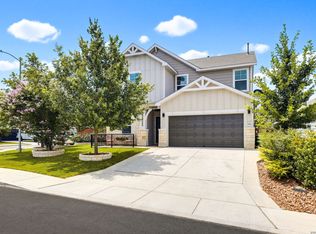 MLS ID #1999956, Adrianna Salgado TREC #787076, Real Broker, LLC. LERA MLS
 - $--4 bd4 ba2.6k sqft9603 Safe Holw, San Antonio, TX 78254Auction
 Xome
Xome - $529,7503 bd3 ba2.3k sqft108 Simpatico, Boerne, TX 78006For SaleMLS ID #1930095, Rodeana Reynolds TREC #514586, RE/MAX North-San Antonio. LERA MLS
- $699,9953 bd4 ba3.4k sqft27301 Autumn Glen, Boerne, TX 78006For SaleMLS ID #1959522, Linda Vasquez TREC #426243, 210 Realty Group LLC. LERA MLS
- $469,0004 bd3 ba3.3k sqft3635 EAGLE CANYON DR, San Antonio, TX 78247For SaleMLS ID #2002160, Judith Rodriguez TREC #532493, Keller Williams Legacy. LERA MLS
- $399,9004 bd3 ba2.3k sqft12518 YELLOWSTONE PT, San Antonio, TX 78254For SaleMLS ID #2002752, Marco Puga TREC #827908, eXp Realty. LERA MLS
- $--4 bd2 ba3.5k sqft21010 Las Lomas Blvd, San Antonio, TX 78258AuctionServiceLink Auction
- $545,0005 bd4 ba4.1k sqft25007 WHITE CRK, San Antonio, TX 78255For SaleMLS ID #1994193, Alexis Weigand TREC #528450, Real Broker, LLC. LERA MLS
- $439,0004 bd3 ba2.3k sqft10219 Azealia Way, Boerne, TX 78006For SaleMLS ID #1925339, Richard Sendejo TREC #540679, Mission San Antonio Property Management. LERA MLS
- $430,0003 bd2 ba1.5k sqft1535 Larkspur, San Antonio, TX 78213For SaleMLS ID #2003192, Stephen Galvan TREC #700027, Keller Williams Heritage. LERA MLS
- $459,9004 bd3 ba3k sqft9543 Garrison, San Antonio, TX 78254For SaleMLS ID #1966435, Matthew Bell TREC #646965, Keller Williams Heritage. LERA MLS
- $495,0004 bd3 ba2.9k sqft1907 Cottonwood Way, San Antonio, TX 78253For SaleMLS ID #1992769, Rhonda Howerton TREC #467846, Coldwell Banker D'Ann Harper, REALTOR. LERA MLS
- $435,0005 bd4 ba3.1k sqft7030 Plains Way, San Antonio, TX 78253For SaleMLS ID #1990275, Aaron Jistel TREC #548216, ListingSpark. LERA MLS
- $480,0004 bd3 ba2.5k sqft30667 HORSESHOE PATH, Bulverde, TX 78163For SaleMLS ID #1972607, Janelle Hill TREC #701979, Dominion Realty International LLC. LERA MLS
- $499,9005 bd4 ba3.2k sqft10858 Red Sage, Helotes, TX 78023For SaleMLS ID #1996141, Norma Lira TREC #556963, Keller Williams Heritage. LERA MLS
- $474,9004 bd3 ba2.6k sqft13119 BRAXON PASS, San Antonio, TX 78253For SaleMLS ID #1991606, Reagan Williamson TREC #596415, Homecity Real Estate. LERA MLS
- $529,0004 bd3 ba2.8k sqft7614 LOST MINE PEAK, San Antonio, TX 78240For SaleMLS ID #1934909, Federico Volkmer TREC #670481, Keller Williams City-View. LERA MLS
- $499,9003 bd4 ba2.1k sqft12439 Lanthimos, San Antonio, TX 78254For SaleMLS ID #2001593, JaMile Paz TREC #790067, San Antonio Elite Realty. LERA MLS
