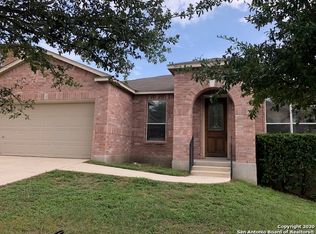
Welcome to this beautiful single-story, single-family home in the desirable Stage Run Subdivision, conveniently located just minutes from the H-E-B near Boerne Stage Road & IH 10. This inviting community offers an incredible array of amenities designed to keep everyone active and entertained year-round, including a large swimming pool, basketball court, dog park, walking trails, and clubhouse. Step inside and you'll love the home's spacious, open-concept design. The oversized kitchen flows seamlessly into the living and dining areas, creating one large, welcoming space that's perfect for entertaining, hosting family gatherings, or simply enjoying everyday life together. Everyone can cook, dine, relax, and socialize without feeling separated from the rest of the home. And did I mention the location? You're only a few minutes from The Rim and The Shops at La Cantera, putting some of San Antonio's best shopping, dining, entertainment, and everyday conveniences right at your fingertips. With its one-story layout, spacious gathering areas, fantastic neighborhood amenities, and unbeatable location, this Stage Run home offers the perfect combination of comfort, convenience, and lifestyle. Come see what makes this home and community such a wonderful place to consider a home!
For sale
$353,000
8011 Jalane Park, San Antonio, TX 78255
3beds
2,064sqft
Single Family Residence
Built in 2008
6,621 Square Feet Lot
$346,800 Zestimate®
$171/sqft
$26/mo HOA
What's special
Large swimming poolBasketball courtOne-story layoutLarge welcoming spaceWalking trailsSpacious gathering areasDog park
- 7 days
- 447
- 38
Likely to sell faster than
Zillow last checked:
Listing updated:
Listed by:
Alicia Vo TREC #685291 (210) 849-1744,
Real Broker, LLC
Source: LERA MLS,MLS#: 2011252
Facts & features
Interior
Bedrooms & bathrooms
- Bedrooms: 3
- Bathrooms: 2
- Full bathrooms: 2
Primary bedroom
- Features: Walk-In Closet(s), Ceiling Fan(s), Full Bath
- Area: 196
- Dimensions: 14 x 14
Bedroom 2
- Area: 110
- Dimensions: 11 x 10
Bedroom 3
- Area: 154
- Dimensions: 14 x 11
Primary bathroom
- Features: Tub/Shower Combo, Double Vanity, Soaking Tub
- Area: 112
- Dimensions: 14 x 8
Dining room
- Area: 154
- Dimensions: 14 x 11
Family room
- Area: 300
- Dimensions: 20 x 15
Kitchen
- Area: 132
- Dimensions: 12 x 11
Living room
- Area: 168
- Dimensions: 14 x 12
Heating
- Central, Electric
Cooling
- Central Air
Appliances
- Included: Cooktop, Built-In Oven, Microwave, Range, Dishwasher, Vented Exhaust Fan, Electric Water Heater
- Laundry: Laundry Room, Washer Hookup, Dryer Connection
Features
- Two Living Area, Kitchen Island, Walk-In Closet(s), Ceiling Fan(s)
- Flooring: Carpet, Linoleum, Vinyl
- Windows: Window Coverings
- Has basement: No
- Has fireplace: No
- Fireplace features: Not Applicable
Interior area
- Total interior livable area: 2,064 sqft
Property
Parking
- Total spaces: 2
- Parking features: Two Car Garage, Attached
- Attached garage spaces: 2
Features
- Levels: One
- Stories: 1
- Pool features: None, Community
Lot
- Size: 6,621 Square Feet
Details
- Parcel number: 163900290030
Construction
Type & style
- Home type: SingleFamily
- Architectural style: Traditional
- Property subtype: Single Family Residence
Materials
- Brick, 3 Sides Masonry
- Foundation: Slab
- Roof: Composition
Condition
- Pre-Owned
- New construction: No
- Year built: 2008
Utilities & green energy
- Water: Water System
- Utilities for property: City Garbage service
Community & HOA
Community
- Features: Clubhouse, Playground, Jogging Trails, Sports Court, BBQ/Grill
- Security: Prewired
- Subdivision: Stage Run
HOA
- Has HOA: Yes
- HOA fee: $315 annually
- HOA name: STAGE RUN
Location
- Region: San Antonio
Financial & listing details
- Price per square foot: $171/sqft
- Tax assessed value: $423,000
- Annual tax amount: $7,953
- Price range: $353K - $353K
- Date on market: 8/24/2026
- Cumulative days on market: 9 days
- Listing terms: Conventional,FHA,VA Loan,Cash
Estimated market value
$346,800
$329,000 - $364,000
$2,357/mo
Price history
| Date | Event | Price |
|---|---|---|
| 8/24/2026 | Listed for sale | $353,000-0.6%$171/sqft |
Source:  LERA MLS #2011252 Report a problem LERA MLS #2011252 Report a problem | ||
| 9/3/2025 | Sold | -- |
Source: LERA MLS #1883889 Report a problem | ||
| 8/9/2025 | Contingent | $355,000$172/sqft |
Source: LERA MLS #1883889 Report a problem | ||
| 7/14/2025 | Price change | $355,000+2.9%$172/sqft |
Source: LERA MLS #1883889 Report a problem | ||
| 6/26/2025 | Price change | $344,900-3.4%$167/sqft |
Source: LERA MLS #1844751 Report a problem | ||
| 4/29/2025 | Price change | $357,000-3.5%$173/sqft |
Source: LERA MLS #1844751 Report a problem | ||
| 4/11/2025 | Price change | $369,900-2.1%$179/sqft |
Source: LERA MLS #1844751 Report a problem | ||
| 2/24/2025 | Listed for sale | $378,000-11.3%$183/sqft |
Source: LERA MLS #1844751 Report a problem | ||
| 1/14/2022 | Sold | -- |
Source: LERA MLS #1576920 Report a problem | ||
| 12/17/2021 | Pending sale | $426,000$206/sqft |
Source: LERA MLS #1576920 Report a problem | ||
| 12/15/2021 | Listed for sale | $426,000$206/sqft |
Source: LERA MLS #1576920 Report a problem | ||
Public tax history
| Year | Property taxes | Tax assessment |
|---|---|---|
| 2025 | $7,324 -5.2% | $423,000 |
| 2024 | $7,724 -4.3% | $423,000 -1.6% |
| 2023 | $8,070 -25.8% | $430,000 -2.1% |
| 2022 | $10,868 +54.1% | $439,040 +42% |
| 2021 | $7,054 | $309,160 +4.3% |
| 2020 | $7,054 -4.4% | $296,350 -0.1% |
| 2019 | $7,381 | $296,570 +5.5% |
| 2018 | $7,381 +5.7% | $281,110 +2.9% |
| 2017 | $6,980 +1.9% | $273,270 +2% |
| 2016 | $6,848 +15.3% | $267,850 +6.9% |
| 2015 | $5,941 | $250,664 +10% |
| 2014 | $5,941 | $227,876 +10% |
| 2013 | -- | $207,160 -0.9% |
| 2012 | -- | $208,950 +4.1% |
| 2011 | -- | $200,630 -5.7% |
| 2010 | -- | $212,760 -2% |
| 2009 | -- | $217,060 -1% |
| 2008 | -- | $219,270 -5.3% |
| 2007 | -- | $231,520 +20.9% |
| 2006 | -- | $191,480 |
Find assessor info on the county website
Monthly payment
Est. payment
Payment breakdown
Explore the cost of this home by adjusting the details. Changes won't be saved.Climate risks
Neighborhood: Friedrich Wilderness Park
Nearby schools
Schools provided by the listing agent
- Elementary: Aue Elementary School
- Middle: Rawlinson
- High: Clark
- District: Northside
Source: LERA MLS. This data may not be complete. We recommend contacting the local school district to confirm school assignments for this home.

Similar homes
- $409,9004 bd4 ba2.7k sqft8310 Bordeaux Bay, San Antonio, TX 78255For Sale
 MLS ID #1934363, Elizabeth Fernandez TREC #814266, Real Broker, LLC. LERA MLS
 - $315,0003 bd2 ba1.8k sqft6114 Palmetto Way, San Antonio, TX 78253For Sale
 MLS ID #1991089, Melissa Stagers TREC #435856, M. Stagers Realty Partners. LERA MLS
 - $340,0003 bd2 ba1.9k sqft14438 Bald Eagle Lane, San Antonio, TX 78254For Sale
 MLS ID #2009871, Paul Clarke TREC #698602, Coldwell Banker D'Ann Harper, REALTOR. LERA MLS
 - $349,0003 bd2 ba1.6k sqft134 Longridge Dr, San Antonio, TX 78228For Sale
 MLS ID #1999068, Lori Fohn TREC #709493, The Realty Place. LERA MLS
 - $425,0003 bd2 ba2.4k sqft20611 Oak Farm, San Antonio, TX 78258For SaleMLS ID #2010501, Jim Seifert TREC #447935, Redfin Corporation. LERA MLS
- $439,9003 bd2 ba1.7k sqft27506 Paraiso Sands, Boerne, TX 78015For SaleMLS ID #2011139, Jack McLemore TREC #460808, Listing Results, LLC. LERA MLS
- $424,5004 bd2 ba1.9k sqft19147 Evening Trail, San Antonio, TX 78256For SaleMLS ID #2008662, Ana Gonzalez TREC #706719, Malouff Realty, LLC. LERA MLS
- $349,9003 bd2 ba1.5k sqft4010 MIDVALE DR, San Antonio, TX 78229For SaleMLS ID #2009465, Caesar Flores TREC #494143, Realty Executives Of S.A.. LERA MLS
- $345,0003 bd2 ba2.3k sqft9511 Kirk Pond, San Antonio, TX 78240For SaleMLS ID #1993000, Elias Buelto Perez TREC #764285, Morris Realty. LERA MLS
- $399,0004 bd3 ba1.9k sqft1952 CREEK HOLW, San Antonio, TX 78259For SaleMLS ID #2000578, Susan Rodriguez TREC #565516, Keller Williams Legacy. LERA MLS
- $375,0003 bd3 ba2.1k sqft11427 BALTIC DR, San Antonio, TX 78213For SaleMLS ID #2005122, John Blig TREC #591158, John Blig Real Estate Broker. LERA MLS
- $340,0005 bd4 ba2.8k sqft12635 Perini Ranch, San Antonio, TX 78254For SaleMLS ID #1940797, Kristopher Hochart TREC #540065, Red Wagon Properties. LERA MLS
- $320,0004 bd3 ba2.1k sqft12127 BRANDING PT, Helotes, TX 78023For SaleMLS ID #1951427, Benjamin Baca TREC #498457, All City San Antonio Registered Series. LERA MLS
- $400,0003 bd2 ba2.2k sqft5918 HART FLD, San Antonio, TX 78249For SaleMLS ID #1968102, Ozra Barakat TREC #650330, Premier Realty Group Platinum. LERA MLS
- $329,5003 bd3 ba2.2k sqft11264 Long Rider, San Antonio, TX 78254For SaleMLS ID #1967526, Diana Rosenberger TREC #443758, Trinidad Realty Partners, Inc. LERA MLS
- $519,9994 bd5 ba3k sqft407 ELKGROVE CT, San Antonio, TX 78260For SaleMLS ID #2012016, Zorayda Montemayor TREC #596854, Central Metro Realty. LERA MLS
- $335,9694 bd3 ba3k sqft10702 Diamond Rock, San Antonio, TX 78251For SaleMLS ID #2001727, John Notzon TREC #480799, Keller Williams City-View. LERA MLS
- $329,0004 bd2 ba2.2k sqft14342 Markham Ln, San Antonio, TX 78247For SaleMLS ID #1994722, Sheryl Sepulveda TREC #502550, Brigette Neal. LERA MLS
- $259,5003 bd3 ba1.9k sqft16103 Branding Pass, San Antonio, TX 78247For SaleMLS ID #1948677, Keith Stone TREC #647719, Profit Realty. LERA MLS
