Discover the perfect blend of comfort and convenience at 9511 Kirk Pond. Nestled in the established Alamo Farmsteads community, this meticulously maintained home features a spacious layout designed for modern living. Recent improvements include a water softener system, upgraded flooring throughout and an upgraded HVAC system, among other items. The generously sized primary suite provides a relaxing retreat, while the secondary bedrooms offer flexibility for guests, a home office, or growing households. Outside, enjoy a private backyard with plenty of space to unwind, garden, or host weekend gatherings. Conveniently located near the Medical Center, USAA, UTSA, shopping, dining, and major commuter routes, this home presents an exceptional opportunity to enjoy all that Northwest San Antonio has to offer.
For sale
Price cut: $14K (8/10)
$345,000
9511 Kirk Pond, San Antonio, TX 78240
3beds
2,388sqft
Single Family Residence
Built in 2002
6,141 Square Feet Lot
$-- Zestimate®
$144/sqft
$7/mo HOA
What's special
- 58 days |
- 74 |
- 2 |
Zillow last checked:
Listing updated:
Listed by:
Elias Buelto Perez TREC #764285 (210) 654-0616,
Morris Realty
Source: LERA MLS,MLS#: 1993000
Facts & features
Interior
Bedrooms & bathrooms
- Bedrooms: 3
- Bathrooms: 2
- Full bathrooms: 2
Primary bedroom
- Features: Walk-In Closet(s), Ceiling Fan(s), Full Bath
- Level: Upper
- Area: 289
- Dimensions: 17 x 17
Bedroom 2
- Area: 154
- Dimensions: 11 x 14
Bedroom 3
- Area: 168
- Dimensions: 14 x 12
Primary bathroom
- Features: Tub/Shower Separate, Double Vanity
- Area: 90
- Dimensions: 9 x 10
Dining room
- Area: 140
- Dimensions: 14 x 10
Kitchen
- Area: 110
- Dimensions: 11 x 10
Living room
- Area: 285
- Dimensions: 15 x 19
Heating
- Central, Electric
Cooling
- Central Air
Appliances
- Included: Self Cleaning Oven, Microwave, Range, Disposal, Dishwasher, Plumbed For Ice Maker, Water Softener Owned, Electric Water Heater, Plumb for Water Softener, Electric Cooktop
- Laundry: Washer Hookup, Dryer Connection
Features
- One Living Area, Separate Dining Room, Breakfast Bar, Loft, Ceiling Fan(s), Solid Counter Tops
- Flooring: Carpet, Ceramic Tile, Vinyl
- Windows: Window Coverings
- Has basement: No
- Has fireplace: No
- Fireplace features: Not Applicable
Interior area
- Total interior livable area: 2,388 sqft
Property
Parking
- Total spaces: 2
- Parking features: Two Car Garage, Garage Door Opener
- Garage spaces: 2
Features
- Levels: Two
- Stories: 2
- Patio & porch: Patio, Covered, Deck
- Pool features: None
- Fencing: Privacy
Lot
- Size: 6,141 Square Feet
- Features: Wooded, Curbs, Street Gutters, Sidewalks
- Residential vegetation: Mature Trees (ext feat)
Details
- Parcel number: 174050020130
Construction
Type & style
- Home type: SingleFamily
- Architectural style: Traditional
- Property subtype: Single Family Residence
Materials
- Brick, Siding
- Foundation: Slab
- Roof: Composition
Condition
- Pre-Owned
- New construction: No
- Year built: 2002
Details
- Builder name: UNKN
Utilities & green energy
- Electric: CPS
- Sewer: SAWS
- Water: SAWS, Water System
- Utilities for property: City Garbage service
Community & HOA
Community
- Features: None
- Security: Prewired, Carbon Monoxide Detector(s)
- Subdivision: Stoney Farms
HOA
- Has HOA: Yes
- HOA fee: $85 annually
- HOA name: STONEY FARMS HOA
Location
- Region: San Antonio
Financial & listing details
- Price per square foot: $144/sqft
- Tax assessed value: $333,390
- Annual tax amount: $7,635
- Price range: $345K - $345K
- Date on market: 6/18/2026
- Cumulative days on market: 57 days
- Listing terms: Conventional,FHA,VA Loan,Cash,Investors OK,Other
- Road surface type: Paved
Estimated market value
Not available
Estimated sales range
Not available
$2,102/mo
Price history
| Date | Event | Price |
|---|---|---|
| 8/11/2026 | Price change | $1,995-7.2%$1/sqft |
Source: LERA MLS #2006870 Report a problem | ||
| 8/10/2026 | Price change | $345,000-3.9%$144/sqft |
Source:  LERA MLS #1993000 Report a problem LERA MLS #1993000 Report a problem | ||
| 8/7/2026 | Listed for rent | $2,150+7.8%$1/sqft |
Source: LERA MLS #2006870 Report a problem | ||
| 7/7/2026 | Price change | $359,000-4.3%$150/sqft |
Source: LERA MLS #1993000 Report a problem | ||
| 6/18/2026 | Listed for sale | $375,000+87.5%$157/sqft |
Source: LERA MLS #1993000 Report a problem | ||
| 10/11/2022 | Listing removed | -- |
Source: Zillow Rental Network Premium Report a problem | ||
| 9/29/2022 | Price change | $1,995-13.3%$1/sqft |
Source: Zillow Rental Network Premium #1636136 Report a problem | ||
| 9/6/2022 | Listed for rent | $2,300$1/sqft |
Source: Zillow Rental Network Premium #1636136 Report a problem | ||
| 12/26/2018 | Sold | -- |
Source: LERA MLS #1340886 Report a problem | ||
| 12/22/2018 | Price change | -- |
Source: Hudson & Marshall Report a problem | ||
| 12/1/2018 | Pending sale | $199,990$84/sqft |
Source: Realty Executives Access #1340886 Report a problem | ||
| 10/17/2018 | Price change | $199,990-2.4%$84/sqft |
Source: Realty Executives Access #1340886 Report a problem | ||
| 10/11/2018 | Price change | $204,990-2.4%$86/sqft |
Source: Realty Executives Access #1340886 Report a problem | ||
| 9/28/2018 | Listed for sale | $209,990+27.3%$88/sqft |
Source: Realty Executives Access #1340886 Report a problem | ||
| 8/26/2011 | Sold | -- |
Source: LERA MLS #44006_899240 Report a problem | ||
| 7/4/2011 | Price change | $165,000-4.1%$69/sqft |
Source: Allison James Estates & Homes #899240 Report a problem | ||
| 6/23/2011 | Listed for sale | $172,000$72/sqft |
Source: Allison James Estates & Homes #899240 Report a problem | ||
| 7/6/2010 | Listing removed | $172,000$72/sqft |
Source: Allison James of Texas LLC #841517 Report a problem | ||
| 6/30/2010 | Price change | $172,000-1.7%$72/sqft |
Source: Allison James of Texas LLC #841517 Report a problem | ||
| 6/10/2010 | Listed for sale | $175,000+2.9%$73/sqft |
Source: Allison James of Texas LLC #841517 Report a problem | ||
| 3/16/2010 | Listing removed | $170,000$71/sqft |
Source: Allison James of Texas LLC #806719 Report a problem | ||
| 2/6/2010 | Price change | $170,000-1.2%$71/sqft |
Source: Allison James of Texas LLC #806719 Report a problem | ||
| 11/8/2009 | Price change | $172,000-3.9%$72/sqft |
Source: Allison James of Texas LLC #806719 Report a problem | ||
| 10/29/2009 | Listed for sale | $179,000$75/sqft |
Source: Allison James of Texas LLC #806719 Report a problem | ||
Public tax history
| Year | Property taxes | Tax assessment |
|---|---|---|
| 2025 | $3,257 -21.3% | $333,390 +2.2% |
| 2024 | $4,138 -1.6% | $326,121 +10% |
| 2023 | $4,203 -28.4% | $296,474 +10% |
| 2022 | $5,873 +104.6% | $269,522 +10% |
| 2021 | $2,870 | $245,020 +4.1% |
| 2020 | $2,870 -47.3% | $235,260 +5.8% |
| 2019 | $5,447 | $222,450 +1.1% |
| 2018 | $5,447 +3.7% | $220,060 +5.4% |
| 2017 | $5,251 +10.5% | $208,758 +10% |
| 2016 | $4,751 +0.4% | $189,780 +5.3% |
| 2015 | $4,734 | $180,250 -1.6% |
| 2014 | $4,734 | $183,150 +10% |
| 2013 | -- | $166,500 +2.8% |
| 2012 | -- | $161,930 +0.7% |
| 2011 | -- | $160,830 +2% |
| 2010 | -- | $157,670 -5.4% |
| 2009 | -- | $166,740 -5.3% |
| 2008 | -- | $176,000 +7% |
| 2007 | -- | $164,410 +7.4% |
| 2006 | -- | $153,130 +1.7% |
| 2005 | -- | $150,600 |
| 2004 | -- | -- |
| 2003 | -- | -- |
Find assessor info on the county website
Monthly payment
Est. payment
Payment breakdown
Explore the cost of this home by adjusting the details. Changes won't be saved.Climate risks
Neighborhood: Alamo Farmsteads-Babcock Road
Nearby schools
GreatSchools rating
- 6/10Thornton Elementary SchoolGrades: PK-5Distance: 0.5 mi
- 4/10Rudder Middle SchoolGrades: 6-8Distance: 0.4 mi
- 5/10Marshall High SchoolGrades: 9-12Distance: 1.4 mi
Schools provided by the listing agent
- Elementary: Thornton
- Middle: Rudder
- High: Marshall
- District: Northside
Source: LERA MLS. This data may not be complete. We recommend contacting the local school district to confirm school assignments for this home.
- $--4 bd2 ba1.9k sqft9515 Kirk Pond, San Antonio, TX 78240Sold

- $--3 bd2 ba1.7k sqft9507 Kirk Pond, San Antonio, TX 78240Sold

- $274,4003 bd2 ba1.5k sqft9519 Kirk Pond, San Antonio, TX 78240Off Market

- $--3 bd2 ba1.5k sqft9503 Kirk Pond, San Antonio, TX 78240Sold
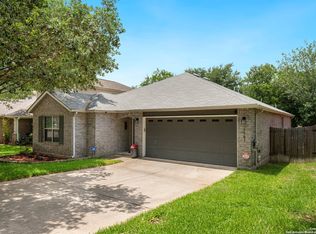
- $252,4301.67 acres6792 Stonykirk Rd, San Antonio, TX 78240Off Market
- $--4 bd3 ba2.3k sqft6631 Kirk Ln, San Antonio, TX 78240Sold
- $355,5004 bd2 ba2.7k sqft9523 Kirk Pond, San Antonio, TX 78240Off Market
- $331,8004 bd2 ba2.4k sqft9455 Kirk Pond, San Antonio, TX 78240Off Market
A local agent can set up tours, give advice and negotiate with sellers.
Similar homes
- $350,0004 bd3 ba2.2k sqft6010 Wood Pass, San Antonio, TX 78249For Sale

 MLS ID #1993408, Jeffrey Garza TREC #648429, Redbird Realty LLC. LERA MLS
 - $347,5003 bd3 ba2.5k sqft6517 ROSETHORN DR, San Antonio, TX 78249For Sale
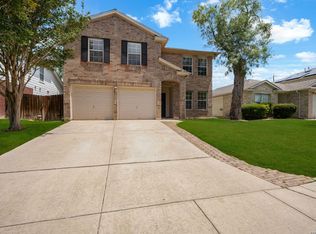 MLS ID #2001386, Becky Volz McEndree TREC #329029, McEndree Real Estate. LERA MLS
 - $315,0004 bd3 ba2k sqft6151 WOOD BYU, San Antonio, TX 78249For Sale
 MLS ID #2006939, Justin Abt TREC #753485, Pride Realty Group. LERA MLS
 - $360,0004 bd3 ba2.4k sqft5735 WELSCH VW, San Antonio, TX 78249For Sale
 MLS ID #2003182, Michael Lugo TREC #657886, eXp Realty. LERA MLS
 - $297,5004 bd3 ba1.7k sqft7163 Summer Way, San Antonio, TX 78240For SaleMLS ID #1997068, Andy Perez TREC #746375, Redbird Realty LLC. LERA MLS
- $309,0005 bd3 ba2.4k sqft11930 Edward Conrad, San Antonio, TX 78253For SaleMLS ID #2007907, Jonathan Robinson TREC #568595, JWR REALTY, LLC. LERA MLS
- $325,0004 bd3 ba2.3k sqft8615 Tioga, Helotes, TX 78023For SaleMLS ID #1946038, Wayne Marinik TREC #442062, Garrett Wright Properties, LLC. LERA MLS
- $399,0004 bd3 ba2.8k sqft13559 SHELBRITT RD, San Antonio, TX 78249For SaleMLS ID #1997160, Daniel Cline TREC #729312, Keller Williams Realty. LERA MLS
- $350,0004 bd3 ba2.4k sqft1226 Creek Meadows, San Antonio, TX 78253For SaleMLS ID #1995094, Paul Clarke TREC #698602, Coldwell Banker D'Ann Harper, REALTOR. LERA MLS
- $330,0004 bd3 ba3k sqft7719 Baden Post, San Antonio, TX 78254For SaleMLS ID #1971390, Ignacio Miranda TREC #617304, 3D Realty & Property Management. LERA MLS
- $324,9883 bd3 ba2k sqft426 TEQUILA RNCH, San Antonio, TX 78245For SaleMLS ID #2006891, Omar Jackson TREC #600181, Coldwell Banker D'Ann Harper, REALTOR. LERA MLS
- $299,9003 bd3 ba2k sqft9003 Inland Lake, San Antonio, TX 78254For SaleMLS ID #1973339, Solomon Abdo TREC #596030, Keller Williams Legacy. LERA MLS
- $310,0004 bd3 ba2.1k sqft1210 Reawick, San Antonio, TX 78253For SaleMLS ID #1966538, Stephanie Arroyo TREC #690136, Real Broker, LLC. LERA MLS
- $338,0004 bd3 ba2.4k sqft11823 Elijah Stapp, San Antonio, TX 78253For SaleMLS ID #1970444, Michael Williams TREC #721980, BHHS Don Johnson Realtors - SA. LERA MLS
- $325,0004 bd3 ba2.7k sqft12211 EDEN ML, San Antonio, TX 78253For SaleMLS ID #1997204, Brian Pina TREC #752730, Levi Rodgers Real Estate Group. LERA MLS
- $358,0003 bd3 ba2.5k sqft2310 CARDIGAN HL, San Antonio, TX 78232For SaleMLS ID #2005186, Cathy Vise TREC #583611, Phyllis Browning Company. LERA MLS
- $369,9003 bd3 ba2.2k sqft12818 Coal Mine Rise, San Antonio, TX 78245For SaleMLS ID #1970571, Bradley Graves TREC #554579, Coldwell Banker D'Ann Harper, REALTOR. LERA MLS
- $399,0004 bd2 ba2.3k sqft8910 HANOVER FRST, Helotes, TX 78023For SaleMLS ID #1964540, Elaine Swann TREC #776659, The Woodall Group of Texas. LERA MLS
- $405,0004 bd3 ba2.6k sqft14415 Dark Star St, San Antonio, TX 78248For SaleMLS ID #1972772, Nicholas Jimenez TREC #781133, Realty Advantage. LERA MLS
- $339,0004 bd3 ba2.2k sqft8512 Samsel Falls, San Antonio, TX 78254For SaleMLS ID #1959722, Adriana Medina TREC #842473, Premier Realty Group Platinum. LERA MLS
