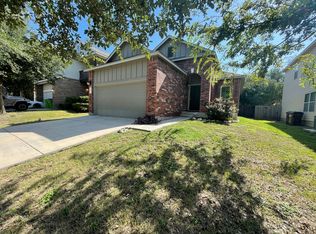
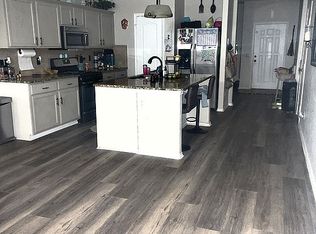
Pristine residence in desirable Weston Oaks - a sun-drenched, smart open floor plan offering 3 spacious bedrooms and 2.5 baths. Home has SOLAR PAID for along with water softener for a energy efficient home. Roof replaced with Class 4 roof shingles and gutters (2022) Thoughtful upstairs design places all bedrooms and the laundry together for ultimate privacy. Elegant finishes, waterproof laminate flooring. Abundant natural light, and seamless flow for entertaining. Enjoy quick access to major highways, premier shopping, dining and entertainment, and SeaWorld just minutes away. A rare blend of convenience and refined living.
For sale
Price cut: $15K (9/30)
$309,988
426 TEQUILA RNCH, San Antonio, TX 78245
3beds
2,091sqft
Single Family Residence
Built in 2011
4,965 Square Feet Lot
$-- Zestimate®
$148/sqft
$44/mo HOA
What's special
- 61 days
- 58
- 3
Zillow last checked:
Listing updated:
Listed by:
Omar Jackson TREC #600181 (210) 409-5938,
Coldwell Banker D'Ann Harper, REALTOR
Source: LERA MLS,MLS#: 2006891
Facts & features
Interior
Bedrooms & bathrooms
- Bedrooms: 3
- Bathrooms: 3
- Full bathrooms: 2
- 1/2 bathrooms: 1
Primary bedroom
- Features: Walk-In Closet(s), Full Bath
- Level: Upper
- Area: 208
- Dimensions: 16 x 13
Bedroom 2
- Area: 120
- Dimensions: 12 x 10
Bedroom 3
- Area: 130
- Dimensions: 13 x 10
Primary bathroom
- Features: Tub/Shower Separate, Single Vanity, Soaking Tub
- Area: 72
- Dimensions: 9 x 8
Dining room
- Area: 144
- Dimensions: 12 x 12
Kitchen
- Area: 165
- Dimensions: 15 x 11
Living room
- Area: 221
- Dimensions: 17 x 13
Heating
- Central, Natural Gas
Cooling
- Ceiling Fan(s), Central Air
Appliances
- Included: Gas Cooktop, Disposal, Dishwasher, Water Softener Owned, Electric Water Heater
- Laundry: Upper Level, Washer Hookup, Dryer Connection
Features
- Two Living Area, Separate Dining Room, Two Eating Areas, Kitchen Island, Breakfast Bar, Game Room, Loft, Utility Room Inside, All Bedrooms Upstairs, High Ceilings, Open Floorplan, High Speed Internet, Walk-In Closet(s), Ceiling Fan(s), Programmable Thermostat
- Flooring: Ceramic Tile, Laminate
- Doors: Storm Door(s)
- Windows: Double Pane Windows
- Has basement: No
- Has fireplace: No
- Fireplace features: Not Applicable
Interior area
- Total interior livable area: 2,091 sqft
Property
Parking
- Total spaces: 2
- Parking features: Two Car Garage, Garage Door Opener
- Garage spaces: 2
Features
- Levels: Two
- Stories: 2
- Patio & porch: Patio, Covered
- Pool features: None, Community
- Fencing: Privacy
Lot
- Size: 4,965 Square Feet
- Residential vegetation: Mature Trees
Details
- Parcel number: 043592100280
Construction
Type & style
- Home type: SingleFamily
- Property subtype: Single Family Residence
Materials
- Brick, Fiber Cement, Radiant Barrier
- Foundation: Slab
- Roof: Composition
Condition
- Pre-Owned
- New construction: No
- Year built: 2011
Utilities & green energy
- Electric: CPS
- Gas: CPS
- Sewer: SAWS
- Water: SAWS, Water System
- Utilities for property: Cable Available
Green energy
- Green verification: ENERGY STAR Certified Homes
Community & HOA
Community
- Features: Playground, Sports Court, BBQ/Grill, Basketball Court, City Bus, School Bus
- Subdivision: Weston Oaks
HOA
- Has HOA: Yes
- HOA fee: $131 quarterly
- HOA name: WESTON OAKS HOA
Location
- Region: San Antonio
Financial & listing details
- Price per square foot: $148/sqft
- Tax assessed value: $312,040
- Annual tax amount: $5,459
- Price range: $310K - $310K
- Date on market: 8/7/2026
- Cumulative days on market: 60 days
- Listing terms: Conventional,FHA,VA Loan,TX Vet,Cash,USDA Loan
Estimated market value
Not available
Estimated sales range
Not available
Not available
Price history
| Date | Event | Price |
|---|---|---|
| 9/30/2026 | Price change | $309,988-4.6%$148/sqft |
Source:  LERA MLS #2006891 Report a problem LERA MLS #2006891 Report a problem | ||
| 9/11/2026 | Listing removed | $1,850$1/sqft |
Source: Zillow Rentals Report a problem | ||
| 8/8/2026 | Listed for sale | $324,988+48.4%$155/sqft |
Source: LERA MLS #2006891 Report a problem | ||
| 6/11/2026 | Price change | $1,850-2.6%$1/sqft |
Source: Zillow Rentals Report a problem | ||
| 4/2/2026 | Price change | $1,899-2.6%$1/sqft |
Source: Zillow Rentals Report a problem | ||
| 2/3/2026 | Price change | $1,950-2.5%$1/sqft |
Source: Zillow Rentals Report a problem | ||
| 11/1/2025 | Price change | $1,999-2.5%$1/sqft |
Source: Zillow Rentals Report a problem | ||
| 10/3/2025 | Price change | $2,050-4.7%$1/sqft |
Source: Zillow Rentals Report a problem | ||
| 7/9/2025 | Listed for rent | $2,150+19.4%$1/sqft |
Source: LERA MLS #1882405 Report a problem | ||
| 10/16/2022 | Listing removed | -- |
Source: Zillow Rental Manager Report a problem | ||
| 9/15/2022 | Listed for rent | $1,800-9.8%$1/sqft |
Source: Zillow Rental Manager Report a problem | ||
| 8/27/2022 | Listing removed | -- |
Source: Zillow Rental Manager Report a problem | ||
| 7/27/2022 | Listed for rent | $1,995$1/sqft |
Source: Zillow Rental Manager Report a problem | ||
| 12/6/2017 | Sold | -- |
Source: LERA MLS #44006_1275073 Report a problem | ||
| 10/20/2017 | Price change | $219,000+1.9%$105/sqft |
Source: San Antonio City-View #1275073 Report a problem | ||
| 7/22/2017 | Price change | $215,000-1.4%$103/sqft |
Source: Coldwell Banker D'Ann Harper, Realtors #1229251 Report a problem | ||
| 5/15/2017 | Price change | $218,000-3.1%$104/sqft |
Source: Coldwell Banker D'Ann Harper, Realtors #1229251 Report a problem | ||
| 3/25/2017 | Price change | $225,000-2.2%$108/sqft |
Source: Coldwell Banker D'Ann Harper, Realtors #1229251 Report a problem | ||
| 3/9/2017 | Listed for sale | $230,000+13.3%$110/sqft |
Source: Coldwell Banker D'Ann Harper, Realtors #1229251 Report a problem | ||
| 7/10/2015 | Sold | -- |
Source: LERA MLS #1089461 Report a problem | ||
| 11/30/2014 | Listed for sale | $203,000$97/sqft |
Source: Coldwell Banker D'Ann Harper #1089461 Report a problem | ||
Public tax history
| Year | Property taxes | Tax assessment |
|---|---|---|
| 2025 | $3,959 -5.3% | $312,040 +3.1% |
| 2024 | $4,179 +10% | $302,512 +10% |
| 2023 | $3,799 -13.8% | $275,011 +10% |
| 2022 | $4,408 +7.8% | $250,010 +10% |
| 2021 | $4,089 | $227,282 +10% |
| 2020 | $4,089 -3.2% | $206,620 -2.1% |
| 2019 | $4,223 | $211,150 -0.2% |
| 2018 | $4,223 -10.4% | $211,580 |
| 2017 | $4,712 +3.7% | $211,580 +3.9% |
| 2016 | $4,545 +14.4% | $203,620 +4.2% |
| 2015 | $3,972 | $195,480 +4.6% |
| 2014 | $3,972 | $186,850 +6.3% |
| 2013 | -- | $175,830 +2.9% |
| 2012 | -- | $170,800 |
Find assessor info on the county website
Monthly payment
Est. payment
Payment breakdown
Explore the cost of this home by adjusting the details. Changes won't be saved.Climate risks
Neighborhood: 78245
Nearby schools
Schools provided by the listing agent
- District: Northside
Source: LERA MLS. This data may not be complete. We recommend contacting the local school district to confirm school assignments for this home.

Similar homes
- $350,0003 bd3 ba2.2k sqft12818 Coal Mine Rise, San Antonio, TX 78245For Sale

 MLS ID #1970571, Bradley Graves TREC #554579, Coldwell Banker D'Ann Harper, REALTOR. LERA MLS
 - $295,0003 bd3 ba2.4k sqft306 Eucharis, San Antonio, TX 78245For Sale
 MLS ID #2004046, J.J. Gorena TREC #522975, eXp Realty. LERA MLS
 - $314,9994 bd4 ba2.3k sqft1631 Badger Wolf, San Antonio, TX 78245For Sale
 MLS ID #2005581, Shane Neal TREC #608871, eXp Realty. LERA MLS
 - $279,9004 bd3 ba1.8k sqft854 Lambshead Draw, San Antonio, TX 78245For Sale
 MLS ID #2003312, Linda Maldonado TREC #699574, AXEN Realty. LERA MLS
 - $305,0004 bd3 ba2.5k sqft10622 Gentle Fox Bay, San Antonio, TX 78245For SaleMLS ID #1971138, James Carter TREC #737478, 1st Choice Realty Group. LERA MLS
- $329,9004 bd3 ba2.5k sqft10307 Walnut Crest, San Antonio, TX 78245For SaleMLS ID #2013560, Martin Ahumada TREC #706870, ERA Brokers Consolidated. LERA MLS
- $297,5004 bd3 ba2.2k sqft10614 Blue Wolf Pier, San Antonio, TX 78245For SaleMLS ID #2013944, Robert Contreras TREC #730241, Keller Williams Heritage. LERA MLS
- $299,0004 bd2 ba2.4k sqft10728 Gemsbuck Ldg, San Antonio, TX 78245For SaleMLS ID #1947129, Ricardo Ortiz TREC #731600, Real Broker, LLC. LERA MLS
- $310,0003 bd2 ba2.2k sqft5306 ROAN BRK, San Antonio, TX 78251For SaleMLS ID #2021003, Rory Rogers TREC #640696, Rogers Realty Group, LLC. LERA MLS
- $267,5004 bd2 ba1.8k sqft11515 Butterfly Walk, San Antonio, TX 78245For SaleMLS ID #2006966, Monica Garcia TREC #726333, Brazos Valley Locators LLC. LERA MLS
- $315,0004 bd3 ba2.4k sqft136 Elisabeth Run, San Antonio, TX 78253For SaleMLS ID #2007740, Shaun Witcher TREC #562281, redKorr Realty LLC. LERA MLS
- $295,0003 bd3 ba2.1k sqft12843 Limestone, San Antonio, TX 78253For SaleMLS ID #2005037, Alejandro Gonzalez TREC #653453, LPT Realty, LLC. LERA MLS
- $270,0003 bd2 ba1.7k sqft9815 MARBACH BND, San Antonio, TX 78245For SaleMLS ID #2005557, Kelsy Rosales TREC #805082, Real Broker, LLC. LERA MLS
- $306,5004 bd3 ba2.8k sqft823 Creek Pebble, San Antonio, TX 78253For SaleMLS ID #1960631, Daniel Bender TREC #492030, Coldwell Banker D'Ann Harper, REALTOR. LERA MLS
- $314,0004 bd3 ba2.4k sqft11823 Elijah Stapp, San Antonio, TX 78253For SaleMLS ID #2010659, Josue Martinez TREC #855928, BHHS Don Johnson REALTORS - NB. LERA MLS
- $314,9004 bd3 ba2.3k sqft13340 Hackney Pony, San Antonio, TX 78254For SaleMLS ID #2021259, Jennifer Mata TREC #705067, Mitchell Realty. LERA MLS
- $300,0004 bd2 ba2.6k sqft12026 Crescent Chase, San Antonio, TX 78253For SaleMLS ID #1991667, Bea Flores TREC #586655, Sovereign Real Estate Group. LERA MLS
- $305,0005 bd3 ba2.4k sqft11930 Edward Conrad, San Antonio, TX 78253For SaleMLS ID #2007907, Jonathan Robinson TREC #568595, JWR REALTY, LLC. LERA MLS
- $325,0005 bd3 ba2.4k sqft12027 ALLEGHENY RIV, San Antonio, TX 78245For SaleMLS ID #1969266, Eddie Lozano TREC #539230, Premier Realty Group Platinum. LERA MLS
- $270,0005 bd4 ba2.6k sqft11642 Garnet Sunset, San Antonio, TX 78245For SaleMLS ID #1992808, Dillon Meek TREC #736842, Keller Williams Realty. LERA MLS
