Aggressively priced and offering more bedrooms and more square footage than every active competitor in the neighborhood. This home is the best value, and it won't stay that way for long. This 4-bedroom, 3-bath, 1,766 sq ft two-story home sits within the gated community of Summerwood Park. Controlled access with video monitoring provides peace of mind. Whether you're searching for your next home or a proven investment property, this one works as both. This home has a long history as a rental for medical and dental students due to its proximity to the South Texas Medical Center and UT Health. Tenants stayed for multiple years at a time. Low turnover, consistent demand, and a location that never goes out of style. This home is move-in ready* with a brand-new roof, a brand-new rear fence, and a freshly painted interior. (Owner is completing up final touches on home)
For sale
Price cut: $2.4K (8/5)
$297,500
7163 Summer Way, San Antonio, TX 78240
4beds
1,766sqft
:
Get pre-qualified$2,194/mo
Single Family Residence
Built in 2011
3,397 Square Feet Lot
$293,900 Zestimate®
$168/sqft
$53/mo HOA
What's special
Brand-new rear fenceFreshly painted interiorBrand-new roof
- 35 days |
- 835 |
- 13 |
Zillow last checked:
Listing updated:
Listed by:
Andy Perez TREC #746375 (210) 885-7569,
Redbird Realty LLC
Source: LERA MLS,MLS#: 1997068
Facts & features
Interior
Bedrooms & bathrooms
- Bedrooms: 4
- Bathrooms: 3
- Full bathrooms: 3
Primary bedroom
- Level: Upper
- Area: 208
- Dimensions: 16 x 13
Bedroom 2
- Area: 120
- Dimensions: 12 x 10
Bedroom 3
- Area: 99
- Dimensions: 9 x 11
Bedroom 4
- Area: 108
- Dimensions: 9 x 12
Primary bathroom
- Features: Tub/Shower Separate, Single Vanity
- Area: 108
- Dimensions: 9 x 12
Kitchen
- Area: 169
- Dimensions: 13 x 13
Living room
- Area: 352
- Dimensions: 16 x 22
Heating
- Central, Electric
Cooling
- Central Air
Appliances
- Included: Self Cleaning Oven, Disposal, Dishwasher
- Laundry: Upper Level, Washer Hookup, Dryer Connection
Features
- One Living Area, High Speed Internet, Ceiling Fan(s)
- Flooring: Carpet, Ceramic Tile, Laminate
- Windows: Window Coverings
- Has basement: No
- Has fireplace: No
- Fireplace features: Not Applicable
Interior area
- Total interior livable area: 1,766 sqft
Property
Parking
- Total spaces: 2
- Parking features: Two Car Garage
- Garage spaces: 2
Features
- Levels: Two
- Stories: 2
- Patio & porch: Patio
- Pool features: None
- Fencing: Privacy
Lot
- Size: 3,397 Square Feet
Details
- Parcel number: 146480360200
Construction
Type & style
- Home type: SingleFamily
- Property subtype: Single Family Residence
Materials
- 3 Sides Masonry
- Foundation: Slab
- Roof: Composition
Condition
- Pre-Owned
- New construction: No
- Year built: 2011
Details
- Builder name: Woodside Homes LLC
Utilities & green energy
- Electric: CPS
- Sewer: SAWS
- Water: SAWS, Water System
Community & HOA
Community
- Features: Playground
- Security: Controlled Access
- Subdivision: Summerwood
HOA
- Has HOA: Yes
- HOA fee: $158 quarterly
- HOA name: SUMMERWOOD HOA
Location
- Region: San Antonio
Financial & listing details
- Price per square foot: $168/sqft
- Tax assessed value: $285,080
- Annual tax amount: $6,682
- Price range: $297.5K - $297.5K
- Date on market: 7/2/2026
- Cumulative days on market: 36 days
- Listing terms: Conventional,FHA,VA Loan,TX Vet,Cash,Investors OK
Estimated market value
$293,900
$279,000 - $309,000
$1,986/mo
Price history
| Date | Event | Price |
|---|---|---|
| 8/5/2026 | Price change | $297,500-0.8%$168/sqft |
Source:  LERA MLS #1997068 Report a problem LERA MLS #1997068 Report a problem | ||
| 7/24/2026 | Price change | $299,900-1.6%$170/sqft |
Source: LERA MLS #1997068 Report a problem | ||
| 7/20/2026 | Price change | $304,900-1.5%$173/sqft |
Source: LERA MLS #1997068 Report a problem | ||
| 7/2/2026 | Listed for sale | $309,500$175/sqft |
Source: LERA MLS #1997068 Report a problem | ||
| 2/11/2009 | Sold | -- |
Source: LERA MLS #752616 Report a problem | ||
Public tax history
| Year | Property taxes | Tax assessment |
|---|---|---|
| 2025 | $6,529 -0.9% | $285,080 -0.9% |
| 2024 | $6,589 -1.2% | $287,760 -0.9% |
| 2023 | $6,670 -2.9% | $290,430 +4.7% |
| 2022 | $6,867 +19.3% | $277,420 +20.1% |
| 2021 | $5,754 | $231,040 +4% |
| 2020 | $5,754 +1.9% | $222,250 +2.7% |
| 2019 | $5,644 | $216,360 +2.5% |
| 2018 | $5,644 +5.8% | $211,100 +6.1% |
| 2017 | $5,333 +4.3% | $198,970 +4.5% |
| 2016 | $5,112 +8.8% | $190,350 +1.7% |
| 2015 | $4,700 | $187,250 +7.5% |
| 2014 | $4,700 | $174,150 +1.9% |
| 2013 | -- | $170,890 +2.5% |
| 2012 | -- | $166,660 |
| 2011 | -- | $166,660 -0.1% |
| 2010 | -- | $166,770 +0.8% |
| 2009 | -- | $165,390 +490.7% |
| 2008 | -- | $28,000 |
Find assessor info on the county website
Monthly payment
Est. payment
Payment breakdown
Explore the cost of this home by adjusting the details. Changes won't be saved.Climate risks
Neighborhood: 78240
Nearby schools
GreatSchools rating
- 5/10Oak Hills Terrace Elementary SchoolGrades: PK-5Distance: 0.3 mi
- 3/10Neff Middle SchoolGrades: 6-8Distance: 1.3 mi
- 5/10Marshall High SchoolGrades: 9-12Distance: 1.6 mi
Schools provided by the listing agent
- Elementary: Oak Hills Terrace
- Middle: Neff Pat
- High: Marshall
- District: Northside
Source: LERA MLS. This data may not be complete. We recommend contacting the local school district to confirm school assignments for this home.
- $254,9003 bd3 ba1.4k sqft7159 Summer Way, San Antonio, TX 78240Off Market
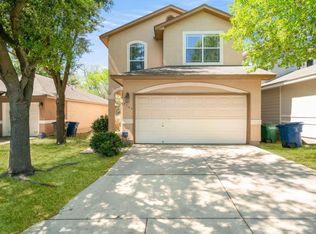
- $268,1003 bd3 ba1.5k sqft7203 Summer Way, San Antonio, TX 78240Off Market

- $--3 bd2 ba1.4k sqft7155 Summer Way, San Antonio, TX 78240Sold
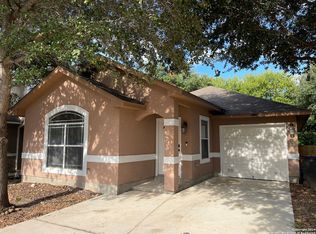
- $252,8003 bd3 ba1.4k sqft7207 Summer Way, San Antonio, TX 78240Off Market
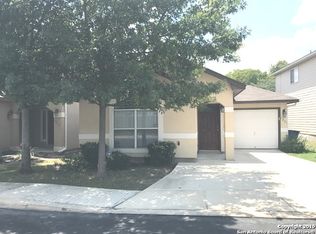
- $281,1003 bd2 ba1.5k sqft5411 Bright Crk, San Antonio, TX 78240Off Market
- $294,2003 bd2 ba1.8k sqft7151 Summer Way, San Antonio, TX 78240Off Market
- $182,6604 bd3 ba1.7k sqft7211 Summer Way, San Antonio, TX 78240Off Market
- $263,4003 bd2 ba1.5k sqft7147 Summer Way, San Antonio, TX 78240Off Market
A local agent can set up tours, give advice and negotiate with sellers.
Similar homes
- $245,0003 bd2 ba1.4k sqft6019 Wexford Pl, San Antonio, TX 78240For Sale

 MLS ID #1995084, Dana Phillips TREC #584558, Phillips & Associates Realty. LERA MLS
 - $220,0003 bd3 ba1.6k sqft5007 Kenton Trace, San Antonio, TX 78240For Sale
 MLS ID #2005337, Martin Ahumada TREC #706870, ERA Brokers Consolidated. LERA MLS
 - $299,0003 bd3 ba1.9k sqft10638 SANDY TRAIL DR, San Antonio, TX 78240For Sale
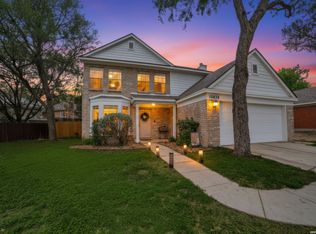 MLS ID #1963334, Kellie Daniels TREC #505116, Coldwell Banker D'Ann Harper, REALTOR. LERA MLS
 - $325,0002 bd2 ba1.5k sqft6215 WEXFORD PL, San Antonio, TX 78240For Sale
 MLS ID #1997551, Veronica Garza TREC #806761, Epique Realty LLC. LERA MLS
 - $275,0003 bd2 ba1.9k sqft7501 Linkside, San Antonio, TX 78240For SaleMLS ID #1893080, Justin Garcia TREC #709809, Niva Realty. LERA MLS
- $260,0004 bd2 ba2.1k sqft5827 GRASS HILL DR, Leon Valley, TX 78238For SaleMLS ID #2004637, Carlos Fernandez TREC #607083, Coldwell Banker D'Ann Harper. LERA MLS
- $300,0003 bd3 ba1.7k sqft6018 Wood Bayou, San Antonio, TX 78249For SaleMLS ID #1952666, Melinda Holbrook TREC #707337, Keller Williams Heritage. LERA MLS
- $284,0003 bd3 ba2.2k sqft1914 MOUNTAIN STAR, San Antonio, TX 78251For SaleMLS ID #2005774, Ruby Cubas TREC #745500, Keller Williams Heritage. LERA MLS
- $299,0003 bd2 ba1.7k sqft5114 Gemsbuck Chase, San Antonio, TX 78251For SaleMLS ID #2004404, Daniel Lopez TREC #515530, Integrity Realty. LERA MLS
- $298,0003 bd3 ba2.5k sqft11015 Kimes Park Dr, San Antonio, TX 78249For SaleMLS ID #1939815, Victor Madrigal TREC #603110, Rudder Realty, Inc.. LERA MLS
- $285,0003 bd3 ba2.1k sqft6922 Crested Quail, San Antonio, TX 78250For SaleMLS ID #1944559, Nellie De La Cruz TREC #708112, 1st Choice Realty Group. LERA MLS
- $289,0003 bd3 ba2.1k sqft11003 Andover Peak, San Antonio, TX 78254For SaleMLS ID #1973324, Charles Wasson TREC #660409, Laughy Hilger Group Real Estate. LERA MLS
- $315,0003 bd3 ba2.1k sqft11810 Button Willow Cv, San Antonio, TX 78213For SaleMLS ID #2004071, William Weber TREC #803104, Keller Williams Heritage. LERA MLS
- $315,4493 bd3 ba1.9k sqft6122 RIDGEBROOK ST, San Antonio, TX 78250For SaleMLS ID #1999205, Addison Lozano TREC #737850, Rise Realty Group & Associates LLC. LERA MLS
- $335,0005 bd4 ba2.4k sqft7130 QUIET RIDGE WALK, San Antonio, TX 78250For SaleMLS ID #1999500, Ronald Henry TREC #597935, Just Focus Real Estate. LERA MLS
- $380,0004 bd3 ba2.4k sqft5735 WELSCH VW, San Antonio, TX 78249For SaleMLS ID #2003182, Michael Lugo TREC #657886, eXp Realty. LERA MLS
- $335,0003 bd2 ba1.7k sqft3107 ARTS CIR, San Antonio, TX 78247For SaleMLS ID #2005905, Deatrice Driffill TREC #509048, Coldwell Banker D'Ann Harper, REALTOR. LERA MLS
- $264,5004 bd3 ba2.1k sqft9046 Camino Rey, San Antonio, TX 78245For SaleMLS ID #1963874, Misty Rodriguez TREC #526210, Phillips & Associates Realty. LERA MLS
- $330,0004 bd3 ba2.5k sqft7514 Greenbelt, San Antonio, TX 78251For SaleMLS ID #1991851, Lisa Marie Heman TREC #493887, Vortex Realty. LERA MLS
- $230,0003 bd2 ba1.4k sqft371 Ash Village Dr, San Antonio, TX 78245For Sale By Owner
