Welcome to this spacious two-story home on a larger corner lot in an established setting with mature trees and a generous backyard. Being sold "AS IS", this property offers an opportunity for a buyer to bring their vision while enjoying several key updates already in place, including 2021 improvements to the first-floor primary suite and updated laminate flooring. The main level features multiple living and dining areas, a kitchen with quartz countertops and white cabinetry, plus a first-floor primary bedroom with large walk-in closet.The primary bathroom offers a dual vanity, while the upstairs bedrooms provide additional space for guests, hobbies, or work-from-home needs. Some upstairs rooms have visible cracking where the walls and ceilings meet, so buyers should review condition carefully. Outside, the .26-acre corner lot, per BCAD,provides a large backyard with mature trees and plenty of room for outdoor enjoyment.Conveniently located near the Medical Center,shopping,dining, and major roadways, this home combines space, location, and renovation potential.
For sale
$260,000
5827 GRASS HILL DR, Leon Valley, TX 78238
4beds
2,174sqft
Single Family Residence
Built in 1974
0.26 Acres Lot
$255,000 Zestimate®
$120/sqft
$-- HOA
What's special
Spacious two-story homeGenerous backyardUpdated laminate flooringLarger corner lot
- 18 days |
- 799 |
- 113 |
Likely to sell faster than
Zillow last checked:
Listing updated:
Listed by:
Carlos Fernandez TREC #607083 (210) 643-6214,
Coldwell Banker D'Ann Harper
Source: LERA MLS,MLS#: 2004637
Facts & features
Interior
Bedrooms & bathrooms
- Bedrooms: 4
- Bathrooms: 2
- Full bathrooms: 2
Primary bedroom
- Features: Walk-In Closet(s), Ceiling Fan(s), Full Bath
- Area: 180
- Dimensions: 15 x 12
Bedroom 2
- Area: 143
- Dimensions: 13 x 11
Bedroom 3
- Area: 195
- Dimensions: 15 x 13
Bedroom 4
- Area: 187
- Dimensions: 17 x 11
Primary bathroom
- Features: Shower Only, Double Vanity
- Area: 72
- Dimensions: 9 x 8
Dining room
- Area: 121
- Dimensions: 11 x 11
Kitchen
- Area: 88
- Dimensions: 11 x 8
Living room
- Area: 165
- Dimensions: 15 x 11
Heating
- Central, Natural Gas
Cooling
- Central Air, Attic Fan
Appliances
- Included: Self Cleaning Oven, Range, Disposal, Dishwasher, Plumbed For Ice Maker, Gas Water Heater
- Laundry: Lower Level, Washer Hookup, Dryer Connection
Features
- Two Living Area, Separate Dining Room, Utility Room Inside, High Speed Internet, Telephone, Walk-In Closet(s), Master Downstairs, Ceiling Fan(s), Solid Counter Tops
- Flooring: Carpet, Ceramic Tile, Laminate
- Windows: Window Coverings
- Has basement: No
- Attic: Pull Down Storage,Pull Down Stairs
- Has fireplace: No
- Fireplace features: Not Applicable
Interior area
- Total interior livable area: 2,174 sqft
Property
Parking
- Total spaces: 2
- Parking features: Two Car Garage, Garage Door Opener
- Garage spaces: 2
Features
- Levels: Two
- Stories: 2
- Pool features: None
Lot
- Size: 0.26 Acres
Details
- Parcel number: 044291060080
Construction
Type & style
- Home type: SingleFamily
- Property subtype: Single Family Residence
Materials
- Brick
- Foundation: Slab
- Roof: Composition
Condition
- Pre-Owned
- New construction: No
- Year built: 1974
Utilities & green energy
- Electric: CPS Energy
- Gas: CPS
- Sewer: City Of Leon
- Water: City of Leon
- Utilities for property: Cable Available, City Garbage service
Community & HOA
Community
- Features: None
- Security: Smoke Detector(s)
- Subdivision: Seneca Estates Ns
Location
- Region: Leon Valley
Financial & listing details
- Price per square foot: $120/sqft
- Tax assessed value: $304,260
- Annual tax amount: $6,979
- Price range: $260K - $260K
- Date on market: 7/31/2026
- Cumulative days on market: 19 days
- Listing terms: Conventional,Cash,Other
Estimated market value
$255,000
$242,000 - $268,000
$1,937/mo
Price history
| Date | Event | Price |
|---|---|---|
| 8/14/2026 | Listed for sale | $260,000$120/sqft |
Source:  LERA MLS #2004637 Report a problem LERA MLS #2004637 Report a problem | ||
| 8/8/2026 | Contingent | $260,000$120/sqft |
Source: LERA MLS #2004637 Report a problem | ||
| 7/31/2026 | Listed for sale | $260,000$120/sqft |
Source: LERA MLS #2004637 Report a problem | ||
Public tax history
| Year | Property taxes | Tax assessment |
|---|---|---|
| 2025 | $1,514 +0.6% | $304,260 +1.1% |
| 2024 | $1,505 -7.6% | $301,060 +0.1% |
| 2023 | $1,630 -32.1% | $300,766 +10% |
| 2022 | $2,400 +3.6% | $273,424 +10% |
| 2021 | $2,317 | $248,567 +10% |
| 2020 | $2,317 +2.2% | $225,970 +8% |
| 2019 | $2,268 | $209,220 +10% |
| 2018 | $2,268 +3.2% | $190,200 +7.6% |
| 2017 | $2,198 +2.2% | $176,704 +10% |
| 2016 | $2,150 -4.6% | $160,640 +2.4% |
| 2015 | $2,253 | $156,940 +5.6% |
| 2014 | $2,253 | $148,680 0% |
| 2013 | -- | $148,700 +4.4% |
| 2012 | -- | $142,390 -2.2% |
| 2011 | -- | $145,580 -3.9% |
| 2010 | -- | $151,420 +0.3% |
| 2009 | -- | $150,930 -1.3% |
| 2008 | -- | $152,930 +0.8% |
| 2007 | -- | $151,660 +10.6% |
| 2006 | -- | $137,150 +6.9% |
| 2005 | -- | $128,320 |
| 2004 | -- | -- |
| 2003 | -- | -- |
| 2002 | -- | -- |
| 2001 | -- | -- |
| 2000 | -- | -- |
Find assessor info on the county website
Monthly payment
Est. payment
Payment breakdown
Explore the cost of this home by adjusting the details. Changes won't be saved.Climate risks
Neighborhood: 78238
Nearby schools
GreatSchools rating
- 4/10Driggers Elementary SchoolGrades: PK-5Distance: 0.8 mi
- 3/10Neff Middle SchoolGrades: 6-8Distance: 1.4 mi
- 5/10Marshall High SchoolGrades: 9-12Distance: 1.8 mi
Schools provided by the listing agent
- Elementary: Driggers
- Middle: Neff Pat
- High: Marshall
- District: Northside
Source: LERA MLS. This data may not be complete. We recommend contacting the local school district to confirm school assignments for this home.
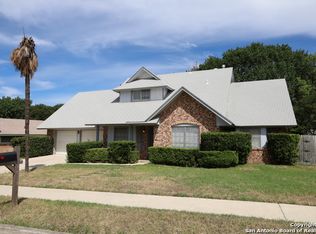
- $303,8004 bd4 ba2.5k sqft5823 Grass Hill Dr, Leon Valley, TX 78238Off Market
- $637,400-- bd-- ba460 sqft5823 Grass Hill Dr, San Antonio, TX 78238Off Market
- $325,6004 bd2 ba2.6k sqft5926 Rimkus Dr, Leon Valley, TX 78238Off Market
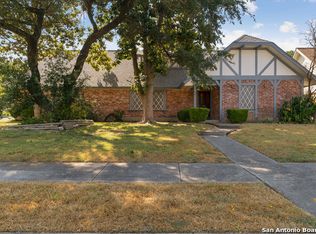
- $293,0004 bd3 ba2.2k sqft5819 Grass Hill Dr, Leon Valley, TX 78238Off Market
- $262,5004 bd2 ba2.1k sqft6303 Pickering Dr, Leon Valley, TX 78238Off Market
- $--4 bd2 ba2.6k sqft6307 Pickering Dr, Leon Valley, TX 78238Sold
- $315,5004 bd2 ba2.5k sqft5922 Rimkus Dr, Leon Valley, TX 78238Off Market
- $261,4004 bd2 ba2k sqft6311 Pickering Dr, Leon Valley, TX 78238Off Market
A local agent can set up tours, give advice and negotiate with sellers.
Similar homes
- $265,0003 bd2 ba1.9k sqft6407 Red Jacket Dr, Leon Valley, TX 78238For Sale

 MLS ID #2004376, April Villegas TREC #775784, Exquisite Properties, LLC. LERA MLS
 - $219,9004 bd2 ba1.7k sqft7823 Latigo, San Antonio, TX 78227For Sale
 MLS ID #2008124, Carlos Castorena TREC #556521, Galleon Group LLC. LERA MLS
 - $278,0003 bd3 ba2k sqft7930 Veleta, San Antonio, TX 78250For Sale
 MLS ID #2003062, Stephanie Gutierrez TREC #797036, John Chunn Realty, LLC. LERA MLS
 - $240,0003 bd2 ba1.2k sqft774 Clearview Drive, San Antonio, TX 78228For Sale
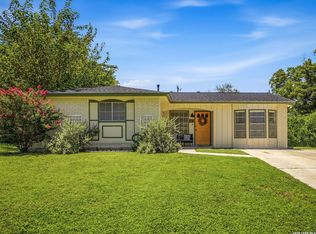 MLS ID #2002422, Sonia Perez-Olivares TREC #512880, Kuper Sotheby's Int'l Realty. LERA MLS
 - $254,9003 bd2 ba1.3k sqft8923 PEACEFUL GRV, San Antonio, TX 78250For SaleMLS ID #1967899, Derrell Skillman TREC #639690, Redfin Corporation. LERA MLS
- $274,9993 bd3 ba1.7k sqft8407 Timber Crest, San Antonio, TX 78250For SaleMLS ID #1946664, Blaine Piersol TREC #818107, Redbird Realty LLC. LERA MLS
- $259,5003 bd3 ba1.5k sqft7942 LAS OLAS BLVD, San Antonio, TX 78250For SaleMLS ID #1968665, Kent Uphoff TREC #680739, Global Realty Group. LERA MLS
- $258,5003 bd2 ba1.2k sqft363 E Rampart, San Antonio, TX 78216For SaleMLS ID #2006487, Norma Lety Velazquez TREC #576832, Phyllis Browning Company. LERA MLS
- $325,0003 bd2 ba1.7k sqft5927 Forest RDG, San Antonio, TX 78240For SaleMLS ID #1971035, Bruce Forey TREC #778295, Forey Real Estate, LLC.. LERA MLS
- $230,0003 bd2 ba1.1k sqft7622 PIPERS LN, San Antonio, TX 78251For SaleMLS ID #2001477, Abraham Gil TREC #817807, Real Broker, LLC. LERA MLS
- $279,0004 bd4 ba2.1k sqft8842 Charter Pt., San Antonio, TX 78250For SaleMLS ID #1991962, Rachael Solis TREC #768251, Compass RE Texas, LLC. LERA MLS
- $250,0003 bd2 ba1.5k sqft13023 LARKYORKE ST, San Antonio, TX 78233For SaleMLS ID #2008159, Brenda Mullen TREC #574299, RE/MAX Unity. LERA MLS
- $250,0003 bd2 ba1.1k sqft4135 BIG MEADOWS ST, San Antonio, TX 78230For SaleMLS ID #1994447, Brian Paris TREC #598379, Keller Williams City-View. LERA MLS
- $225,0003 bd2 ba1.9k sqft131 SAVANNAH DR, San Antonio, TX 78213For SaleMLS ID #1973022, Seth Burns TREC #729796, M. Stagers Realty Partners. LERA MLS
- $275,0003 bd3 ba2.1k sqft8118 Stagwood, San Antonio, TX 78254For SaleMLS ID #1995364, Caroline Sanabria Chacon TREC #770950, Real Broker, LLC. LERA MLS
- $329,0004 bd2 ba2.2k sqft8803 PERTSHIRE ST, San Antonio, TX 78254For SaleMLS ID #2003334, Reigne Carpenter TREC #843085, LPT Realty, LLC. LERA MLS
- $280,0003 bd2 ba1.2k sqft4415 Chedder, San Antonio, TX 78229For SaleMLS ID #1938794, James Unal TREC #667175, Commonwealth Commercial and Residential Realty, LL. LERA MLS
- $264,0004 bd3 ba2.1k sqft10711 Manor Creek, San Antonio, TX 78245For SaleMLS ID #1911182, Paul Rodriguez TREC #761680, Keller Williams City-View. LERA MLS
- $250,0004 bd2 ba2k sqft5815 Lake Wind St, San Antonio, TX 78222For SaleMLS ID #2004331, Sebastian Montante TREC #762826, Exquisite Properties, LLC. LERA MLS
- $274,0003 bd3 ba1.5k sqft9259 Ridge Breeze, San Antonio, TX 78250For SaleMLS ID #1969845, Nicole Castaneda TREC #682099, Real Broker, LLC. LERA MLS
