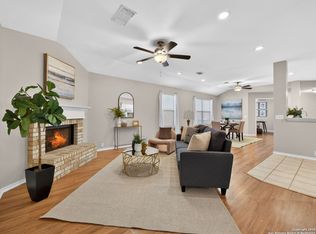
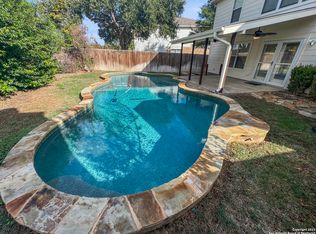
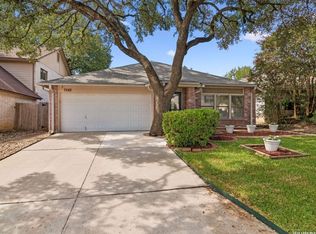
Welcome to this spacious 2,550 sq ft home featuring 3 bedrooms plus study, 2.5 baths, and a 2-car garage. The open floorplan creates an inviting atmosphere, while the additional dining area offers excellent flex space for your lifestyle needs. The kitchen is a chef's delight with gas cooking, lots of counter space and stainless appliances. Enjoy your private backyard-perfect for evening grilling and outdoor entertaining. New HVAC system currently being installed downstairs. Freshly painted interior and ready to be moved into. This home is perfectly positioned just .3 miles from Fox Park, providing direct access to the Leon Creek greenway system with 20 miles of paved multi-use trails for walking, running and biking. You'll also enjoy being minutes from premier shopping at La Cantera and The Rim, a quick 5-minute drive to the new HEB-College Park on Babcock & 1604, and right around the corner from The University of Texas at San Antonio. With easy access to Loop 1604 and IH 10, plus convenient proximity to the Medical Center, this home combines comfort, style and an exceptional location. Don't miss this opportunity.
For sale
Price cut: $5K (8/20)
$339,900
6517 ROSETHORN DR, San Antonio, TX 78249
3beds
2,550sqft
Single Family Residence
Built in 2001
5,793 Square Feet Lot
$336,000 Zestimate®
$133/sqft
$23/mo HOA
What's special
Open floorplanFreshly painted interiorStainless appliancesLots of counter space
- 36 days |
- 252 |
- 29 |
Zillow last checked:
Listing updated:
Listed by:
Becky Volz McEndree TREC #329029 (210) 416-6701,
McEndree Real Estate
Source: LERA MLS,MLS#: 2001386
Facts & features
Interior
Bedrooms & bathrooms
- Bedrooms: 3
- Bathrooms: 3
- Full bathrooms: 2
- 1/2 bathrooms: 1
Primary bedroom
- Features: Multi-Closets, Ceiling Fan(s), Full Bath
- Level: Upper
- Area: 285
- Dimensions: 19 x 15
Bedroom 2
- Area: 196
- Dimensions: 14 x 14
Bedroom 3
- Area: 168
- Dimensions: 12 x 14
Primary bathroom
- Features: Tub/Shower Separate, Double Vanity, Soaking Tub
- Area: 90
- Dimensions: 10 x 9
Dining room
- Area: 99
- Dimensions: 11 x 9
Family room
- Area: 210
- Dimensions: 15 x 14
Kitchen
- Area: 154
- Dimensions: 14 x 11
Living room
- Area: 252
- Dimensions: 18 x 14
Office
- Area: 90
- Dimensions: 10 x 9
Heating
- Central, Natural Gas
Cooling
- Ceiling Fan(s), Two Central
Appliances
- Included: Range, Gas Cooktop, Disposal, Dishwasher, Vented Exhaust Fan
- Laundry: Laundry Room, Washer Hookup, Dryer Connection
Features
- Two Living Area, Pantry, Study/Library, Game Room, Utility Room Inside, All Bedrooms Upstairs, Open Floorplan, Walk-In Closet(s), Ceiling Fan(s)
- Flooring: Ceramic Tile, Linoleum, Laminate
- Windows: Double Pane Windows, Window Coverings
- Has basement: No
- Number of fireplaces: 1
- Fireplace features: Living Room
Interior area
- Total interior livable area: 2,550 sqft
Video & virtual tour
Property
Parking
- Total spaces: 2
- Parking features: Two Car Garage, Garage Door Opener
- Garage spaces: 2
Features
- Levels: Two
- Stories: 2
- Patio & porch: Patio
- Exterior features: Sprinkler System
- Pool features: None
- Fencing: Privacy
Lot
- Size: 5,793 Square Feet
- Residential vegetation: Mature Trees
Details
- Additional structures: Shed(s)
- Parcel number: 148610030020
Construction
Type & style
- Home type: SingleFamily
- Property subtype: Single Family Residence
Materials
- Brick, Siding
- Foundation: Slab
- Roof: Composition
Condition
- Pre-Owned
- New construction: No
- Year built: 2001
Utilities & green energy
- Electric: CPS
- Gas: Grey Forest
- Sewer: SAWS, Sewer System
- Water: SAWS, Water System
Community & HOA
Community
- Features: None
- Security: Smoke Detector(s)
- Subdivision: Woodthorn
HOA
- Has HOA: Yes
- HOA fee: $271 annually
- HOA name: WOODTHORN HOMEOWNERS ASSOCIATION
Location
- Region: San Antonio
Financial & listing details
- Price per square foot: $133/sqft
- Tax assessed value: $332,000
- Annual tax amount: $7,603
- Price range: $339.9K - $339.9K
- Date on market: 7/18/2026
- Cumulative days on market: 53 days
- Listing terms: Conventional,FHA,VA Loan,Cash
Estimated market value
$336,000
$319,000 - $353,000
$2,365/mo
Price history
| Date | Event | Price |
|---|---|---|
| 8/20/2026 | Price change | $339,900-1.4%$133/sqft |
Source:  LERA MLS #2001386 Report a problem LERA MLS #2001386 Report a problem | ||
| 8/16/2026 | Price change | $344,900-0.7%$135/sqft |
Source: LERA MLS #2001386 Report a problem | ||
| 7/18/2026 | Listed for sale | $347,500+3.8%$136/sqft |
Source: LERA MLS #2001386 Report a problem | ||
| 7/1/2026 | Listing removed | $334,900$131/sqft |
Source: LERA MLS #1992310 Report a problem | ||
| 6/20/2026 | Contingent | $334,900$131/sqft |
Source: LERA MLS #1992310 Report a problem | ||
| 6/16/2026 | Listed for sale | $334,900-4.3%$131/sqft |
Source: LERA MLS #1992310 Report a problem | ||
| 8/15/2022 | Sold | -- |
Source: LERA MLS #1617118 Report a problem | ||
| 7/31/2022 | Contingent | $349,999$137/sqft |
Source: LERA MLS #1617118 Report a problem | ||
| 7/25/2022 | Price change | $349,999-2.2%$137/sqft |
Source: LERA MLS #1617118 Report a problem | ||
| 7/12/2022 | Price change | $357,999-3.2%$140/sqft |
Source: LERA MLS #1617118 Report a problem | ||
| 6/23/2022 | Listed for sale | $370,000+57.4%$145/sqft |
Source: LERA MLS #1617118 Report a problem | ||
| 6/25/2021 | Listing removed | -- |
Source: Zillow Rental Manager Report a problem | ||
| 6/12/2021 | Listed for rent | $2,400$1/sqft |
Source: Zillow Rental Manager Report a problem | ||
| 11/9/2018 | Sold | -- |
Source: LERA MLS #1343067 Report a problem | ||
| 11/9/2018 | Listed for sale | $235,000$92/sqft |
Source: Coldwell Banker D'Ann Harper #1343067 Report a problem | ||
| 10/12/2018 | Pending sale | $235,000$92/sqft |
Source: Coldwell Banker D'Ann Harper, Realtors #1343067 Report a problem | ||
| 10/9/2018 | Listed for sale | $235,000$92/sqft |
Source: Coldwell Banker D'Ann Harper #1343067 Report a problem | ||
Public tax history
| Year | Property taxes | Tax assessment |
|---|---|---|
| 2025 | $7,603 -4.3% | $332,000 -4.3% |
| 2024 | $7,945 +0.3% | $347,000 +0.6% |
| 2023 | $7,924 +21.3% | $345,000 +15.7% |
| 2022 | $6,534 +6.3% | $298,067 +10% |
| 2021 | $6,148 | $270,970 +8% |
| 2020 | $6,148 +4.5% | $251,010 +5% |
| 2019 | $5,881 | $239,080 +6.4% |
| 2018 | $5,881 +11.4% | $224,710 +7.1% |
| 2017 | $5,279 +7.2% | $209,810 +6.9% |
| 2016 | $4,925 +3.5% | $196,270 -0.1% |
| 2015 | $4,760 | $196,440 +6.7% |
| 2014 | $4,760 | $184,100 +9.7% |
| 2013 | -- | $167,760 +1.8% |
| 2012 | -- | $164,860 -0.9% |
| 2011 | -- | $166,300 +0.8% |
| 2010 | -- | $164,970 +0% |
| 2009 | -- | $164,960 -3.4% |
| 2008 | -- | $170,790 +3% |
| 2007 | -- | $165,850 +4.7% |
| 2006 | -- | $158,390 +3.6% |
| 2005 | -- | $152,900 |
| 2004 | -- | -- |
| 2003 | -- | -- |
| 2002 | -- | -- |
Find assessor info on the county website
Monthly payment
Est. payment
Payment breakdown
Explore the cost of this home by adjusting the details. Changes won't be saved.Climate risks
Neighborhood: Woodthorn
Nearby schools
GreatSchools rating
- 4/10Carnahan Elementary SchoolGrades: PK-5Distance: 1.1 mi
- 6/10Stinson Middle SchoolGrades: 6-8Distance: 2.2 mi
- 8/10Brandeis High SchoolGrades: 9-12Distance: 2 mi
Schools provided by the listing agent
- Elementary: Carnahan
- Middle: Stinson Katherine
- High: Louis D Brandeis
- District: Northside
Source: LERA MLS. This data may not be complete. We recommend contacting the local school district to confirm school assignments for this home.
- $--4 bd2 ba1.7k sqft6513 Rosethorn Dr, San Antonio, TX 78249Sold
- $311,7003 bd2 ba2.2k sqft6521 Rosethorn Dr, San Antonio, TX 78249Off Market
- $--4 bd3 ba2.5k sqft6509 Rosethorn Dr, San Antonio, TX 78249Sold
- $316,3004 bd2 ba2.2k sqft13254 Woodthorn Way, San Antonio, TX 78249Off Market
- $313,8004 bd2 ba2.2k sqft13255 Regency Frst, San Antonio, TX 78249Off Market
- $355,1004 bd2 ba2.5k sqft6505 Rosethorn Dr, San Antonio, TX 78249Off Market
- $316,8004 bd2 ba2.2k sqft6605 Rosethorn Dr, San Antonio, TX 78249Off Market
- $287,1003 bd2 ba1.7k sqft13250 Woodthorn Way, San Antonio, TX 78249Off Market
A local agent can set up tours, give advice and negotiate with sellers.
A local lender can help you make sure your offer is ready when you are.
Similar homes
- $340,0004 bd3 ba2.4k sqft6318 Regency Wood, San Antonio, TX 78249For Sale

 MLS ID #2002852, Holly Stein TREC #729595, Real Broker, LLC. LERA MLS
 - $324,9004 bd3 ba2.4k sqft6311 Regency Ct, San Antonio, TX 78249For Sale
 MLS ID #1938330, Deatrice Driffill TREC #509048, Coldwell Banker D'Ann Harper, REALTOR. LERA MLS
 - $350,0003 bd3 ba2.4k sqft12426 HART CLF, San Antonio, TX 78249For Sale
 MLS ID #1994677, Jennifer Wilson TREC #566157, Redefining Home Real Estate Brokerage. LERA MLS
 - $325,0003 bd2 ba1.9k sqft7682 Aspen Park, San Antonio, TX 78249For Sale
 MLS ID #2003456, Deanna Wright TREC #566830, Kuper Sotheby's Int'l Realty. LERA MLS
 - $265,0003 bd2 ba1.5k sqft6350 REGENCY LN, San Antonio, TX 78249For SaleMLS ID #2005425, Dainelle Scott TREC #671645, Keller Williams Boerne. LERA MLS
- $345,0003 bd2 ba2.3k sqft9511 Kirk Pond, San Antonio, TX 78240For SaleMLS ID #1993000, Elias Buelto Perez TREC #764285, Morris Realty. LERA MLS
- $337,8003 bd3 ba2.1k sqft8914 Oakwood Ct, San Antonio, TX 78240For SaleMLS ID #1970129, Sara Eppinger TREC #834273, Keller Williams City-View. LERA MLS
- $365,0003 bd3 ba2.4k sqft2138 Encanto Ridge, San Antonio, TX 78230For SaleMLS ID #1970180, Deanna Wright TREC #566830, Kuper Sotheby's Int'l Realty. LERA MLS
- $314,0003 bd3 ba1.8k sqft8814 Lost Arbor Cir, San Antonio, TX 78240For SaleMLS ID #1939738, Richard Pena TREC #719749, eXp Realty. LERA MLS
- $425,0003 bd3 ba2.5k sqft16507 Pembranch, San Antonio, TX 78240For SaleMLS ID #1998984, Amanda Villarreal TREC #683546, Keller Williams City-View. LERA MLS
- $303,9004 bd2 ba2.3k sqft10802 Arabian Sands, San Antonio, TX 78254For SaleMLS ID #2008295, Robert Saenz TREC #553208, Xsellence Realty. LERA MLS
- $325,0003 bd3 ba2.1k sqft4830 GALEWOOD AVE, San Antonio, TX 78247For SaleMLS ID #2003173, Josh Boggs TREC #563487, Keller Williams Heritage. LERA MLS
- $270,0004 bd3 ba2.2k sqft11139 Ranger Cavern, San Antonio, TX 78254For SaleMLS ID #2009906, Juan Chapa TREC #802401, eXp Realty. LERA MLS
- $295,0003 bd3 ba2.8k sqft11614 Huisache Daisy, San Antonio, TX 78245For SaleMLS ID #2009284, Christina Cardenas TREC #762511, Niva Realty. LERA MLS
- $354,9004 bd3 ba2.8k sqft17210 Darien Wing, San Antonio, TX 78247For SaleMLS ID #1999416, Stacy Cardenas TREC #639629, Fathom Realty LLC. LERA MLS
- $420,0004 bd3 ba2.4k sqft14107 Cougar Rock, San Antonio, TX 78230For SaleMLS ID #1949145, Bradley Burnes TREC #682586, Real Broker, LLC. LERA MLS
- $334,9005 bd4 ba2.6k sqft6434 Encore Oaks, San Antonio, TX 78252For SaleMLS ID #1992192, Jeffrey Pozzi TREC #624760, Coldwell Banker D'Ann Harper. LERA MLS
- $410,0004 bd3 ba2.6k sqft14415 Dark Star St, San Antonio, TX 78248For SaleMLS ID #1972772, Nicholas Jimenez TREC #781133, Realty Advantage. LERA MLS
- $311,0003 bd2 ba1.5k sqft10423 Tollow Way, Helotes, TX 78023For SaleMLS ID #1996813, Julie Ford TREC #352642, Texas Premier Realty. LERA MLS
- $300,0003 bd2 ba2.1k sqft3538 MISTIC GRV, San Antonio, TX 78247For SaleMLS ID #2006310, Pierre Miller TREC #733652, Keller Williams Legacy. LERA MLS
