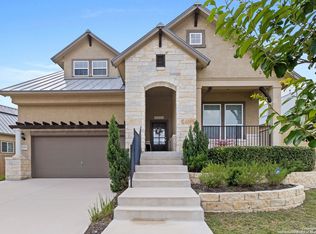
**Seller offering $5000 toward buyer's closing costs** Luxury living at Vistas of Sonoma, a stunning one-story home by Megaton Homes. This residence blends sophistication with functionality. The spacious open floor plan features high ceilings, creating an inviting atmosphere for relaxation and entertaining. At the heart of the home is a gourmet kitchen with gas cooking and built-in appliances, ideal for culinary enthusiasts. A cozy nook makes it perfect for casual dining. The elegant living area showcases a coffered ceiling and a fireplace, making it a warm gathering space for family and friends. The luxurious primary suite offers a walk-in closet, garden tub, and double vanity, ensuring a private retreat for relaxation. Step outside to a covered patio surrounded by a privacy fence, which provides a tranquil outdoor space. Finally, a three-car garage offers ample parking and storage. Experience the pinnacle of luxury at Vistas of Sonoma, where every detail enhances your lifestyle.
For sale
Price cut: $27K (7/16)
$620,000
8439 Sierra Hermosa, San Antonio, TX 78255
4beds
2,887sqft
Single Family Residence
Built in 2017
9,626 Square Feet Lot
$604,100 Zestimate®
$215/sqft
$71/mo HOA
What's special
High ceilingsSpacious open floor planWalk-in closetDouble vanityLuxurious primary suiteGarden tub
- 123 days |
- 503 |
- 23 |
Zillow last checked:
Listing updated:
Listed by:
Paola Seifer TREC #620280 (956) 237-9607,
Kuper Sotheby's Int'l Realty
Source: LERA MLS,MLS#: 1849909
Facts & features
Interior
Bedrooms & bathrooms
- Bedrooms: 4
- Bathrooms: 4
- Full bathrooms: 3
- 1/2 bathrooms: 1
Primary bedroom
- Features: Split, Walk-In Closet(s), Ceiling Fan(s), Full Bath
- Area: 252
- Dimensions: 14 x 18
Bedroom 2
- Area: 132
- Dimensions: 11 x 12
Bedroom 3
- Area: 132
- Dimensions: 11 x 12
Bedroom 4
- Area: 132
- Dimensions: 12 x 11
Primary bathroom
- Features: Tub/Shower Separate, Double Vanity, Soaking Tub
- Area: 80
- Dimensions: 10 x 8
Dining room
- Area: 156
- Dimensions: 13 x 12
Kitchen
- Area: 198
- Dimensions: 18 x 11
Living room
- Area: 272
- Dimensions: 16 x 17
Heating
- Central, Natural Gas
Cooling
- Central Air
Appliances
- Included: Built-In Oven, Range, Gas Cooktop
- Laundry: Laundry Room, Washer Hookup, Dryer Connection
Features
- One Living Area, Separate Dining Room, Eat-in Kitchen, Study/Library, High Ceilings, Open Floorplan, Ceiling Fan(s), Chandelier
- Flooring: Carpet, Ceramic Tile, Wood
- Has basement: No
- Number of fireplaces: 1
- Fireplace features: One
Interior area
- Total interior livable area: 2,887 sqft
Video & virtual tour
Property
Parking
- Total spaces: 3
- Parking features: Three Car Garage
- Garage spaces: 3
Features
- Levels: One
- Stories: 1
- Patio & porch: Covered, Deck
- Exterior features: Sprinkler System
- Pool features: None
- Fencing: Privacy
Lot
- Size: 9,626 Square Feet
Details
- Parcel number: 045472170260
Construction
Type & style
- Home type: SingleFamily
- Property subtype: Single Family Residence
Materials
- 4 Sides Masonry, Stone, Stucco
- Foundation: Slab
- Roof: Tile,Concrete
Condition
- Pre-Owned
- New construction: No
- Year built: 2017
Details
- Builder name: Megatel Homes
Utilities & green energy
- Water: Water System
Community & HOA
Community
- Security: Controlled Access
- Subdivision: Vistas At Sonoma
HOA
- Has HOA: Yes
- HOA fee: $850 annually
- HOA name: VISTAS AT SONOMA HOMEOWNERS ASSOCIATION
Location
- Region: San Antonio
Financial & listing details
- Price per square foot: $215/sqft
- Tax assessed value: $715,000
- Annual tax amount: $13,362
- Price range: $620K - $620K
- Date on market: 4/22/2026
- Cumulative days on market: 486 days
- Listing terms: Conventional,FHA,VA Loan,Cash
Estimated market value
$604,100
$574,000 - $634,000
$3,629/mo
Price history
| Date | Event | Price |
|---|---|---|
| 7/16/2026 | Price change | $620,000-4.2%$215/sqft |
Source:  LERA MLS #1849909 Report a problem LERA MLS #1849909 Report a problem | ||
| 4/22/2026 | Listed for sale | $647,000-2.7%$224/sqft |
Source: LERA MLS #1849909 Report a problem | ||
| 3/14/2026 | Listing removed | $665,000$230/sqft |
Source: LERA MLS #1849909 Report a problem | ||
| 11/24/2025 | Price change | $665,000-3.6%$230/sqft |
Source: LERA MLS #1849909 Report a problem | ||
| 3/14/2025 | Listed for sale | $689,500+38.2%$239/sqft |
Source: LERA MLS #1849909 Report a problem | ||
| 5/17/2019 | Sold | -- |
Source: LERA MLS #1375916 Report a problem | ||
| 4/29/2019 | Pending sale | $499,000$173/sqft |
Source: BHHS Don Johnson, REALTORS #1375916 Report a problem | ||
| 11/30/2018 | Price change | $499,000-9.1%$173/sqft |
Source: BHHS Don Johnson, REALTORS #1335217 Report a problem | ||
| 9/14/2018 | Price change | $549,000-4.5%$190/sqft |
Source: BHHS Don Johnson, REALTORS #1335217 Report a problem | ||
| 8/28/2018 | Listed for sale | $575,000$199/sqft |
Source: BHHS Don Johnson, REALTORS #1335217 Report a problem | ||
Public tax history
| Year | Property taxes | Tax assessment |
|---|---|---|
| 2025 | $9,674 +8.1% | $644,204 +10% |
| 2024 | $8,950 +7.1% | $585,640 +10% |
| 2023 | $8,359 -7.1% | $532,400 +10% |
| 2022 | $8,997 +9.5% | $484,000 +10% |
| 2021 | $8,213 | $440,000 +10% |
| 2020 | $8,213 | $400,000 -2.3% |
| 2019 | -- | $409,520 |
Find assessor info on the county website
Monthly payment
Est. payment
Payment breakdown
Explore the cost of this home by adjusting the details. Changes won't be saved.Climate risks
Neighborhood: Hills and Dales
Nearby schools
GreatSchools rating
- 5/10May Elementary SchoolGrades: PK-5Distance: 1.4 mi
- 8/10Garcia Middle SchoolGrades: 6-8Distance: 0.7 mi
- 8/10Brandeis High SchoolGrades: 9-12Distance: 2.1 mi
Schools provided by the listing agent
- Elementary: Monroe May
- Middle: Hector Garcia
- High: Louis D Brandeis
- District: Northside
Source: LERA MLS. This data may not be complete. We recommend contacting the local school district to confirm school assignments for this home.
- $138,6009,496 sqft8443 Sierra Hermosa #25, San Antonio, TX 78255Lot/Land
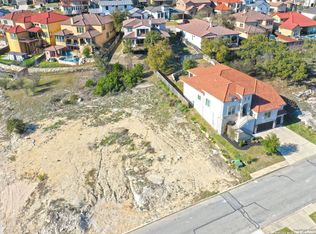
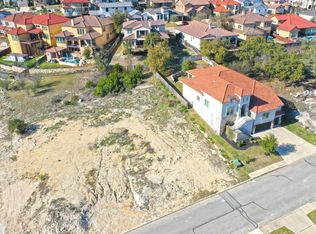
- $138,600-- sqft8443 Sierra Hermosa, San Antonio, TX 78255Lot/Land
- $137,500-- sqft8435 Sierra Hermosa, San Antonio, TX 78255Lot/Land
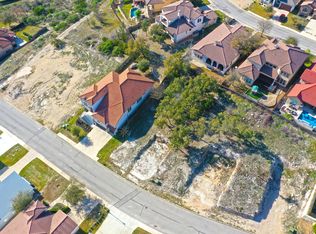
- $137,5009,365 sqft8435 Sierra Hermosa #27, San Antonio, TX 78255Lot/Land

- $137,0009,147 sqft8447 Sierra Hermosa, San Antonio, TX 78255Lot/Land
- $137,0009,147 sqft8447 Sierra Hermosa #24, San Antonio, TX 78255Lot/Land
- $120,0008,511 sqft8431 Sierra Hermosa, San Antonio, TX 78255Off Market
- $657,7004 bd4 ba3.7k sqft16123 Salto De Agua, San Antonio, TX 78255Off Market
A local agent can set up tours, give advice and negotiate with sellers.
Similar homes
- $699,0004 bd3 ba3.4k sqft25424 River Ledge, San Antonio, TX 78255For Sale

 MLS ID #1992804, Heather Hart TREC #539335, JPAR San Antonio. LERA MLS
 - $640,0004 bd4 ba3.3k sqft13326 WIND RDG, Helotes, TX 78023For Sale
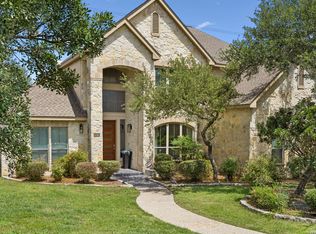 MLS ID #1997086, Ashley Brockman TREC #806800, LPT Realty, LLC. LERA MLS
 - $625,0004 bd4 ba3.3k sqft27106 Falls CV, Boerne, TX 78015For Sale
 MLS ID #2008785, Molly Harvey TREC #378838, Kuper Sotheby's Int'l Realty. LERA MLS
 - $699,9004 bd4 ba2.6k sqft6918 Bella Verso, San Antonio, TX 78256For Sale
 MLS ID #1966196, Susan Kinder TREC #435336, MV Realty Of Texas LLC. LERA MLS
 - $570,0004 bd3 ba2.6k sqft8514 Glass Gem Dr, San Antonio, TX 78249For SaleMLS ID #1957476, Kelly Gonzalez TREC #669744, Real Broker, LLC. LERA MLS
- $925,0004 bd4 ba3k sqft7018 Cantera Manor, San Antonio, TX 78255For SaleMLS ID #1946488, Binkan Cinaroglu TREC #592614, Kuper Sotheby's Int'l Realty. LERA MLS
- $629,0004 bd4 ba3.2k sqft28719 Howards Bull, Boerne, TX 78015For SaleMLS ID #1943047, Mark Klein TREC #617145, Joyce C. Klein, REALTORS. LERA MLS
- $629,9994 bd4 ba3.1k sqft2035 buckner, San Antonio, TX 78253For SaleMLS ID #1953026, Lisa Marie Guzman TREC #628088, eXp Realty. LERA MLS
- $747,7004 bd4 ba3.4k sqft25802 Madison Ranch, San Antonio, TX 78255For SaleMLS ID #1932224, Jessie Strain TREC #655907, Keller Williams City-View. LERA MLS
- $588,0004 bd3 ba2.7k sqft8502 Nichols Rim, Boerne, TX 78015For SaleMLS ID #1964054, Amie Kuhry TREC #759343, Wellstone Properties. LERA MLS
- $659,9994 bd4 ba3.1k sqft2006 Buckner, San Antonio, TX 78253For SaleMLS ID #1945998, Raba Ibrahim TREC #828189, BHHS Don Johnson Realtors - SA. LERA MLS
- $594,0004 bd4 ba3.1k sqft27233 Nichols Pass, Boerne, TX 78015For SaleMLS ID #1956461, Rich Valadez TREC #730303, JB Goodwin, REALTORS. LERA MLS
- $595,0005 bd3 ba4k sqft831 Queens Oak, San Antonio, TX 78258For SaleMLS ID #1956677, Lindsay Erhardt TREC #679893, SERHANT.. LERA MLS
- $650,0004 bd4 ba3.1k sqft431 Tranquil Oak, San Antonio, TX 78260For SaleMLS ID #1991265, Kasondra Aguilar TREC #750908, Keller Williams Heritage. LERA MLS
- $635,0004 bd3 ba2.3k sqft9015 Mendrin Rdg, Fair Oaks Ranch, TX 78015For SaleMLS ID #2006035, Michelle Buchanan TREC #590383, Magnolia Realty. LERA MLS
- $480,0004 bd3 ba2.4k sqft10331 SALAMANCA, Helotes, TX 78023For SaleMLS ID #2000492, Ricardo Riojas TREC #513105, Rubiola Realty. LERA MLS
- $565,0004 bd4 ba3.4k sqft9128 RED PONY DR, San Antonio, TX 78254For SaleMLS ID #1995501, Katrina Martinez TREC #563855, The Real Estate Team. LERA MLS
- $595,0004 bd3 ba2.6k sqft23326 WOODLAWN RDG, San Antonio, TX 78259For SaleMLS ID #1993293, Chun Yu TREC #708541, Central Metro Realty. LERA MLS
- $559,0004 bd4 ba3.2k sqft510 Chardonnet, San Antonio, TX 78232For SaleMLS ID #1952419, Lisa Sinn TREC #555396, Keller Williams Heritage. LERA MLS
- $650,0004 bd3 ba2.8k sqft8206 Claret Cup, Boerne, TX 78015For SaleMLS ID #1946906, Holly Kersten TREC #796992, JB Goodwin, REALTORS. LERA MLS
