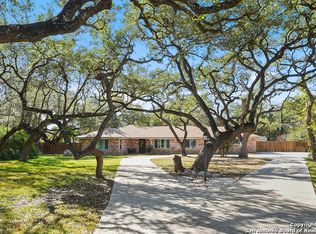
Beautiful 1 story home in Shavano Park, that sits on a corner lot. Amazing landscaping with lots of mature trees and a courtyard in the back. Open floor plan with separate dining room and living room with see through fireplace. Has a large dog run and a separate sectioned area for storage sheds and BBQ pits.
For sale
Price cut: $30K (9/30)
$610,000
98 Longbow Rd, Shavano Park, TX 78231
4beds
3,333sqft
Single Family Residence
Built in 1982
0.7 Acres Lot
$592,000 Zestimate®
$183/sqft
$-- HOA
What's special
Open floor planSeparate dining roomCourtyard in the backCorner lotLarge dog run
- 52 days
- 1,073
- 32
Zillow last checked:
Listing updated:
Listed by:
Steven Harris TREC #563631 (210) 313-4282,
San Antonio Elite Realty
Source: LERA MLS,MLS#: 2008832
Facts & features
Interior
Bedrooms & bathrooms
- Bedrooms: 4
- Bathrooms: 3
- Full bathrooms: 2
- 1/2 bathrooms: 1
Primary bedroom
- Features: Outside Access, Walk-In Closet(s), Ceiling Fan(s), Full Bath
- Area: 672
- Dimensions: 24 x 28
Bedroom 2
- Area: 216
- Dimensions: 18 x 12
Bedroom 3
- Area: 154
- Dimensions: 14 x 11
Bedroom 4
- Area: 198
- Dimensions: 18 x 11
Primary bathroom
- Features: Tub/Shower Separate, Double Vanity
- Area: 672
- Dimensions: 24 x 28
Dining room
- Area: 192
- Dimensions: 16 x 12
Family room
- Area: 176
- Dimensions: 16 x 11
Kitchen
- Area: 216
- Dimensions: 18 x 12
Living room
- Area: 384
- Dimensions: 24 x 16
Office
- Area: 72
- Dimensions: 12 x 6
Heating
- Heat Pump, Electric
Cooling
- Ceiling Fan(s), Two Central, Wall/Window Unit(s), Heat Pump
Appliances
- Included: Built-In Oven, Self Cleaning Oven, Refrigerator, Disposal, Dishwasher, Trash Compactor, Electric Water Heater, Plumb for Water Softener
- Laundry: Main Level, Washer Hookup, Dryer Connection
Features
- One Living Area, Separate Dining Room, Eat-in Kitchen, Study/Library, Utility Room Inside, 1st Floor Lvl/No Steps, High Ceilings, High Speed Internet, All Bedrooms Downstairs, Walk-In Closet(s), Master Downstairs, Ceiling Fan(s), Chandelier, Wet Bar
- Flooring: Carpet, Ceramic Tile
- Windows: Window Coverings, Skylight(s)
- Has basement: No
- Attic: Access Only,Floored
- Number of fireplaces: 2
- Fireplace features: Living Room, Dining Room, Gas
Interior area
- Total interior livable area: 3,333 sqft
Property
Parking
- Total spaces: 2
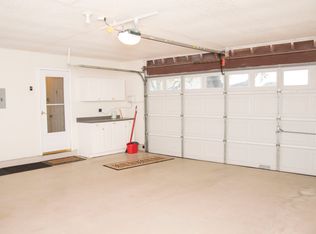
- Parking features: Two Car Garage, Garage Door Opener, Circular Driveway, RV/Boat Parking
- Garage spaces: 2
- Has uncovered spaces: Yes
Features
- Levels: One
- Stories: 1
- Patio & porch: Patio
- Exterior features: Sprinkler System, Rain Gutters, Lighting
- Pool features: None
- Fencing: Privacy
Lot
- Size: 0.7 Acres
- Features: Corner Lot
- Residential vegetation: Mature Trees
Details
- Additional structures: Shed(s), Kennel/Dog Run
- Parcel number: 059381001030
- Other equipment: Intercom
Construction
Type & style
- Home type: SingleFamily
- Architectural style: Spanish
- Property subtype: Single Family Residence
Materials
- Stucco
- Foundation: Slab
- Roof: Metal
Condition
- Pre-Owned
- New construction: No
- Year built: 1982
Details
- Builder name: UNKN
Utilities & green energy
- Electric: CPS
- Sewer: Septic, Septic
- Water: Shavano Park, Water System
- Utilities for property: Cable Available, Private Garbage Service
Community & HOA
Community
- Features: Playground, Jogging Trails
- Security: Smoke Detector(s)
- Subdivision: Shavano Park Area 1
Location
- Region: Shavano Park
Financial & listing details
- Price per square foot: $183/sqft
- Tax assessed value: $696,960
- Annual tax amount: $13,882
- Price range: $610K - $610K
- Date on market: 8/14/2026
- Cumulative days on market: 68 days
- Listing terms: Conventional,FHA,VA Loan,TX Vet,Cash
- Road surface type: Paved
Estimated market value
$592,000
$562,000 - $622,000
$4,094/mo
Price history
| Date | Event | Price |
|---|---|---|
| 9/30/2026 | Price change | $610,000-4.7%$183/sqft |
Source:  LERA MLS #2008832 Report a problem LERA MLS #2008832 Report a problem | ||
| 9/10/2026 | Price change | $640,000-7.9%$192/sqft |
Source: LERA MLS #2008832 Report a problem | ||
| 8/14/2026 | Listed for sale | $695,000+11.2%$209/sqft |
Source: LERA MLS #2008832 Report a problem | ||
| 12/20/2022 | Listing removed | -- |
Source: LERA MLS #1594201 Report a problem | ||
| 8/12/2022 | Price change | $625,000-3.1%$188/sqft |
Source: LERA MLS #1594201 Report a problem | ||
| 7/19/2022 | Price change | $645,000-7.2%$194/sqft |
Source: LERA MLS #1594201 Report a problem | ||
| 6/20/2022 | Price change | $695,000-4.1%$209/sqft |
Source: LERA MLS #1594201 Report a problem | ||
| 6/6/2022 | Price change | $725,000-3.3%$218/sqft |
Source: LERA MLS #1594201 Report a problem | ||
| 5/24/2022 | Listed for sale | $750,000$225/sqft |
Source: LERA MLS #1594201 Report a problem | ||
| 4/25/2022 | Contingent | $750,000$225/sqft |
Source: LERA MLS #1594201 Report a problem | ||
| 4/6/2022 | Price change | $750,000-6.3%$225/sqft |
Source: LERA MLS #1594201 Report a problem | ||
| 3/21/2022 | Listed for sale | $800,000$240/sqft |
Source: LERA MLS #1594201 Report a problem | ||
Public tax history
| Year | Property taxes | Tax assessment |
|---|---|---|
| 2025 | $4,649 -17.1% | $696,960 -3.2% |
| 2024 | $5,608 -2.6% | $719,640 +9.4% |
| 2023 | $5,759 -31.1% | $657,889 +10% |
| 2022 | $8,354 +1.4% | $598,081 +10% |
| 2021 | $8,239 | $543,710 +1.7% |
| 2020 | $8,239 +0.3% | $534,420 +1.5% |
| 2019 | $8,214 | $526,520 +0.1% |
| 2018 | $8,214 +1.8% | $526,080 +7.2% |
| 2017 | $8,069 +0.3% | $490,630 +2.7% |
| 2016 | $8,043 -0.8% | $477,900 +0.1% |
| 2015 | $8,110 | $477,246 +10% |
| 2014 | $8,110 | $433,860 +7.1% |
| 2013 | -- | $405,270 +6.7% |
| 2012 | -- | $379,660 -0.9% |
| 2011 | -- | $383,230 -0.9% |
| 2010 | -- | $386,780 -2.5% |
| 2009 | -- | $396,851 +10% |
| 2008 | -- | $360,774 +0.1% |
| 2007 | -- | $360,540 +20.9% |
| 2006 | -- | $298,160 +9.2% |
| 2005 | -- | $273,000 |
| 2004 | -- | -- |
| 2003 | -- | -- |
| 2002 | -- | -- |
| 2001 | -- | -- |
| 2000 | -- | -- |
Find assessor info on the county website
Monthly payment
Est. payment
Payment breakdown
Explore the cost of this home by adjusting the details. Changes won't be saved.Climate risks
Neighborhood: 78231
Nearby schools
Schools provided by the listing agent
- Elementary: Blattman
- Middle: Rawlinson
- High: Clark
- District: Northside
Source: LERA MLS. This data may not be complete. We recommend contacting the local school district to confirm school assignments for this home.
Similar homes
- $380,0004 bd2 ba2.4k sqft16706 Ledge Creek, San Antonio, TX 78232For Sale
 MLS ID #2021399, Sandra Rangel TREC #579513, Real Broker, LLC. LERA MLS
 - $535,0003 bd3 ba2.5k sqft3443 HUNTERS CIR, San Antonio, TX 78230For Sale
 MLS ID #2012116, Daniel Stakley TREC #736138, Levi Rodgers Real Estate Group. LERA MLS
 - $705,0003 bd2 ba2.9k sqft15551 DAWN CRST, San Antonio, TX 78248For Sale
 MLS ID #2003810, Cornelia Chambers TREC #690033, Texas Premier Realty. LERA MLS
 - $680,0005 bd3 ba3.3k sqft31946 JAY BIRD LN, Bulverde, TX 78163For Sale
 MLS ID #2014433, Candace McCoy TREC #617165, Full Spectrum Realty. LERA MLS
 - $740,0004 bd3 ba3k sqft106 SPACIOUS SKY, San Antonio, TX 78260For SaleMLS ID #1887585, Dale Johnson TREC #689985, Rubiola Realty. LERA MLS
- $470,0003 bd3 ba2.4k sqft2614 Inwood View, San Antonio, TX 78248For SaleMLS ID #1870352, Helena Shaw TREC #699619, Berry-Kline Realty. LERA MLS
- $430,0004 bd3 ba3.5k sqft8711 SANDIA CIR, Helotes, TX 78023For SaleMLS ID #2018935, Sean Conaway TREC #530838, Covenant Partners USA. LERA MLS
- $700,0003 bd4 ba3k sqft102 IRONGATE RD, San Antonio, TX 78213For SaleMLS ID #2015349, Patsy Oakley TREC #303184, RE/MAX Associates. LERA MLS
- $650,0003 bd3 ba2.7k sqft19538 Brooke Place, San Antonio, TX 78258For SaleMLS ID #1934701, Helena Shaw TREC #699619, Berry-Kline Realty. LERA MLS
- $689,0003 bd4 ba3.4k sqft27301 Autumn Glen, Boerne, TX 78006For SaleMLS ID #1959522, Linda Vasquez TREC #426243, 210 Realty Group LLC. LERA MLS
- $519,9994 bd5 ba3k sqft407 ELKGROVE CT, San Antonio, TX 78260For SaleMLS ID #2012016, Zorayda Montemayor TREC #596854, Central Metro Realty. LERA MLS
- $379,0004 bd3 ba2.9k sqft13602 POSSUM HILL, San Antonio, TX 78232For SaleMLS ID #1992144, Ron Tate TREC #400963, By Referral Realty. LERA MLS
- $415,0003 bd2 ba2.4k sqft20611 Oak Farm, San Antonio, TX 78258For SaleMLS ID #2010501, Jim Seifert TREC #447935, Redfin Corporation. LERA MLS
- $449,0005 bd4 ba3.2k sqft7143 VALEWOOD VW, San Antonio, TX 78240For SaleMLS ID #2019189, Nandan Mehta TREC #841493, Real Broker, LLC. LERA MLS
- $645,0004 bd4 ba2.8k sqft710 W Baetz Blvd., San Antonio, TX 78221For SaleMLS ID #1893763, Nina Lawson TREC #591312, San Antonio's Finest Realty. LERA MLS
- $334,0003 bd2 ba1.8k sqft14714 Hidden Glen Woods, San Antonio, TX 78249For SaleMLS ID #1997777, Nora Richards TREC #291953, Realty Executives Of S.A.. LERA MLS
- $515,0004 bd3 ba2.8k sqft25703 Fan Flower, San Antonio, TX 78261For SaleMLS ID #2009573, Shelly S Williams TREC #696911, Stonepoint Properties Inc. LERA MLS
- $575,0004 bd3 ba2.8k sqft7630 LOST MINE PEAK, San Antonio, TX 78240New ConstructionMLS ID #1792041, Tony Zamora TREC #537135, Keller Williams City-View. LERA MLS
- $575,0004 bd3 ba2.8k sqft7634 Lost Mine Peak, San Antonio, TX 78240New ConstructionMLS ID #1792990, Tony Zamora TREC #537135, Keller Williams City-View. LERA MLS
