Location-Location and Floorplan on acreage! This is a fabulous 3366 sq foot home that lives even bigger! It has 5 large bedrooms, 2 full baths and 1 half bath. The primary suite is on the 1st floor. This space features an en-suite bath, office nook and a sitting area in front of the woodburning fireplace. There is a second bedroom also on the main floor. The other 3 bedrooms are upstairs. Located above the garage. Very convenient for volume control! This fenced home sits on 1.98 acres and backs up to a seasonal creek. The entrance has 2 gates; one for the driveway to the house and the second gate leads down to the coups and barn. The property features a deep diving pool, green space for those competitive yard games, multiple coups, and yes Chickens do live here at this time. Plus, a spacious barn for more hobbies and storage. Last but not least it is a Voluntary HOA.
For sale
$680,000
31946 JAY BIRD LN, Bulverde, TX 78163
5beds
3,366sqft
Single Family Residence
Built in 1976
1.98 Acres Lot
$660,200 Zestimate®
$202/sqft
$-- HOA
What's special
Deep diving poolOffice nookMultiple coupsFenced homeEn-suite bath
- 15 hours
- 175
- 14
Zillow last checked:
Listing updated:
Listed by:
Candace McCoy TREC #617165 (830) 385-6796,
Full Spectrum Realty
Source: LERA MLS,MLS#: 2014433
Facts & features
Interior
Bedrooms & bathrooms
- Bedrooms: 5
- Bathrooms: 3
- Full bathrooms: 2
- 1/2 bathrooms: 1
Primary bedroom
- Features: Sitting Room, Walk-In Closet(s), Multi-Closets, Ceiling Fan(s), Full Bath
- Area: 360
- Dimensions: 20 x 18
Bedroom 2
- Area: 168
- Dimensions: 12 x 14
Bedroom 3
- Area: 156
- Dimensions: 12 x 13
Bedroom 4
- Area: 224
- Dimensions: 16 x 14
Bedroom 5
- Area: 168
- Dimensions: 12 x 14
Primary bathroom
- Features: Tub/Shower Combo, Double Vanity
- Area: 104
- Dimensions: 13 x 8
Kitchen
- Area: 286
- Dimensions: 22 x 13
Living room
- Area: 576
- Dimensions: 24 x 24
Office
- Area: 48
- Dimensions: 8 x 6
Heating
- Central, Electric
Cooling
- Two Central, Attic Fan
Appliances
- Included: Washer, Dryer, Built-In Oven, Self Cleaning Oven, Range, Dishwasher, Plumbed For Ice Maker, Vented Exhaust Fan, Electric Cooktop, 2+ Water Heater Units
- Laundry: Laundry Room, Washer Hookup, Dryer Connection
Features
- One Living Area, Two Eating Areas, Breakfast Bar, Study/Library, Shop, Utility Room Inside, Secondary Bedroom Down, High Ceilings, High Speed Internet, Walk-In Closet(s), Master Downstairs, Ceiling Fan(s), Solid Counter Tops
- Flooring: Carpet, Linoleum, Vinyl, Laminate, Terrazzo
- Windows: Window Coverings
- Has basement: No
- Attic: Pull Down Stairs
- Number of fireplaces: 2
- Fireplace features: Two, Living Room, Wood Burning
Interior area
- Total interior livable area: 3,366 sqft
Property
Parking
- Total spaces: 2
- Parking features: Two Car Garage, Attached, Garage Faces Side, Oversized, Garage Door Opener
- Attached garage spaces: 2
Features
- Levels: Multi/Split
- Stories: 1.5
- Has private pool: Yes
- Pool features: In Ground, Diving Board, Pool Sweep
Lot
- Size: 1.98 Acres
Details
- Parcel number: 110120003400
Construction
Type & style
- Home type: SingleFamily
- Architectural style: Ranch
- Property subtype: Single Family Residence
Materials
- Brick, 3 Sides Masonry, Siding
- Foundation: Slab
- Roof: Composition
Condition
- Pre-Owned
- New construction: No
- Year built: 1976
Utilities & green energy
- Sewer: Septic, Aerobic Septic
- Water: Private Well
- Utilities for property: Private Garbage Service
Community & HOA
Community
- Features: None
- Security: Smoke Detector(s)
- Subdivision: Bulverde Estates
Location
- Region: Bulverde
Financial & listing details
- Price per square foot: $202/sqft
- Tax assessed value: $503,740
- Annual tax amount: $9,127
- Price range: $680K - $680K
- Date on market: 9/4/2026
- Cumulative days on market: 2 days
- Listing terms: Conventional,FHA,VA Loan,Cash,USDA Loan
Estimated market value
$660,200
$627,000 - $693,000
$3,824/mo
Price history
| Date | Event | Price |
|---|---|---|
| 9/4/2026 | Listed for sale | $680,000$202/sqft |
Source:  LERA MLS #2014433 Report a problem LERA MLS #2014433 Report a problem | ||
| 11/24/2025 | Listing removed | $680,000$202/sqft |
Source: LERA MLS #1895166 Report a problem | ||
| 10/13/2025 | Price change | $680,000-2.9%$202/sqft |
Source: LERA MLS #1895166 Report a problem | ||
| 9/30/2025 | Price change | $700,000-1.7%$208/sqft |
Source: LERA MLS #1895166 Report a problem | ||
| 9/15/2025 | Price change | $712,000-0.4%$212/sqft |
Source: LERA MLS #1895166 Report a problem | ||
| 8/24/2025 | Price change | $715,000+2.9%$212/sqft |
Source: LERA MLS #1895166 Report a problem | ||
| 6/22/2025 | Listed for sale | $695,000+19.8%$206/sqft |
Source: LERA MLS #1877861 Report a problem | ||
| 7/10/2023 | Sold | -- |
Source: LERA MLS #1649172 Report a problem | ||
| 4/19/2023 | Pending sale | $580,000$172/sqft |
Source: LERA MLS #1649172 Report a problem | ||
| 4/19/2023 | Listed for sale | $580,000$172/sqft |
Source: LERA MLS #1649172 Report a problem | ||
| 3/7/2023 | Listing removed | -- |
Source: LERA MLS #1649172 Report a problem | ||
| 2/24/2023 | Pending sale | $580,000$172/sqft |
Source: LERA MLS #1649172 Report a problem | ||
| 11/3/2022 | Listed for sale | $580,000+61.2%$172/sqft |
Source: LERA MLS #1649172 Report a problem | ||
| 2/16/2009 | Sold | -- |
Source: LERA MLS #747246 Report a problem | ||
| 11/1/2008 | Listing removed | $359,900$107/sqft |
Source: Homes & Land Report a problem | ||
| 7/23/2008 | Listed for sale | $359,900$107/sqft |
Source: Homes & Land Report a problem | ||
Public tax history
| Year | Property taxes | Tax assessment |
|---|---|---|
| 2025 | $5,071 -39.6% | $503,740 +5% |
| 2024 | $8,401 -0.6% | $479,840 -1.9% |
| 2023 | $8,455 +81.7% | $489,150 +40.8% |
| 2022 | $4,654 -5.8% | $347,424 +10% |
| 2021 | $4,942 +1.9% | $315,840 +2.1% |
| 2020 | $4,849 -1.2% | $309,260 +2% |
| 2019 | $4,908 +9.6% | $303,170 +8.8% |
| 2018 | $4,479 | $278,590 -4.7% |
| 2017 | -- | $292,314 +10% |
| 2016 | $4,197 +5.4% | $265,740 +3.2% |
| 2015 | $3,981 | $257,460 +4.9% |
| 2014 | $3,981 | $245,480 +2.9% |
| 2013 | -- | $238,640 +4% |
| 2012 | -- | $229,370 +10.2% |
| 2011 | -- | $208,070 +4.1% |
| 2010 | -- | $199,900 |
| 2009 | -- | $199,900 |
| 2008 | -- | -- |
| 2007 | -- | -- |
| 2006 | -- | -- |
| 2005 | -- | -- |
| 2004 | -- | -- |
| 2003 | -- | -- |
| 2002 | -- | -- |
| 2001 | -- | -- |
| 2000 | -- | $175,860 |
Find assessor info on the county website
Monthly payment
Est. payment
Payment breakdown
Explore the cost of this home by adjusting the details. Changes won't be saved.Climate risks
Neighborhood: 78163
Nearby schools
Schools provided by the listing agent
- Elementary: Rahe Primary
- Middle: Spring Branch
- High: Smithson Valley
- District: Comal
Source: LERA MLS. This data may not be complete. We recommend contacting the local school district to confirm school assignments for this home.
Similar homes
- $631,0003 bd3 ba2.7k sqft30715 ONION CRK, Bulverde, TX 78163For Sale
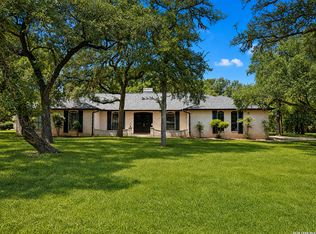
 MLS ID #2012516, Lana Marinin TREC #629504, Texas Prestige Realty. LERA MLS
 - $649,9803 bd3 ba2.4k sqft30737 DEERFIELD TER, Bulverde, TX 78163For Sale
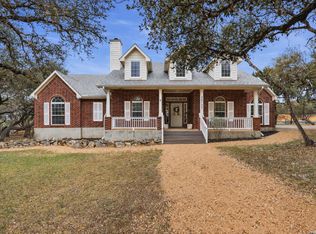 MLS ID #1959807, Caroline Monreal-Gloria TREC #711335, Texas Ally Real Estate Group. LERA MLS
 - $800,0004 bd5 ba2.9k sqft30559 SADDLERIDGE DR, Bulverde, TX 78163For Sale
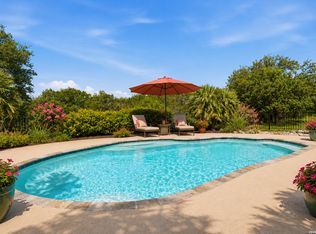 MLS ID #1992499, Teresita Arenivar-Garcia TREC #611559, JB Goodwin, REALTORS. LERA MLS
 - $775,0004 bd3 ba3.2k sqft212 Wentworth, Spring Branch, TX 78070For Sale
 MLS ID #2003635, Eddie Quintero TREC #713884, Century 21 Scott Myers, REALTORS. LERA MLS
 - $689,0003 bd2 ba2.7k sqft1140 Desert Gold, Boerne, TX 78006For SaleMLS ID #1966559, Megan Valdenegro TREC #813913, North Star Realty Professional. LERA MLS
- $685,0003 bd2 ba2.4k sqft13018 Summer Meadows, Spring Branch, TX 78070For SaleMLS ID #1967202, Charla Sealy TREC #588872, The Woodall Group of Texas. LERA MLS
- $649,9004 bd3 ba2.5k sqft541 Saxet Trail, Spring Branch, TX 78070For SaleMLS ID #1998892, Kristen Schramme TREC #568432, Keller Williams Legacy. LERA MLS
- $630,0004 bd3 ba3.1k sqft606 Misty Water Ln, San Antonio, TX 78260For SaleMLS ID #1990803, Kristen Schramme TREC #568432, Keller Williams Legacy. LERA MLS
- $715,0004 bd4 ba2.6k sqft125 Kendall Ridge, Boerne, TX 78015For SaleMLS ID #2005841, Tamara Strait TREC #662345, San Antonio Portfolio KW RE. LERA MLS
- $849,9994 bd3 ba3.1k sqft1197 Stirrup, Spring Branch, TX 78070For SaleMLS ID #1972438, Derrell Skillman TREC #639690, Redfin Corporation. LERA MLS
- $670,0004 bd3 ba2.3k sqft1932 Canyon Lake Dr, Canyon Lake, TX 78133For SaleMLS ID #2004537, Amy McKeithen TREC #680165, Orchard Brokerage. LERA MLS
- $750,0005 bd3 ba3.8k sqft148 N Stallion Estates Dr, Spring Branch, TX 78070For SaleMLS ID #1959765, Cathleen Heshmat TREC #516709, Keller Williams Heritage. LERA MLS
- $645,0003 bd2 ba2.6k sqft160 Creekwood Ct, Spring Branch, TX 78070For SaleMLS ID #2008460, Tiffany Stevens TREC #544138, Real Broker, LLC. LERA MLS
- $599,9993 bd2 ba2.6k sqft27313 Timberline Dr, San Antonio, TX 78260For SaleMLS ID #2004508, Samantha Vandenheuvel TREC #789547, Exquisite Properties, LLC. LERA MLS
- $477,5004 bd3 ba2.5k sqft2663 Pebble Bow, San Antonio, TX 78232For SaleMLS ID #2014034, Samantha Vandenheuvel TREC #789547, Exquisite Properties, LLC. LERA MLS
- $697,9003 bd4 ba2.6k sqft186 SCOUT LN, Spring Branch, TX 78070For SaleMLS ID #1998934, Heather Eason-Pilkington TREC #689577, Keller Williams Heritage. LERA MLS
- $648,9994 bd3 ba2.9k sqft146 Canyon Oaks, Hollywood Park, TX 78232For SaleMLS ID #1931484, Meghan Pelley TREC #527085, All City San Antonio Registered Series. LERA MLS
- $689,9003 bd4 ba3k sqft25007 Estancia, San Antonio, TX 78260For SaleMLS ID #1951176, Carlos Canales TREC #528758, Windsor International Realty. LERA MLS
- $739,0004 bd4 ba3.1k sqft14806 Circle J Trl, Helotes, TX 78023For SaleMLS ID #2008458, Yuejuan Qin TREC #708404, Millennia Realty. LERA MLS
- $750,0005 bd4 ba3.9k sqft1220 Inspiring View, Canyon Lake, TX 78133For SaleMLS ID #2003658, Genesis Ramos TREC #809105, Real Broker, LLC. LERA MLS
