Located on a quiet cul-de-sac in Regent Park, this spacious two-story home offers five bedrooms, four full baths, and a three-car garage. The open-concept living area features a fireplace and flows seamlessly into the kitchen, complete with a large island with bar seating, pendant lighting, gas cooktop, built-in oven and microwave, and an eat-in dining area. A separate formal dining room provides additional space for entertaining. Two bedrooms are conveniently located downstairs, including the private primary suite with a generous walk-in closet and spa-like bath featuring a garden tub, separate vanities, and glass-enclosed walk-in shower. Upstairs offers three additional bedrooms, a full bath, and a spacious game room. Outside, enjoy a large driveway, three-car garage, and covered patio. Conveniently located with easy access to Downtown Boerne, La Cantera, and The Rim, this home offers the relaxed feel of Boerne living while keeping shopping, dining, and entertainment within easy reach.
For sale
$720,000
102 HUNTWICK DR, Boerne, TX 78006
5beds
3,487sqft
Single Family Residence
Built in 2023
10,018 Square Feet Lot
$701,900 Zestimate®
$206/sqft
$75/mo HOA
What's special
Separate formal dining roomEat-in dining areaFive bedroomsThree-car garageCovered patioQuiet cul-de-sacGenerous walk-in closet
- 12 days
- 182
- 25
Likely to sell faster than
Zillow last checked:
Listing updated:
Listed by:
Roger Fuentes TREC #649792 (210) 386-4773,
Phyllis Browning Company
Source: LERA MLS,MLS#: 2017562
Facts & features
Interior
Bedrooms & bathrooms
- Bedrooms: 5
- Bathrooms: 4
- Full bathrooms: 4
Primary bedroom
- Features: Split, Walk-In Closet(s), Ceiling Fan(s), Full Bath
- Area: 240
- Dimensions: 16 x 15
Bedroom 2
- Area: 143
- Dimensions: 13 x 11
Bedroom 3
- Area: 308
- Dimensions: 14 x 22
Bedroom 4
- Area: 165
- Dimensions: 15 x 11
Bedroom 5
- Area: 143
- Dimensions: 13 x 11
Primary bathroom
- Features: Tub/Shower Separate
- Area: 225
- Dimensions: 15 x 15
Dining room
- Area: 154
- Dimensions: 14 x 11
Family room
- Area: 342
- Dimensions: 19 x 18
Kitchen
- Area: 154
- Dimensions: 14 x 11
Heating
- Central, Natural Gas
Cooling
- Ceiling Fan(s), Central Air
Appliances
- Included: Cooktop, Built-In Oven, Gas Cooktop, Indoor Grill, Disposal, Dishwasher, Plumbed For Ice Maker, Gas Water Heater
- Laundry: Main Level, Washer Hookup, Dryer Connection
Features
- One Living Area, Separate Dining Room, Eat-in Kitchen, Two Eating Areas, Kitchen Island, Breakfast Bar, Game Room, Utility Room Inside, High Ceilings, Open Floorplan, High Speed Internet, Walk-In Closet(s), Master Downstairs, Ceiling Fan(s), Solid Counter Tops, Programmable Thermostat
- Flooring: Carpet, Ceramic Tile, Wood
- Windows: Window Coverings
- Has basement: No
- Attic: Access Only,Partially Finished,Pull Down Stairs
- Number of fireplaces: 1
- Fireplace features: One
Interior area
- Total interior livable area: 3,487 sqft
Property
Parking
- Total spaces: 3
- Parking features: Three Car Garage, Garage Door Opener
- Garage spaces: 3
Features
- Levels: Two
- Stories: 2
- Patio & porch: Patio, Covered
- Exterior features: Sprinkler System
- Pool features: None, Community
- Fencing: Privacy,Stone/Masonry Fence
- Has view: Yes
- View description: County VIew
Lot
- Size: 10,018 Square Feet
- Features: Cul-De-Sac, Level, Curbs
Details
- Parcel number: 1562040120090
Construction
Type & style
- Home type: SingleFamily
- Architectural style: Contemporary
- Property subtype: Single Family Residence
Materials
- Brick, Stone
- Foundation: Slab
- Roof: Built-Up
Condition
- Pre-Owned
- New construction: No
- Year built: 2023
Details
- Builder name: Brightland Homes
Utilities & green energy
- Electric: Bandera Elec
- Gas: City of Boer
- Sewer: City of Boer, Sewer System
- Water: City of Boer, Water System
- Utilities for property: Private Garbage Service
Community & HOA
Community
- Features: Clubhouse, Playground, Jogging Trails, Bike Trails
- Security: Smoke Detector(s)
- Subdivision: Regent Park
HOA
- Has HOA: Yes
- HOA fee: $900 annually
- HOA name: REGENT PARK HOA
Location
- Region: Boerne
Financial & listing details
- Price per square foot: $206/sqft
- Tax assessed value: $651,620
- Annual tax amount: $12,142
- Price range: $720K - $720K
- Date on market: 9/18/2026
- Cumulative days on market: 12 days
- Listing terms: Conventional,FHA,VA Loan,Cash
- Road surface type: Paved
Estimated market value
$701,900
$667,000 - $737,000
$4,046/mo
Price history
| Date | Event | Price |
|---|---|---|
| 9/18/2026 | Listed for sale | $720,000-3.4%$206/sqft |
Source:  LERA MLS #2017562 Report a problem LERA MLS #2017562 Report a problem | ||
| 1/29/2025 | Listing removed | $745,000$214/sqft |
Source: LERA MLS #1783856 Report a problem | ||
| 9/24/2024 | Price change | $745,000-0.7%$214/sqft |
Source: LERA MLS #1783856 Report a problem | ||
| 8/11/2024 | Price change | $750,000-2%$215/sqft |
Source: LERA MLS #1783856 Report a problem | ||
| 7/26/2024 | Price change | $765,000-1.3%$219/sqft |
Source: LERA MLS #1783856 Report a problem | ||
| 7/17/2024 | Price change | $775,000-1.3%$222/sqft |
Source: LERA MLS #1783856 Report a problem | ||
| 7/3/2024 | Price change | $785,000-0.5%$225/sqft |
Source: LERA MLS #1783856 Report a problem | ||
| 6/13/2024 | Listed for sale | $789,000+3.8%$226/sqft |
Source: LERA MLS #1783856 Report a problem | ||
| 11/16/2023 | Listing removed | -- |
Source: LERA MLS #1731625 Report a problem | ||
| 11/7/2023 | Pending sale | $759,882$218/sqft |
Source: LERA MLS #1731625 Report a problem | ||
| 11/6/2023 | Listed for sale | $759,882$218/sqft |
Source: LERA MLS #1731625 Report a problem | ||
Public tax history
| Year | Property taxes | Tax assessment |
|---|---|---|
| 2025 | $12,149 +0.8% | $651,620 |
| 2024 | $12,056 +1791.7% | $651,620 +1799.2% |
| 2023 | $637 | $34,310 |
Find assessor info on the county website
Monthly payment
Est. payment
Payment breakdown
Explore the cost of this home by adjusting the details. Changes won't be saved.Climate risks
Neighborhood: 78006
Nearby schools
Schools provided by the listing agent
- Elementary: Kendall Elementary
- Middle: Boerne Middle S
- High: Champion
- District: Boerne
Source: LERA MLS. This data may not be complete. We recommend contacting the local school district to confirm school assignments for this home.
Similar homes
- $720,0005 bd4 ba4.1k sqft127 Noble Woods, Boerne, TX 78006For Sale
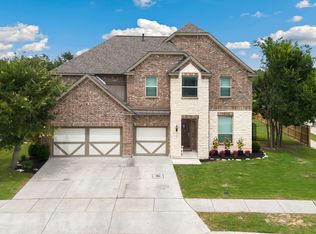
 MLS ID #1991722, Michael McWilliams TREC #621787, Wellstone Properties. LERA MLS
 - $699,0005 bd5 ba3.7k sqft103 Palisades, Boerne, TX 78006For Sale
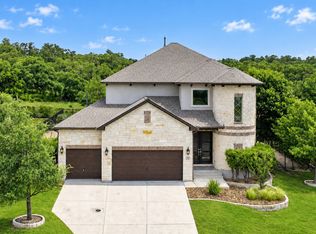 MLS ID #1973698, Brian Stamness TREC #700794, Phyllis Browning Company. LERA MLS
 - $680,0004 bd3 ba3k sqft163 MARAVILLAS, Boerne, TX 78006For Sale
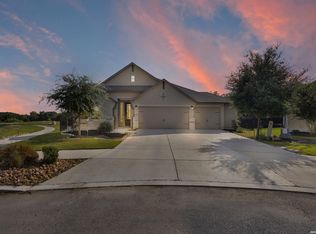 MLS ID #2003755, Royanne Greenwood TREC #799840, eXp Realty. LERA MLS
 - $635,0005 bd4 ba4.1k sqft107 Destiny, Boerne, TX 78006For Sale
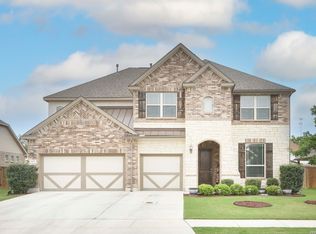 MLS ID #2017610, Melinda Holbrook TREC #707337, Keller Williams Heritage. LERA MLS
 - $739,0004 bd4 ba4k sqft99 Simpatico, Boerne, TX 78006For SaleMLS ID #1893203, Christina Nardi TREC #681090, JPAR San Antonio. LERA MLS
- $689,0003 bd4 ba3.4k sqft27301 Autumn Glen, Boerne, TX 78006For SaleMLS ID #1959522, Linda Vasquez TREC #426243, 210 Realty Group LLC. LERA MLS
- $675,0004 bd3 ba2.9k sqft1432 Argyll Park, Bulverde, TX 78163For SaleMLS ID #1995297, Robin Grove TREC #716869, PIONEER REALTY PARTNERS, LLC. LERA MLS
- $794,9995 bd5 ba3.9k sqft3018 Daplyn, Bulverde, TX 78163For SaleMLS ID #1949448, Tracey Montgomery TREC #814448, Real Broker, LLC. LERA MLS
- $759,0004 bd4 ba3.6k sqft139 Wildrose Hl, Boerne, TX 78006For SaleMLS ID #1994282, Nova Stephenson TREC #686153, Compass RE Texas, LLC - SA. LERA MLS
- $624,9004 bd3 ba2.6k sqft107 Valencia, Boerne, TX 78006For SaleMLS ID #2014501, Jonathan Robinson TREC #568595, JWR REALTY, LLC. LERA MLS
- $559,0005 bd4 ba3.4k sqft3227 Blenheim Park, Bulverde, TX 78163For SaleMLS ID #1913541, Lisa Sinn TREC #555396, Keller Williams Heritage. LERA MLS
- $649,0005 bd4 ba4k sqft27079 SABLE RUN, Boerne, TX 78015For SaleMLS ID #2016334, Monica Fuentes TREC #728116, Resi Realty, LLC. LERA MLS
- $777,3004 bd4 ba3.5k sqft7938 CIBOLO VW, Boerne, TX 78015For SaleMLS ID #2014490, Denver Lambuth TREC #511574, Home Team of America. LERA MLS
- $675,0004 bd3 ba2.9k sqft3041 BRISTOW PARK, Bulverde, TX 78163For SaleMLS ID #2004406, Kristopher Hochart TREC #540065, Red Wagon Properties. LERA MLS
- $699,0005 bd4 ba4k sqft26338 Tawny Way, Boerne, TX 78015For SaleMLS ID #1972650, Brian Stamness TREC #700794, Phyllis Browning Company. LERA MLS
- $685,0004 bd3 ba2.9k sqft1706 Crystal Bridges, San Antonio, TX 78260For SaleMLS ID #2012553, Wesley Dulin TREC #836365, The Branch Real Estate. LERA MLS
- $739,0004 bd5 ba3.2k sqft1412 Gifford Park, Bulverde, TX 78163For SaleMLS ID #1940730, Carole Willoughby TREC #545213, eXp Realty. LERA MLS
- $755,0005 bd5 ba3.3k sqft1711 WINDING VW, San Antonio, TX 78260For SaleMLS ID #1917579, Roger Fisher TREC #382977, RE/MAX Associates Boerne. LERA MLS
- $600,0004 bd3 ba2.6k sqft28555 Tristant Ridge, San Antonio, TX 78260For SaleMLS ID #2019887, Yvonne Kall TREC #521599, RE/MAX Associates Boerne. LERA MLS
- $610,0004 bd3 ba2.4k sqft102 Talavera, Boerne, TX 78006For SaleMLS ID #1923668, John Parker TREC #616717, Trophy Properties, LLC. LERA MLS
