Step into a home that instantly impresses with its standout curb appeal, highlighted by a beautiful brick and stone front elevation and a welcoming presence. As you enter, you're greeted by a spacious private office and an elegant dining room-perfectly positioned for both productivity and entertainment. The heart of the home unfolds into an open-concept living space where the kitchen, breakfast area, and living room seamlessly connect, all bathed in beautiful natural light. The kitchen is a true highlight, featuring gas cooking, stunning countertops, and an abundance of cabinetry that combines style with functionality. The primary suite, conveniently located on the main floor, offers a serene retreat with a spa-like bathroom designed for relaxation. Enjoy a luxurious dual-head walk-in shower, dual vanities, a soaking tub, and not one-but two-generous walk-in closets. Thoughtful details like framed mirrors elevate the space even further. Upstairs, a striking wood-and-metal staircase leads to a versatile flex space and an adjoining media room-ideal for movie nights or a game room. Four spacious secondary bedrooms, all with walk-in closets, provide comfort and flexibility, along with two full bathrooms, including a convenient Jack-and-Jill layout. Additional features include a cozy fireplace, full sprinkler system, partial gutters, and an epoxy-coated garage floor for a polished, durable finish. Step outside to enjoy the oversized covered back patio-perfect for relaxing, entertaining, or dining al fresco-while the 8-foot privacy fence enhances the sense of seclusion. The generous 0.22-acre lot offers both space and privacy, making this home the perfect blend of comfort, style, and functionality.
For sale
Price cut: $25K (10/1)
$610,000
107 Destiny, Boerne, TX 78006
5beds
4,168sqft
Single Family Residence
Built in 2019
9,583 Square Feet Lot
$598,600 Zestimate®
$146/sqft
$40/mo HOA
What's special
Cozy fireplaceOpen-concept living spaceSpacious private officeElegant dining roomLuxurious dual-head walk-in showerStandout curb appealSoaking tub
- 33 days
- 472
- 31
Likely to sell faster than
Zillow last checked:
Listing updated:
Listed by:
Melinda Holbrook TREC #707337 (210) 710-4288,
Keller Williams Heritage
Source: LERA MLS,MLS#: 2017610
Facts & features
Interior
Bedrooms & bathrooms
- Bedrooms: 5
- Bathrooms: 4
- Full bathrooms: 3
- 1/2 bathrooms: 1
Primary bedroom
- Features: Walk-In Closet(s), Multi-Closets, Ceiling Fan(s), Full Bath
- Area: 320
- Dimensions: 20 x 16
Bedroom 2
- Area: 192
- Dimensions: 12 x 16
Bedroom 3
- Area: 117
- Dimensions: 9 x 13
Bedroom 4
- Area: 154
- Dimensions: 14 x 11
Bedroom 5
- Area: 168
- Dimensions: 12 x 14
Primary bathroom
- Features: Tub/Shower Separate, Double Vanity, Soaking Tub
- Area: 154
- Dimensions: 14 x 11
Dining room
- Area: 154
- Dimensions: 11 x 14
Kitchen
- Area: 154
- Dimensions: 14 x 11
Living room
- Area: 380
- Dimensions: 19 x 20
Office
- Area: 143
- Dimensions: 11 x 13
Heating
- Central, Natural Gas
Cooling
- Two Central
Appliances
- Included: Microwave, Range, Gas Cooktop, Refrigerator, Disposal, Dishwasher, Plumbed For Ice Maker, Water Softener Owned, Gas Water Heater, Plumb for Water Softener
- Laundry: Main Level, Laundry Room, Washer Hookup, Dryer Connection
Features
- Three Living Area, Separate Dining Room, Eat-in Kitchen, Two Eating Areas, Kitchen Island, Study/Library, Game Room, Media Room, Loft, 1st Floor Lvl/No Steps, High Ceilings, Open Floorplan, Walk-In Closet(s), Master Downstairs, Ceiling Fan(s)
- Flooring: Carpet, Ceramic Tile, Vinyl
- Windows: Window Coverings
- Has basement: No
- Number of fireplaces: 1
- Fireplace features: One, Living Room
Interior area
- Total interior livable area: 4,168 sqft
Property
Parking
- Total spaces: 3
- Parking features: Three Car Garage, Attached, Garage Door Opener
- Attached garage spaces: 3
Features
- Levels: Two
- Stories: 2
- Pool features: None
Lot
- Size: 9,583 Square Feet
- Features: Curbs, Sidewalks
Details
- Parcel number: 1509930090060
Construction
Type & style
- Home type: SingleFamily
- Property subtype: Single Family Residence
Materials
- Brick, 4 Sides Masonry, Siding
- Foundation: Slab
- Roof: Composition
Condition
- Pre-Owned
- New construction: No
- Year built: 2019
Details
- Builder name: Gehan
Community & HOA
Community
- Features: Playground
- Subdivision: Champion Heights - Kendall Cou
HOA
- Has HOA: Yes
- HOA fee: $475 annually
- HOA name: CHAMPION HEIGHTS HOMEOWNERS ASSOC.
Location
- Region: Boerne
Financial & listing details
- Price per square foot: $146/sqft
- Tax assessed value: $731,810
- Annual tax amount: $13,644
- Price range: $610K - $610K
- Date on market: 9/18/2026
- Cumulative days on market: 85 days
- Listing terms: Conventional,FHA,VA Loan,Cash
- Road surface type: Paved
Estimated market value
$598,600
$569,000 - $629,000
$4,337/mo
Price history
| Date | Event | Price |
|---|---|---|
| 10/1/2026 | Price change | $610,000-3.9%$146/sqft |
Source:  LERA MLS #2017610 Report a problem | ||
| 9/18/2026 | Listed for sale | $635,000-4.5%$152/sqft |
Source: LERA MLS #2017610 Report a problem | ||
| 6/22/2026 | Listing removed | $665,000$160/sqft |
Source: LERA MLS #1962924 Report a problem | ||
| 5/1/2026 | Listed for sale | $665,000-4.4%$160/sqft |
Source: LERA MLS #1962924 Report a problem | ||
| 8/9/2025 | Listing removed | $695,950$167/sqft |
Source: LERA MLS #1874952 Report a problem | ||
| 6/12/2025 | Listed for sale | $695,950$167/sqft |
Source: LERA MLS #1874952 Report a problem | ||
| 6/2/2020 | Sold | -- |
Source: LERA MLS #1428834 Report a problem | ||
Public tax history
| Year | Property taxes | Tax assessment |
|---|---|---|
| 2025 | -- | $698,727 +10% |
| 2024 | -- | $635,206 +10% |
| 2023 | -- | $577,460 +10% |
| 2022 | -- | $524,964 +10% |
| 2021 | -- | $477,240 +101.1% |
| 2020 | $5,083 | $237,330 |
Find assessor info on the county website
Monthly payment
Est. payment
Payment breakdown
Explore the cost of this home by adjusting the details. Changes won't be saved.Climate risks
Neighborhood: 78006
Nearby schools
Schools provided by the listing agent
- Elementary: Herff
- Middle: Boerne Middle N
- High: Boerne
- District: Boerne
Source: LERA MLS. This data may not be complete. We recommend contacting the local school district to confirm school assignments for this home.

Similar homes
- $720,0005 bd4 ba4.1k sqft127 Noble Woods, Boerne, TX 78006For Sale
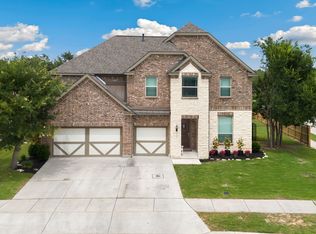
 MLS ID #1991722, Michael McWilliams TREC #621787, Wellstone Properties. LERA MLS
- $680,0004 bd3 ba3k sqft163 MARAVILLAS, Boerne, TX 78006For Sale
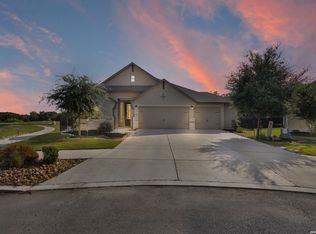 MLS ID #2003755, Royanne Greenwood TREC #799840, eXp Realty. LERA MLS
- $610,0004 bd3 ba2.4k sqft102 Talavera, Boerne, TX 78006For Sale
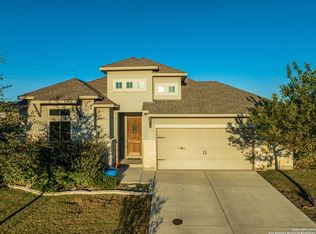 MLS ID #1923668, John Parker TREC #616717, Trophy Properties, LLC. LERA MLS
- $615,0004 bd3 ba2.6k sqft107 Valencia, Boerne, TX 78006For Sale
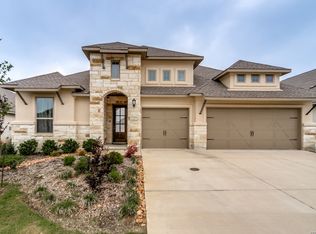 MLS ID #2014501, Jonathan Robinson TREC #568595, JWR REALTY, LLC. LERA MLS
- $599,9905 bd4 ba3.1k sqft501 HUNTWICK DRIVE, Boerne, TX 78006For SaleMLS ID #1966480, Stephanie Craft TREC #490947, New Home Realty. LERA MLS
- $523,0004 bd3 ba2.3k sqft112 Valencia, Boerne, TX 78006For SaleMLS ID #2012850, Jeanne Reyes TREC #635092, Home Team of America. LERA MLS
- $623,0004 bd3 ba2.9k sqft122 HUNTWICK DR, Boerne, TX 78006For SaleMLS ID #2021545, Victoria Summers TREC #693749, Real Broker, LLC. LERA MLS
- $750,0004 bd4 ba3.6k sqft139 Wildrose Hl, Boerne, TX 78006For SaleMLS ID #1994282, Nova Stephenson TREC #686153, Compass RE Texas, LLC - SA. LERA MLS
- $649,0005 bd4 ba4k sqft27079 SABLE RUN, Boerne, TX 78015For SaleMLS ID #2016334, Monica Fuentes TREC #728116, Resi Realty, LLC. LERA MLS
- $635,0005 bd4 ba3.4k sqft8113 HYACINTH TRCE, Boerne, TX 78015For SaleMLS ID #2011984, Alexis Weigand TREC #528450, Real Broker, LLC. LERA MLS
- $584,9995 bd4 ba3.5k sqft26903 Lavender Arbor, Boerne, TX 78015For SaleMLS ID #2005067, John Grof TREC #651709, Option One Real Estate. LERA MLS
- $584,9995 bd4 ba3.4k sqft8303 Dianthus Stead, Boerne, TX 78015For SaleMLS ID #1956304, Richard Christianson TREC #715730, The Agency San Antonio. LERA MLS
- $432,5003 bd3 ba2.2k sqft202 Maxwell, Boerne, TX 78006For SaleMLS ID #1994082, John Garcia TREC #729752, Real Broker, LLC. LERA MLS
- $625,0004 bd4 ba3.5k sqft28710 Pfeiffers Gate, Boerne, TX 78015For SaleMLS ID #1956470, Devan Bonahoom TREC #828169, Phyllis Browning Company. LERA MLS
- $486,9004 bd4 ba2.9k sqft25807 Posey, Boerne, TX 78006For SaleMLS ID #2013493, Mike Pantuso TREC #367649, United Realty Group of Texas, LLC. LERA MLS
- $570,0004 bd3 ba2.7k sqft8502 Nichols Rim, Boerne, TX 78015For SaleMLS ID #1964054, Amie Kuhry TREC #759343, Wellstone Properties. LERA MLS
- $519,9004 bd4 ba3k sqft27522 CAMELLIA TRCE, Boerne, TX 78015For SaleMLS ID #2015693, Bizzy Darling TREC #648521, Coldwell Banker D'Ann Harper. LERA MLS
- $449,9994 bd3 ba2.2k sqft26071 Scenic Crest Blvd, Boerne, TX 78006For SaleMLS ID #2014329, Zachariah Castillo TREC #620516, Keller Williams City-View. LERA MLS
- $535,0004 bd3 ba2.6k sqft7604 PECOS RDG, Boerne, TX 78015For SaleMLS ID #1966228, David Aaron Collins TREC #718859, Keller Williams City-View. LERA MLS
