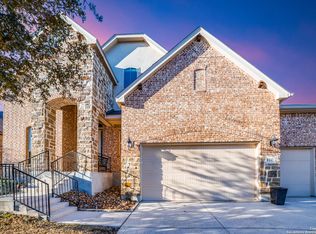
MLS Remarks: Welcome to 8113 Hyacinth Trace! This Boerne home is located on a double cul-de sac and offers a spacious, functional layout with plenty of room to spread out. The main living area is open and bright, flowing easily into the kitchen and dining space-perfect for everyday living or having friends and family over. The kitchen offers generous cabinet and counter space along with a large island that gives you plenty of room for meal prep, homework, or casual seating. The primary suite is tucked away for added privacy, while the additional bedrooms and living spaces give you flexibility for kids, guests, a home office, or game room. Out back, you'll find a covered patio and a great-sized yard with room to play, entertain, or make the space your own. Pottery Barn curtains and rods are included, as well as the surround sound in the game room. Conveniently located with easy access to Boerne, San Antonio, shopping, dining, and major roadways, this home gives you the space you're looking for without sacrificing location. Come see everything 8113 Hyacinth Trace has to offer!
For sale
$635,000
8113 HYACINTH TRCE, Boerne, TX 78015
5beds
3,414sqft
Single Family Residence
Built in 2014
0.28 Acres Lot
$619,000 Zestimate®
$186/sqft
$79/mo HOA
What's special
Covered patioSpacious functional layout
- 49 days
- 301
- 30
Zillow last checked:
Listing updated:
Listed by:
Alexis Weigand TREC #528450 (210) 987-8801,
Real Broker, LLC
Source: LERA MLS,MLS#: 2011984
Facts & features
Interior
Bedrooms & bathrooms
- Bedrooms: 5
- Bathrooms: 4
- Full bathrooms: 3
- 1/2 bathrooms: 1
Primary bedroom
- Features: Walk-In Closet(s), Full Bath, Half Bath
- Area: 294
- Dimensions: 14 x 21
Bedroom 2
- Area: 165
- Dimensions: 15 x 11
Bedroom 3
- Area: 165
- Dimensions: 15 x 11
Bedroom 4
- Area: 208
- Dimensions: 13 x 16
Bedroom 5
- Area: 144
- Dimensions: 12 x 12
Primary bathroom
- Features: Tub/Shower Combo, Double Vanity
- Area: 135
- Dimensions: 9 x 15
Family room
- Area: 150
- Dimensions: 15 x 10
Kitchen
- Area: 221
- Dimensions: 13 x 17
Living room
- Area: 390
- Dimensions: 15 x 26
Heating
- Central, Natural Gas
Cooling
- Central Air
Appliances
- Included: Cooktop, Built-In Oven, Microwave, Refrigerator, Disposal, Dishwasher, Water Softener Owned, Gas Water Heater
Features
- One Living Area, Separate Dining Room, Master Downstairs, Ceiling Fan(s), Chandelier
- Flooring: Carpet, Ceramic Tile
- Windows: Window Coverings
- Has basement: No
- Number of fireplaces: 1
- Fireplace features: One
Interior area
- Total interior livable area: 3,414 sqft
Property
Parking
- Total spaces: 3
- Parking features: Three Car Garage
- Garage spaces: 3
Features
- Levels: Two
- Stories: 2
- Patio & porch: Patio
- Exterior features: Sprinkler System
- Pool features: None, Community
- Fencing: Privacy
Lot
- Size: 0.28 Acres
Details
- Parcel number: 047103130240
Construction
Type & style
- Home type: SingleFamily
- Property subtype: Single Family Residence
Materials
- Other
- Foundation: Slab
- Roof: Composition
Condition
- Pre-Owned
- New construction: No
- Year built: 2014
Utilities & green energy
- Electric: CPS
- Sewer: SAWS, Sewer System
- Water: SAWS, Water System
Community & HOA
Community
- Features: Playground
- Subdivision: Fallbrook - Bexar County
HOA
- Has HOA: Yes
- HOA fee: $472 semi-annually
- HOA name: DIAMOND ASSOCIATION
Location
- Region: Boerne
Financial & listing details
- Price per square foot: $186/sqft
- Tax assessed value: $653,180
- Annual tax amount: $5,279
- Price range: $635K - $635K
- Date on market: 8/27/2026
- Cumulative days on market: 50 days
- Listing terms: Conventional,FHA,VA Loan,Cash
Estimated market value
$619,000
$588,000 - $650,000
$3,645/mo
Price history
| Date | Event | Price |
|---|---|---|
| 8/27/2026 | Listed for sale | $635,000$186/sqft |
Source:  LERA MLS #2011984 Report a problem LERA MLS #2011984 Report a problem | ||
Public tax history
| Year | Property taxes | Tax assessment |
|---|---|---|
| 2025 | $3,900 +6.4% | $642,301 +10% |
| 2024 | $3,666 -2.9% | $583,910 +10% |
| 2023 | $3,776 +7.5% | $530,827 +10% |
| 2022 | $3,512 +99.2% | $482,570 +10% |
| 2021 | $1,763 | $438,700 -0.4% |
| 2020 | $1,763 -79.1% | $440,380 +4.8% |
| 2019 | $8,441 | $420,070 +6.3% |
| 2018 | $8,441 +5.1% | $395,060 +1.9% |
| 2017 | $8,031 +7% | $387,720 +5.3% |
| 2016 | $7,504 +1500.8% | $368,140 -3.3% |
| 2015 | $469 | $380,550 +1678.3% |
| 2014 | $469 | $21,400 |
Find assessor info on the county website
Monthly payment
Est. payment
Payment breakdown
Explore the cost of this home by adjusting the details. Changes won't be saved.Climate risks
Neighborhood: 78015
Nearby schools
Schools provided by the listing agent
- Elementary: Van Raub
- Middle: Boerne Middle S
- High: Champion
- District: Boerne
Source: LERA MLS. This data may not be complete. We recommend contacting the local school district to confirm school assignments for this home.


Similar homes
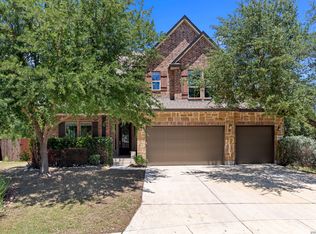
- $599,0004 bd4 ba3.3k sqft27106 Falls Cv, Boerne, TX 78015For Sale
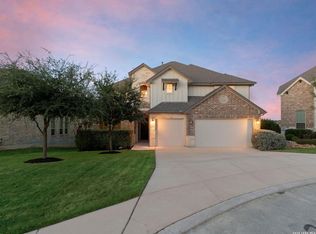 MLS ID #85937170, Michael Gillispie, Compass RE Texas, LLC - Houston. HAR
 - $589,8985 bd4 ba3.4k sqft8303 Dianthus Stead, Boerne, TX 78015For Sale

 MLS ID #1956304, Richard Christianson TREC #715730, The Agency San Antonio. LERA MLS
 - $588,0004 bd3 ba2.7k sqft8502 Nichols Rim, Boerne, TX 78015For Sale
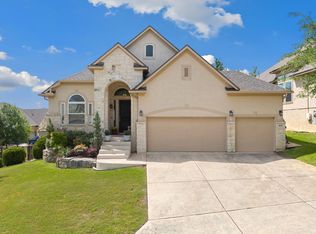 MLS ID #1964054, Amie Kuhry TREC #759343, Wellstone Properties. LERA MLS
 - $519,9004 bd4 ba3k sqft27522 CAMELLIA TRCE, Boerne, TX 78015For Sale
 MLS ID #2015693, Bizzy Darling TREC #648521, Coldwell Banker D'Ann Harper. LERA MLS
 - $625,0004 bd3 ba2.3k sqft9015 Mendrin Rdg, Fair Oaks Ranch, TX 78015For SaleMLS ID #2006035, Michelle Buchanan TREC #590383, Magnolia Realty. LERA MLS
- $769,0004 bd4 ba3.3k sqft31039 Keeneland Dr, Boerne, TX 78015For SaleMLS ID #2015612, Alexis Weigand TREC #528450, Real Broker, LLC. LERA MLS
- $464,9004 bd3 ba2.6k sqft7602 Mission Hvn, Boerne, TX 78015For SaleMLS ID #2004477, Brandi Lininger TREC #622452, Keller Williams City-View. LERA MLS
- $870,0004 bd4 ba3.7k sqft8715 Timberland Trl, Boerne, TX 78015For SaleMLS ID #2013021, Michelle Buchanan TREC #590383, Magnolia Realty. LERA MLS
- $585,5003 bd3 ba2.5k sqft29919 CAPSTONE WALK, Boerne, TX 78015For SaleMLS ID #1958180, Amanda Ecklof TREC #723237, eXp Realty. LERA MLS
- $559,0004 bd4 ba4k sqft8419 SILENT CRK, San Antonio, TX 78255For SaleMLS ID #2005038, Libby Ross TREC #538366, Coldwell Banker D'Ann Harper. LERA MLS
- $430,0003 bd3 ba2.4k sqft7522 San Mirienda, Boerne, TX 78015For SaleMLS ID #2007294, Ashley Robertson TREC #431814, Kuper Sotheby's Int'l Realty. LERA MLS
- $549,8903 bd3 ba3k sqft25610 WATER ST, San Antonio, TX 78255For SaleMLS ID #2019103, Lana Marinin TREC #629504, Texas Prestige Realty. LERA MLS
- $717,7004 bd4 ba3.4k sqft25802 Madison Rnch, San Antonio, TX 78255For SaleMLS ID #2019239, Gerardo Aguirre TREC #681037, All City San Antonio Registered Series. LERA MLS
- $515,0004 bd3 ba3.1k sqft29740 elkhorn, Boerne, TX 78015For SaleMLS ID #1933723, Norma Lira TREC #556963, Keller Williams Heritage. LERA MLS
- $439,0003 bd2 ba1.8k sqft8512 REGUSCI GRV, Boerne, TX 78015For SaleMLS ID #2005376, Avery Grant TREC #757871, Keller Williams Boerne. LERA MLS
- $535,0003 bd2 ba2.2k sqft8543 NORTHVIEW PASS, Boerne, TX 78015For SaleMLS ID #2017049, Alexis Weigand TREC #528450, Real Broker, LLC. LERA MLS
- $780,0004 bd3 ba3.6k sqft29034 Porch Swing, Boerne, TX 78006For SaleMLS ID #2011518, Dainelle Scott TREC #671645, Keller Williams Boerne. LERA MLS
- $623,0004 bd3 ba2.9k sqft122 HUNTWICK DR, Boerne, TX 78006For SaleMLS ID #2021545, Victoria Summers TREC #693749, Real Broker, LLC. LERA MLS
- $650,0003 bd3 ba2.6k sqft28047 San Clemente, San Antonio, TX 78260For SaleMLS ID #2011928, Henry Shamdas TREC #706125, LPT Realty LLC. LERA MLS
- $734,0004 bd4 ba3.1k sqft29347 KEARNEY RDG, Boerne, TX 78015For SaleMLS ID #1962721, Debbie McNeal TREC #605445, Coldwell Banker D'Ann Harper. LERA MLS
