Skip main navigation
Pending
  • $575,000

    8109 Hyacinth, Boerne, TX 78015

    4beds
    3,098sqft
    : 
    Loading
    Get pre-qualified
    Single Family Residence
    Built in 2014
    0.38 Acres Lot
    $565,400 Zestimate®
    $186/sqft
    $39/mo HOA

    What's special

    Tree-lined privacyRaised garden bedsExceptional curb appealCovered patioQuiet double cul-de-sac streetExtended gazebo
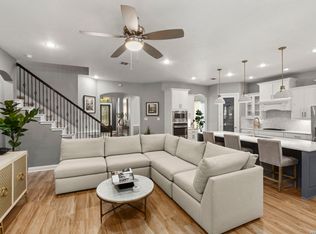
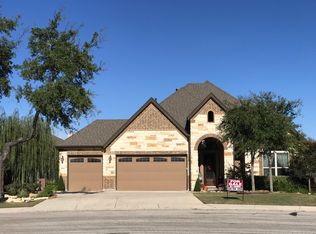
    **OPEN HOUSE SAT 5/30, 1-4PM & SUN 5/31, 12-2PM** Welcome to Fallbrook, where thoughtful design meets everyday comfort. Tucked away on a quiet double cul-de-sac street, this beautifully updated home offers 3,098 square feet of warm, inviting living space with the privacy and backdrop so many buyers are searching for. Mature trees surround the property, creating a peaceful setting and natural separation rarely found in the neighborhood - all situated on an oversized lot with generous yard space to relax, play, and entertain. Filled with natural light from walls of windows, this 4-bedroom, 3.5-bath home blends timeless style with everyday functionality. The thoughtfully designed floorplan includes a dedicated office downstairs, perfect for working from home, along with a spacious upstairs gameroom or secondary living area offering flexible space for movie nights, play, or gathering with family and friends. All bedrooms are conveniently located upstairs, creating a comfortable and connected layout. The beautifully appointed kitchen features granite countertops, a natural gas cooktop, abundant cabinetry, and a large island made for gathering. Neutral colors, elegant updated lighting, and open-concept living spaces create a warm, elevated feel throughout. Step outside to enjoy a backyard retreat designed for slowing down and savoring the outdoors - complete with a covered patio, extended gazebo, raised garden beds, and the kind of tree-lined privacy that makes this home stand out. The spacious primary suite offers a spa-inspired bath with a soaking tub, oversized walk-in shower, and generous closet space. With a 3-car garage, exceptional curb appeal, and located in exemplary Boerne ISD, this home offers the perfect blend of comfort, style, and space in one of Boerne's most desirable communities. Enjoy wonderful neighborhood amenities of Fallbrook including a fun pool with splash pad, playground, and clubhouse - perfect for gathering with neighbors and enjoying the best of community. Welcome home!
    58 days
    |
    181
    |
    4
    |

    Likely to sell faster than

    Zillow last checked:

    Listing updated:

    Listed by:

    Michelle Buchanan TREC #590383 (214) 681-3880,

    Magnolia Realty

    Source: LERA MLS,MLS#: 1968396MLS Logo

      Facts & features

      Interior

      Bedrooms & bathrooms
      • Bedrooms: 4
      • Bathrooms: 4
      • Full bathrooms: 3
      • 1/2 bathrooms: 1
      Primary bedroom
      • Level: Upper
      • Area: 255
      • Dimensions: 17 x 15
      Bedroom 2
      • Area: 121
      • Dimensions: 11 x 11
      Bedroom 3
      • Area: 143
      • Dimensions: 11 x 13
      Bedroom 4
      • Area: 143
      • Dimensions: 11 x 13
      Primary bathroom
      • Features: Tub/Shower Separate
      • Area: 108
      • Dimensions: 12 x 9
      Dining room
      • Area: 240
      • Dimensions: 20 x 12
      Family room
      • Area: 288
      • Dimensions: 18 x 16
      Kitchen
      • Area: 182
      • Dimensions: 14 x 13
      Office
      • Area: 165
      • Dimensions: 15 x 11
      Heating
      • Central, 2 Units, Natural Gas
      Cooling
      • Ceiling Fan(s), Two Central
      Appliances
      • Included: Cooktop, Built-In Oven, Self Cleaning Oven, Microwave, Disposal, Dishwasher, Water Softener Owned
      • Laundry: Main Level, Laundry Room, Washer Hookup, Dryer Connection
      Features
      • Two Living Area, Separate Dining Room, Eat-in Kitchen, Two Eating Areas, Kitchen Island, Breakfast Bar, Study/Library, Game Room, Utility Room Inside, All Bedrooms Upstairs, High Ceilings, Open Floorplan, High Speed Internet, Walk-In Closet(s), Ceiling Fan(s), Chandelier, Programmable Thermostat
      • Flooring: Carpet, Wood
      • Windows: Window Coverings
      • Has basement: No
      • Attic: Pull Down Stairs
      • Has fireplace: No
      • Fireplace features: Not Applicable
      Interior area
      • Total interior livable area: 3,098 sqft

      Property

      Parking
      • Total spaces: 3
      • Parking features: Three Car Garage
      • Garage spaces: 3
      Features
      • Levels: Two
      • Stories: 2
      • Patio & porch: Patio, Covered
      • Exterior features: Sprinkler System
      • Pool features: None, Community
      • Fencing: Privacy
      Lot
      • Size: 0.38 Acres
      • Features: Cul-De-Sac, 1/4 - 1/2 Acre
      • Residential vegetation: Mature Trees, Mature Trees (ext feat)
      Details
      • Parcel number: 047103130230

      Construction

      Type & style
      • Home type: SingleFamily
      • Architectural style: Texas Hill Country
      • Property subtype: Single Family Residence
      Materials
      • Brick, 4 Sides Masonry
      • Foundation: Slab
      • Roof: Composition
      Condition
      • Pre-Owned
      • New construction: No
      • Year built: 2014
      Details
      • Builder name: Emerald Homes

      Utilities & green energy

      • Electric: CPS
      • Gas: Grey Forest
      • Sewer: SAWS, Sewer System
      • Water: SAWS, Water System
      • Utilities for property: Cable Available

      Community & HOA

      Community
      • Features: Clubhouse, Playground, BBQ/Grill, Cluster Mail Box, School Bus
      • Security: Controlled Access
      • Subdivision: Fallbrook - Bexar County
      HOA
      • Has HOA: Yes
      • HOA fee: $472 annually
      • HOA name: FALLBROOK HOMEOWNERS ASSOCIATION
      Location
      • Region: Boerne

      Financial & listing details

      • Price per square foot: $186/sqft
      • Tax assessed value: $647,220
      • Annual tax amount: $5,234
      • Price range: $575K - $575K
      • Date on market: 5/20/2026
      • Cumulative days on market: 58 days
      • Listing terms: Conventional,FHA,VA Loan,Cash

        Estimated market value

        $565,400

        $537,000 - $594,000

        $3,599/mo

        Price history

        DateEventPrice
        6/26/2026Pending sale$575,000$186/sqft
        Source: LERA MLS #1968396 Report a problem
        6/19/2026Contingent$575,000$186/sqft
        Source: LERA MLS #1968396 Report a problem
        5/20/2026Listed for sale$575,000+18.6%$186/sqft
        Source: LERA MLS #1968396 Report a problem
        12/16/2019Sold--
        Source: LERA MLS #1420183 Report a problem
        11/25/2019Pending sale$485,000$157/sqft
        Source: Kimberly Howell Properties #1420183 Report a problem
        10/24/2019Listed for sale$485,000+19%$157/sqft
        Source: Kimberly Howell Properties #1420183 Report a problem
        4/11/2017Listing removed$407,500$132/sqft
        Source: Owner Report a problem
        4/11/2017Listed for sale$407,500$132/sqft
        Source: Owner Report a problem
        3/27/2017Pending sale$407,500$132/sqft
        Source: Owner Report a problem
        3/23/2017Listed for sale$407,500+3.2%$132/sqft
        Source: Owner Report a problem
        7/1/2016Listing removed$395,000$128/sqft
        Source: Owner #24074921 Report a problem
        6/25/2016Listed for sale$395,000$128/sqft
        Source: Owner #24074921 Report a problem

        Public tax history

        YearProperty taxesTax assessment
        2025$4,469 +12%$645,449 +10%
        2024$3,991 +5.6%$586,772 +10%
        2023$3,779 -14.7%$533,429 -3.9%
        2022$4,428 +25.2%$555,070 +25.9%
        2021$3,538 $440,850 -0.2%
        2020$3,538 -58.1%$441,670 +5%
        2019$8,450 $420,480 +6%
        2018$8,450 +4.7%$396,650 +1.9%
        2017$8,068 +8.1%$389,430 +6.4%
        2016$7,462 +1491.9%$366,160 -2.4%
        2015$469 $375,020 +1652.4%
        2014$469 $21,400
        Find assessor info on the county website

        Monthly payment

        Est. payment

        Payment breakdown

        Explore the cost of this home by adjusting the details. Changes won't be saved.
        All calculations are estimates and provided by Zillow, Inc. for informational purposes only. Actual amounts may vary.
        HOA fees may include property taxes on listings classified as Co-Ops. Contact the listing agent and/or owner for fee details.
        Mortgage interest rates are dependent on a number of factors, including credit score, down payment, and repayment length. Interest rate data provided by Zillow Group Marketplace, Inc. as of 1/1/1970 from various mortgage lenders with which we have lead or other similar arrangements; the Estimated Payment is an average of those rates.
        See how much you could borrow to make a competitive offer.

        Climate risks

        Neighborhood: 78015

        Getting around

        1 / 100
        Car-Dependent
        19 / 100
        Somewhat Bikeable

        Nearby schools

        GreatSchools rating
        Schools provided by the listing agent
        • Elementary: Van Raub
        • Middle: Boerne Middle S
        • High: Champion
        • District: Boerne

        Source: LERA MLS. This data may not be complete. We recommend contacting the local school district to confirm school assignments for this home.

        A local agent can set up tours, give advice and negotiate with sellers.

        Browse local experts

        Similar homes