Skip main navigation
Sold
  • Price Unknown

    8117 Hyacinth Trace, Boerne, TX 78015

    4beds
    3,278sqft
    Single Family Residence
    Built in 2014
    7,927 Square Feet Lot
    $633,900 Zestimate®
    $--/sqft
    $3,316 Estimated rent

    Home value

    $633,900

    $602,000 - $666,000

    $3,316/mo

    Zestimate® history
    Loading
    Loading...

    Owner options

    List your home for rent

    $3,316/mo

    Rent Zestimate®

    Find your next renter with Zillow Rental Manager. Plus, with online applications, you can quickly screen prospective tenants – for free.

    Learn more

    $3,316/mo

    Rent Zestimate®

    Refinance and save

    $415/mo

    Est. payment

    Refinancing to a lower rate could help reduce your monthly payments and save thousands over the life of the loan.

    See today's rates

    $415/mo

    Est. payment

    Explore your selling options

    Work with a Zillow partner agent

    Leverage their expertise and Zillow's premium Showcase listings to get your home seen by more buyers.

    Get started

    List with your own agent

    Get your home in front of millions of buyers by listing it on Zillow.

    Learn how to do it

    Sell it yourself

    Take full control of how buyers see your home on Zillow by listing For Sale by Owner (FSBO).

    List your home

    What's special

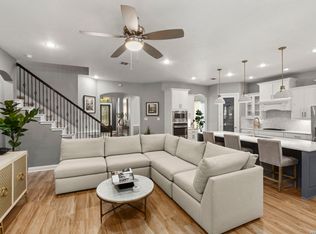
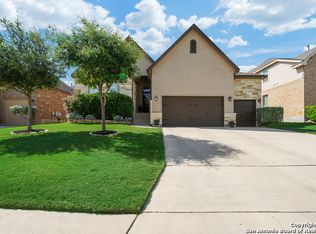
    Elegant Hill Country Living in the highly desirable and sought out gated neighborhood of FALLBROOK. This stunning home sitting in a private cul de sac features the perfect floor plan with 4 bedrooms, 3.5 bathrooms, an office and a media room. With spacious 10' high ceilings on the first level, beautiful natural light, 42" cabinets, built -in stainless steel appliances and a huge island kitchen, Office features wood flooring and Bevel Cut French doors. Enhanced media/game room w/fur out columns, triple crown molding. Enjoy the oasis found in the backyard that features outdoor kitchen and built-in fireplace Perfect home for entertaining in and outdoor living! This home is nestled along the 1-10 corridor, offering easy commutes to downtown SA & Boerne, minutes away from La Cantera and The Rim.

    Zillow last checked:

    Listing updated:

    Listed by:

    David Wilcox TREC #591537 (210) 269-4161,

    Keller Williams Heritage

    Source: LERA MLS,MLS#: 1746861MLS Logo

    Facts & features

    Interior

    Bedrooms & bathrooms
    • Bedrooms: 4
    • Bathrooms: 4
    • Full bathrooms: 3
    • 1/2 bathrooms: 1
    Primary bedroom
    • Area: 270
    • Dimensions: 15 x 18
    Bedroom 2
    • Area: 180
    • Dimensions: 12 x 15
    Bedroom 3
    • Area: 169
    • Dimensions: 13 x 13
    Bedroom 4
    • Area: 143
    • Dimensions: 11 x 13
    Primary bathroom
    • Features: Tub/Shower Separate, Double Vanity
    • Area: 88
    • Dimensions: 8 x 11
    Dining room
    • Area: 132
    • Dimensions: 11 x 12
    Family room
    • Area: 304
    • Dimensions: 16 x 19
    Kitchen
    • Area: 192
    • Dimensions: 12 x 16
    Office
    • Area: 143
    • Dimensions: 11 x 13
    Heating
    • Central, Natural Gas
    Cooling
    • Ceiling Fan(s), Two Central
    Appliances
    • Included: Cooktop, Built-In Oven, Microwave, Gas Cooktop, Dishwasher
    • Laundry: Washer Hookup, Dryer Connection
    Features
    • Two Living Area, Separate Dining Room, Eat-in Kitchen, Two Eating Areas, Kitchen Island, Breakfast Bar, Pantry, Study/Library, Media Room, Loft, Utility Room Inside, High Ceilings, Open Floorplan, High Speed Internet, Master Downstairs, Ceiling Fan(s)
    • Flooring: Carpet, Ceramic Tile, Wood
    • Has basement: No
    • Has fireplace: No
    • Fireplace features: Not Applicable
    Interior area
    • Total structure area: 3,278
    • Total interior livable area: 3,278 sqft

    Property

    Parking
    • Total spaces: 3
    • Parking features: Three Car Garage, Attached
    • Attached garage spaces: 3
    Features
    • Levels: Two
    • Stories: 2
    • Exterior features: Sprinkler System, Outdoor Kitchen, Other
    • Pool features: None, Community
    Lot
    • Size: 7,927 Square Feet
    • Features: Cul-De-Sac, Curbs, Street Gutters, Sidewalks, Streetlights, Fire Hydrant w/in 500'
    Details
    • Parcel number: 047103130250

    Construction

    Type & style
    • Home type: SingleFamily
    • Property subtype: Single Family Residence
    Materials
    • Brick, Stone, Siding
    • Foundation: Slab
    • Roof: Composition
    Condition
    • Pre-Owned
    • New construction: No
    • Year built: 2014
    Details
    • Builder name: Emerald Homes

    Utilities & green energy

    • Electric: CPS Energy
    • Gas: Grey Forest
    • Sewer: SAWS, Sewer System
    • Water: SAWS, Water System
    • Utilities for property: Cable Available
    Green energy
    • Green verification: ENERGY STAR Certified Homes

    Community & HOA

    Community
    • Features: Clubhouse, Playground
    • Security: Controlled Access
    • Subdivision: Fallbrook - Bexar County
    HOA
    • Has HOA: Yes
    • HOA fee: $416 semi-annually
    • HOA name: FALLBROOK HOA
    Location
    • Region: Boerne

    Financial & listing details

    • Tax assessed value: $646,720
    • Annual tax amount: $11,091
    • Date on market: 9/11/2025
    • Cumulative days on market: 14 days
    • Listing terms: Conventional,FHA,VA Loan
    • Road surface type: Paved

    Price history

    DateEventPrice
    2/13/2026Listing removed$645,000$197/sqft
    Source: LERA MLS #1935061 Report a problem
    1/19/2026Listed for sale$645,000-1.5%$197/sqft
    Source: LERA MLS #1935061 Report a problem
    2/27/2024Sold--
    Source: LERA MLS #1746861 Report a problem
    2/8/2024Pending sale$655,000$200/sqft
    Source: LERA MLS #1746861 Report a problem
    1/30/2024Contingent$655,000$200/sqft
    Source: LERA MLS #1746861 Report a problem
    1/25/2024Listed for sale$655,000+33.1%$200/sqft
    Source: LERA MLS #1746861 Report a problem
    8/16/2021Sold--
    Source: Realty Austin solds #1545700_78015 Report a problem
    7/19/2021Pending sale$492,000$150/sqft
    Source: LERA MLS #1545700 Report a problem
    7/15/2021Listed for sale$492,000+26.2%$150/sqft
    Source: LERA MLS #1545700 Report a problem
    8/5/2015Sold--
    Source: LERA MLS #44006_1111125 Report a problem
    5/19/2015Price change$389,900-1.8%$119/sqft
    Source: D.R. Horton Report a problem
    5/9/2015Price change$396,900+0.5%$121/sqft
    Source: D.R. Horton Report a problem
    4/22/2015Price change$394,900-5.7%$120/sqft
    Source: D.R. Horton Report a problem
    3/16/2015Listed for sale$418,650$128/sqft
    Source: D.R. Horton Report a problem

    Public tax history

    YearProperty taxesTax assessment
    2025$5,241 +25.4%$646,720 +6%
    2024$4,180 -4.5%$610,220
    2023$4,375 -0.8%$610,220 +10.3%
    2022$4,412 +28.6%$553,120 +26.9%
    2021$3,430 $435,850 +1.7%
    2020$3,430 -58.3%$428,390 +4.5%
    2019$8,233 $410,060 +6.4%
    2018$8,233 +5.3%$385,340 +2%
    2017$7,819 +8.6%$377,900 +6.8%
    2016$7,198 +1435.4%$353,710 +55.4%
    2015$469 $227,600 +963.6%
    2014$469 $21,400
    Find assessor info on the county website

    Neighborhood: 78015

    Nearby schools

    GreatSchools rating
    Schools provided by the listing agent
    • Elementary: Fair Oaks Ranch
    • Middle: Boerne Middle S
    • High: Champion
    • District: Boerne

    Source: LERA MLS. This data may not be complete. We recommend contacting the local school district to confirm school assignments for this home.

    Get a cash offer in 3 minutes
    Find out how much your home could sell for in as little as 3 minutes with a no-obligation cash offer.
    Estimated market value
    $633,900
    Get a cash offer in 3 minutes
    Find out how much your home could sell for in as little as 3 minutes with a no-obligation cash offer.
    Estimated market value
    $633,900