Charming One-Story 3-Bedroom/2-Bath/2-Car Garage Home in the community of Fair Oaks Ranch. This stylish and inviting 2,289 sq. ft. home offers a wonderful blend of comfort, functionality, and modern updates in the heart of Fair Oaks Ranch. The open-concept floor plan features rich hardwood flooring, abundant natural light, high ceilings, and a spacious living area highlighted by a cozy fireplace. The bright, updated kitchen offers an island, breakfast bar, and seamless connection to the living and dining spaces, making it ideal for everyday living and entertaining. The spacious primary suite provides a relaxing retreat with a beautifully appointed bath and walk-in closet. A dedicated study/office adds flexibility for working from home or additional living space. Step outside to the covered patio and enjoy the privacy of mature trees and a beautifully landscaped yard. The oversized two-car garage provides added convenience and storage. Located in Boerne ISD with easy access to golf, dining, shopping, and area amenities. Welcome Home!
For sale
$535,000
8543 NORTHVIEW PASS, Boerne, TX 78015
3beds
2,289sqft
Single Family Residence
Built in 1994
8,145 Square Feet Lot
$523,400 Zestimate®
$234/sqft
$11/mo HOA
What's special
Cozy fireplaceStylish and invitingHigh ceilingsOpen-concept floor planRich hardwood flooringOversized two-car garageAbundant natural light
- 36 days
- 722
- 64
Zillow last checked:
Listing updated:
Listed by:
Alexis Weigand TREC #528450 (210) 987-8801,
Real Broker, LLC
Source: LERA MLS,MLS#: 2017049
Facts & features
Interior
Bedrooms & bathrooms
- Bedrooms: 3
- Bathrooms: 2
- Full bathrooms: 2
Primary bedroom
- Features: Walk-In Closet(s), Ceiling Fan(s), Full Bath
- Area: 260
- Dimensions: 20 x 13
Bedroom 2
- Area: 210
- Dimensions: 14 x 15
Bedroom 3
- Area: 110
- Dimensions: 11 x 10
Primary bathroom
- Features: Tub/Shower Separate, Separate Vanity, Soaking Tub
- Area: 48
- Dimensions: 6 x 8
Dining room
- Area: 285
- Dimensions: 19 x 15
Kitchen
- Area: 304
- Dimensions: 19 x 16
Living room
- Area: 306
- Dimensions: 18 x 17
Heating
- Central, Electric
Cooling
- Central Air
Appliances
- Included: Cooktop, Built-In Oven, Dishwasher, Electric Water Heater, Plumb for Water Softener
- Laundry: Laundry Room, Washer Hookup, Dryer Connection
Features
- One Living Area, Separate Dining Room, Two Eating Areas, Kitchen Island, Breakfast Bar, Study/Library, Utility Room Inside, High Ceilings, Open Floorplan, High Speed Internet, Walk-In Closet(s), Ceiling Fan(s), Chandelier, Solid Counter Tops
- Flooring: Wood
- Windows: Window Coverings
- Has basement: No
- Number of fireplaces: 1
- Fireplace features: Living Room
Interior area
- Total interior livable area: 2,289 sqft
Property
Parking
- Total spaces: 2
- Parking features: Two Car Garage, Garage Door Opener
- Garage spaces: 2
Accessibility
- Accessibility features: 2+ Access Exits, Int Door Opening 32"+, Doors-Swing-In, No Carpet
Features
- Levels: One
- Stories: 1
- Pool features: None, Community
Lot
- Size: 8,145 Square Feet
Details
- Parcel number: 047081009500
Construction
Type & style
- Home type: SingleFamily
- Property subtype: Single Family Residence
Materials
- Brick, 4 Sides Masonry, Masonry/Steel
- Foundation: Slab
- Roof: Composition
Condition
- Pre-Owned
- New construction: No
- Year built: 1994
Utilities & green energy
- Sewer: Sewer System
- Water: Water System
- Utilities for property: City Garbage service
Community & HOA
Community
- Features: Tennis Court(s), Golf, Clubhouse, Playground, Jogging Trails, Sports Court, Bike Trails
- Security: Prewired
- Subdivision: Fair Oaks Ranch
HOA
- Has HOA: Yes
- HOA fee: $130 annually
- HOA name: FAIR OAKS RANCH HOA
- Second HOA name: Oakwood Heights At Fair Oaks Ranch
- Additional fee info: HOA Fee 2: $159.00 Annually
Location
- Region: Boerne
Financial & listing details
- Price per square foot: $234/sqft
- Tax assessed value: $567,000
- Annual tax amount: $5,834
- Price range: $535K - $535K
- Date on market: 9/16/2026
- Cumulative days on market: 173 days
- Listing terms: Conventional,FHA,VA Loan,Cash
Estimated market value
$523,400
$497,000 - $550,000
$2,707/mo
Price history
| Date | Event | Price |
|---|---|---|
| 9/16/2026 | Listed for sale | $535,000-7%$234/sqft |
Source:  LERA MLS #2017049 Report a problem LERA MLS #2017049 Report a problem | ||
| 9/7/2026 | Listing removed | $575,000$251/sqft |
Source: LERA MLS #1960973 Report a problem | ||
| 6/5/2026 | Price change | $575,000-1.7%$251/sqft |
Source: LERA MLS #1960973 Report a problem | ||
| 4/24/2026 | Listed for sale | $585,000+54%$256/sqft |
Source: LERA MLS #1960973 Report a problem | ||
| 4/14/2021 | Listing removed | -- |
Source:  Keller Williams Report a problem Keller Williams Report a problem | ||
| 3/6/2021 | Listed for rent | $3,295$1/sqft |
Source: Keller Williams #1512732 Report a problem | ||
| 6/1/2017 | Sold | -- |
Source: LERA MLS #44006_1223622 Report a problem | ||
| 2/22/2017 | Price change | $379,900-2.3%$166/sqft |
Source: Keller Williams - Heritage #1223622 Report a problem | ||
| 2/7/2017 | Listed for sale | $389,000+29.9%$170/sqft |
Source: Keller Williams Heritage #1223622 Report a problem | ||
| 11/20/2014 | Sold | -- |
Source: LERA MLS #1073666 Report a problem | ||
| 9/30/2014 | Price change | $299,500-3.1%$131/sqft |
Source: Keller Willis San Antonio Inc #1073666 Report a problem | ||
| 8/30/2014 | Price change | $309,000-0.2%$135/sqft |
Source: Keller Willis San Antonio Inc #1073666 Report a problem | ||
| 8/15/2014 | Listed for sale | $309,500$135/sqft |
Source: Keller Willis San Antonio Inc #1073666 Report a problem | ||
Public tax history
| Year | Property taxes | Tax assessment |
|---|---|---|
| 2025 | $5,153 -18.4% | $567,000 -7.7% |
| 2024 | $6,317 +2.6% | $614,200 +4.1% |
| 2023 | $6,157 +14.2% | $589,820 +17.4% |
| 2022 | $5,390 | $502,380 +21.1% |
| 2021 | -- | $414,970 +5.5% |
| 2020 | -- | $393,290 +1.9% |
| 2019 | $8,932 | $385,980 +4.2% |
| 2018 | $8,932 +9.5% | $370,290 +10.3% |
| 2017 | $8,160 +10.4% | $335,760 +8.6% |
| 2016 | $7,394 +103.4% | $309,260 +2.3% |
| 2015 | $3,636 | $302,320 +9.8% |
| 2014 | $3,636 | $275,420 +2% |
| 2013 | -- | $270,130 -2% |
| 2012 | -- | $275,730 -0.9% |
| 2011 | -- | $278,260 -3.5% |
| 2010 | -- | $288,290 -0.7% |
| 2009 | -- | $290,352 +10% |
| 2008 | -- | $263,956 +10% |
| 2007 | -- | $239,960 +9.5% |
| 2006 | -- | $219,100 +4.3% |
| 2005 | -- | $210,000 |
| 2004 | -- | -- |
| 2003 | -- | -- |
| 2002 | -- | -- |
| 2001 | -- | -- |
| 2000 | -- | -- |
Find assessor info on the county website
Monthly payment
Est. payment
Payment breakdown
Explore the cost of this home by adjusting the details. Changes won't be saved.Climate risks
Neighborhood: 78015
Nearby schools
Schools provided by the listing agent
- Elementary: Fair Oaks Ranch
- Middle: Boerne Middle S
- High: Champion
- District: Boerne
Source: LERA MLS. This data may not be complete. We recommend contacting the local school district to confirm school assignments for this home.

Similar homes
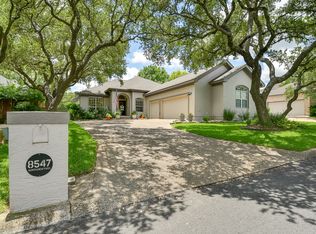
- $597,5004 bd4 ba3.2k sqft28719 Howards Bull, Boerne, TX 78015For Sale
 MLS ID #2024967, Sonia Davila TREC #487456, Joyce C. Klein, REALTORS. LERA MLS
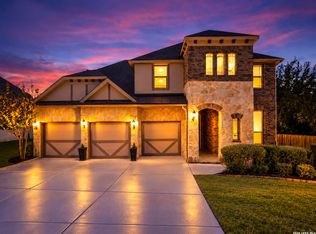
 - $575,0003 bd3 ba2.9k sqft29442 No Le Hace Dr, Fair Oaks Ranch, TX 78015For Sale
 MLS ID #2000925, Jessie Strain TREC #655907, Orchard Brokerage. LERA MLS
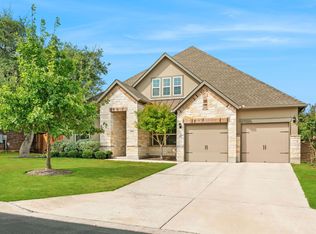
 - $634,9004 bd4 ba2.8k sqft29031 Pfeiffers Gate, Boerne, TX 78015For Sale
 MLS ID #2019640, Brandi Quinn TREC #665404, Phyllis Browning Company. LERA MLS
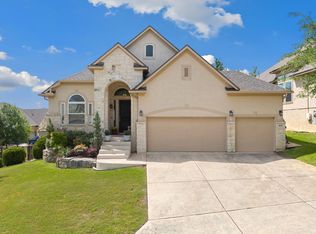
 - $570,0004 bd3 ba2.7k sqft8502 Nichols Rim, Boerne, TX 78015For Sale
 MLS ID #1964054, Amie Kuhry TREC #759343, Wellstone Properties. LERA MLS
 - $439,0003 bd2 ba1.8k sqft8512 REGUSCI GRV, Boerne, TX 78015For SaleMLS ID #2005376, Avery Grant TREC #757871, Keller Williams Boerne. LERA MLS
- $699,0004 bd4 ba2.8k sqft8735 Gate Forest, Fair Oaks Ranch, TX 78015For SaleMLS ID #2022564, Shane Neal TREC #608871, eXp Realty. LERA MLS
- $635,0005 bd4 ba3.4k sqft8113 HYACINTH TRCE, Boerne, TX 78015For SaleMLS ID #2011984, Alexis Weigand TREC #528450, Real Broker, LLC. LERA MLS
- $430,0003 bd3 ba2.4k sqft7522 San Mirienda, Boerne, TX 78015For SaleMLS ID #2007294, Ashley Robertson TREC #431814, Kuper Sotheby's Int'l Realty. LERA MLS
- $650,0003 bd3 ba2.3k sqft26231 Autumn Gln, Boerne, TX 78006For SaleMLS ID #2004740, David Roque TREC #780493, Coldwell Banker D'Ann Harper. LERA MLS
- $474,9003 bd2 ba2k sqft22414 Sierra Blanca, San Antonio, TX 78259For SaleMLS ID #2024546, Lorraine Warhurst TREC #601675, Keller Williams Heritage. LERA MLS
- $579,0003 bd2 ba2.6k sqft27313 Timberline Dr, San Antonio, TX 78260For SaleMLS ID #2004508, Samantha Vandenheuvel TREC #789547, Exquisite Properties, LLC. LERA MLS
- $734,0004 bd4 ba3.1k sqft29347 KEARNEY RDG, Boerne, TX 78015For SaleMLS ID #1962721, Debbie McNeal TREC #605445, Coldwell Banker D'Ann Harper. LERA MLS
- $528,0003 bd3 ba2.1k sqft27218 Sherwood Forest, San Antonio, TX 78260For SaleMLS ID #1964243, Lisa Cabrera TREC #649703, Resi Realty, LLC. LERA MLS
- $589,9004 bd3 ba3.3k sqft106 Blue Thorn Trl, San Antonio, TX 78256For SaleMLS ID #2021567, Tamara Price TREC #572393, Tami Price Properties. LERA MLS
- $500,0004 bd3 ba3k sqft6519 Grove Creek, San Antonio, TX 78256For SaleMLS ID #2000348, Scott Malouff TREC #658231, Keller Williams Heritage. LERA MLS
- $530,0004 bd3 ba3k sqft17207 FAWN CLOUD LN, San Antonio, TX 78248For SaleMLS ID #1998624, Tammara Alarcon TREC #561134, Full Spectrum Realty. LERA MLS
- $600,0003 bd4 ba2.6k sqft141 Mescalero, Boerne, TX 78006For SaleMLS ID #2015872, Alexis Weigand TREC #528450, Real Broker, LLC. LERA MLS
- $465,0004 bd3 ba2.8k sqft6542 Amber Oak, San Antonio, TX 78249For SaleMLS ID #2022076, Cory Bakke TREC #422703, Phyllis Browning Company. LERA MLS
- $550,0004 bd4 ba3.4k sqft515 White Cyn, San Antonio, TX 78260For SaleMLS ID #2021541, Matthew Farrell TREC #718390, Ashton Galo Realty. LERA MLS
