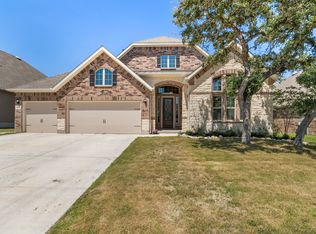
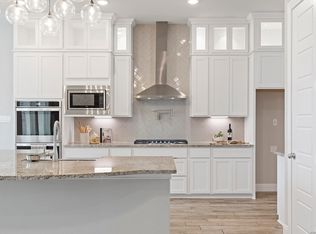
Welcome to this beautifully maintained single-story home in the desirable Front Gate community, offering 4 bedrooms, 3.5 baths, approximately 2,803 square feet, and a spacious 2-car garage with tandum. Built in 2019, the home combines a functional layout with thoughtful upgrades and custom touches throughout. The office features custom built-in cabinetry, shelving, and drawers by Kent Moore Cabinets, while motorized shades in the living and dining areas integrate with the home's smart-home system. Additional interior improvements include a six-pane Flemish glass front door, gas fireplace logs, an upgraded half-bath vanity and mirror, built-in shelving in the front bedroom closets, floating laundry room shelves, added drawers in the mudroom built-ins, ceiling fans in all bedrooms, and upgraded cabinet hardware in the kitchen and primary bath. Outside, enjoy a limestone patio, upgraded landscaping, and gorgeous mature trees. With generous space, extensive storage, a single-story layout, and convenient access to Fair Oaks Ranch, Boerne, and IH-10, this home offers comfort, functionality, and everyday ease. Schedule your private showing today and come see everything this beautiful Front Gate home has to offer!
For sale
$635,000
29031 Pfeiffers Gate, Boerne, TX 78015
4beds
2,803sqft
Single Family Residence
Built in 2019
9,104 Square Feet Lot
$625,900 Zestimate®
$227/sqft
$58/mo HOA
What's special
Gas fireplace logsBeautifully maintained single-story homeLimestone patioGorgeous mature treesFloating laundry room shelvesUpgraded landscaping
- 13 days
- 555
- 56
Likely to sell faster than
Zillow last checked:
Listing updated:
Listed by:
Brandi Quinn TREC #665404 (830) 388-0263,
Phyllis Browning Company
Source: LERA MLS,MLS#: 2019640
Facts & features
Interior
Bedrooms & bathrooms
- Bedrooms: 4
- Bathrooms: 4
- Full bathrooms: 3
- 1/2 bathrooms: 1
Primary bedroom
- Features: Walk-In Closet(s), Ceiling Fan(s), Full Bath
- Area: 224
- Dimensions: 16 x 14
Bedroom 2
- Area: 132
- Dimensions: 12 x 11
Bedroom 3
- Area: 132
- Dimensions: 12 x 11
Bedroom 4
- Area: 120
- Dimensions: 12 x 10
Primary bathroom
- Features: Tub/Shower Separate, Double Vanity
- Area: 126
- Dimensions: 14 x 9
Family room
- Area: 378
- Dimensions: 21 x 18
Kitchen
- Area: 240
- Dimensions: 15 x 16
Office
- Area: 130
- Dimensions: 13 x 10
Heating
- Central, Natural Gas
Cooling
- 16+ SEER AC, Ceiling Fan(s), Central Air
Appliances
- Included: Cooktop, Built-In Oven, Self Cleaning Oven, Microwave, Gas Cooktop, Disposal, Dishwasher, Plumbed For Ice Maker, Water Softener Owned, Gas Water Heater, Double Oven, 2+ Water Heater Units, ENERGY STAR Qualified Appliances
- Laundry: Laundry Room, Washer Hookup, Dryer Connection
Features
- Two Living Area, Separate Dining Room, Eat-in Kitchen, Kitchen Island, Pantry, Study/Library, Utility Room Inside, 1st Floor Lvl/No Steps, High Ceilings, Open Floorplan, All Bedrooms Downstairs, Walk-In Closet(s), Master Downstairs, Ceiling Fan(s), Solid Counter Tops, Programmable Thermostat
- Flooring: Carpet, Ceramic Tile, Wood
- Windows: Double Pane Windows
- Has basement: No
- Attic: Partially Floored
- Number of fireplaces: 1
- Fireplace features: One, Family Room, Wood Burning, Gas
Interior area
- Total interior livable area: 2,803 sqft
Property
Parking
- Total spaces: 2
- Parking features: Two Car Garage, Attached, Tandem, Garage Door Opener
- Attached garage spaces: 2
Features
- Levels: One
- Stories: 1
- Patio & porch: Covered
- Exterior features: Sprinkler System
- Pool features: None
- Fencing: Privacy
Lot
- Size: 9,104 Square Feet
- Residential vegetation: Mature Trees
Details
- Parcel number: 047099003500
Construction
Type & style
- Home type: SingleFamily
- Architectural style: Traditional
- Property subtype: Single Family Residence
Materials
- Brick, 4 Sides Masonry, Stone, Stucco
- Foundation: Slab
- Roof: Composition
Condition
- Pre-Owned
- New construction: No
- Year built: 2019
Details
- Builder name: ASHTON WOODS
Utilities & green energy
- Electric: CPS
- Gas: Grey Forest
- Sewer: SAWS, Sewer System
- Water: SAWS
- Utilities for property: City Garbage service
Community & HOA
Community
- Features: Playground, Jogging Trails
- Security: Smoke Detector(s), Security System Owned, Controlled Access
- Subdivision: Front Gate
HOA
- Has HOA: Yes
- HOA fee: $175 quarterly
- HOA name: S. A. FRONT GATE HOMEOWNERS ASSOCIATION
- Second HOA name: Fair Oaks Ranch Homeowners Association
- Additional fee info: HOA Fee 2: $130.00 Annually
Location
- Region: Boerne
Financial & listing details
- Price per square foot: $227/sqft
- Tax assessed value: $556,930
- Annual tax amount: $11,861
- Price range: $635K - $635K
- Date on market: 9/27/2026
- Cumulative days on market: 14 days
- Listing terms: Conventional,FHA,VA Loan,Cash
Estimated market value
$625,900
$595,000 - $657,000
$3,688/mo
Price history
| Date | Event | Price |
|---|---|---|
| 10/9/2026 | Listed for sale | $635,000$227/sqft |
Source:  LERA MLS #2019640 Report a problem LERA MLS #2019640 Report a problem | ||
| 10/3/2026 | Contingent | $635,000$227/sqft |
Source: LERA MLS #2019640 Report a problem | ||
| 9/27/2026 | Listed for sale | $635,000$227/sqft |
Source: LERA MLS #2019640 Report a problem | ||
| 10/9/2019 | Sold | -- |
Source: LERA MLS #1379731 Report a problem | ||
Public tax history
| Year | Property taxes | Tax assessment |
|---|---|---|
| 2025 | $5,062 +0.7% | $556,930 -0.2% |
| 2024 | $5,026 +4.1% | $558,022 +10% |
| 2023 | $4,827 +4.7% | $507,293 +10% |
| 2022 | $4,612 -0.5% | $461,175 +10% |
| 2021 | $4,633 | $419,250 +0.8% |
| 2020 | $4,633 | $416,030 |
Find assessor info on the county website
Monthly payment
Est. payment
Payment breakdown
Explore the cost of this home by adjusting the details. Changes won't be saved.Climate risks
Neighborhood: 78015
Nearby schools
Schools provided by the listing agent
- Elementary: Van Raub
- Middle: Boerne Middle S
- High: Champion
- District: Boerne
Source: LERA MLS. This data may not be complete. We recommend contacting the local school district to confirm school assignments for this home.
Similar homes
- $650,0004 bd3 ba2.9k sqft28936 Stevenson Gate, Fair Oaks Ranch, TX 78015For Sale

 MLS ID #2011015, Jeanette Rael-Nevarez TREC #620762, Keller Williams Boerne. LERA MLS
 - $665,0004 bd4 ba3.5k sqft28702 Howards Bull, Boerne, TX 78015For Sale
 MLS ID #2018119, Alyssa Tietze TREC #839136, Fathom Realty. LERA MLS
 - $625,0004 bd3 ba2.3k sqft9015 Mendrin Rdg, Fair Oaks Ranch, TX 78015For Sale
 MLS ID #2006035, Michelle Buchanan TREC #590383, Magnolia Realty. LERA MLS
 - $629,0004 bd3 ba2.9k sqft8946 WHIMSEY RDG, Fair Oaks Ranch, TX 78015For Sale
 MLS ID #2001071, Susan Gerfers TREC #641306, Keller Williams Boerne. LERA MLS
 - $599,0004 bd4 ba3.2k sqft28719 Howards Bull, Boerne, TX 78015For SaleMLS ID #1943047, Mark Klein TREC #617145, Joyce C. Klein, REALTORS. LERA MLS
- $625,0004 bd4 ba3.5k sqft28710 Pfeiffers Gate, Boerne, TX 78015For SaleMLS ID #1956470, Devan Bonahoom TREC #828169, Phyllis Browning Company. LERA MLS
- $719,0004 bd3 ba3.2k sqft28960 Fairs Gate, Fair Oaks Ranch, TX 78015For SaleMLS ID #2016228, Cleopatra Talos TREC #759245, GoSellTexas Realty. LERA MLS
- $649,0004 bd3 ba3.2k sqft29022 Cloud Croft Ln, Boerne, TX 78015For SaleMLS ID #2000089, Alexis Weigand TREC #528450, Real Broker, LLC. LERA MLS
- $509,9004 bd2 ba2.4k sqft8910 FOWLER HL, Boerne, TX 78015For SaleMLS ID #2017641, Vincent Salas TREC #516943, Texas Home Realty. LERA MLS
- $650,0003 bd2 ba2k sqft28337 LESLIE PFEIFFER DR, Boerne, TX 78015For SaleMLS ID #1968207, Matthew Oldfather TREC #709492, Compass RE Texas, LLC.. LERA MLS
- $540,0004 bd3 ba2.5k sqft8928 WHIMSEY RDG, Fair Oaks Ranch, TX 78015For SaleMLS ID #1962594, Alexis Weigand TREC #528450, Real Broker, LLC. LERA MLS
- $767,0004 bd5 ba3.5k sqft29509 KEARNEY RDG, Fair Oaks Ranch, TX 78015For SaleMLS ID #2015462, Stephanie Strother TREC #780452, Central Metro Realty. LERA MLS
- $627,5003 bd3 ba2.5k sqft29623 Terra Vista, Boerne, TX 78015For SaleMLS ID #2018535, Carole Willoughby TREC #545213, eXp Realty. LERA MLS
- $624,9994 bd4 ba2.9k sqft8534 Nichols Rim, Boerne, TX 78015For SaleMLS ID #1972130, Jennifer Rodriguez TREC #640252, eXp Realty. LERA MLS
- $585,0003 bd3 ba2.9k sqft29442 No Le Hace Dr, Fair Oaks Ranch, TX 78015For SaleMLS ID #2000925, Jessie Strain TREC #655907, Orchard Brokerage. LERA MLS
- $834,9005 bd4 ba3.6k sqft8903 Gate Pass, Boerne, TX 78015For SaleMLS ID #2013605, Shane Neal TREC #608871, eXp Realty. LERA MLS
- $699,0004 bd3 ba3.5k sqft29603 FAIRVIEW PL, Fair Oaks Ranch, TX 78015For SaleMLS ID #2010809, Dana Phillips TREC #584558, Phillips & Associates Realty. LERA MLS
- $649,0005 bd4 ba4k sqft27079 SABLE RUN, Boerne, TX 78015For SaleMLS ID #2016334, Monica Fuentes TREC #728116, Resi Realty, LLC. LERA MLS
- $699,0004 bd4 ba2.9k sqft203 Kendall Pointe Dr, Boerne, TX 78015For SaleMLS ID #1991605, Jennifer Sample TREC #681702, New Heights Real Estate. LERA MLS
- $565,0004 bd3 ba2.5k sqft29739 Elkhorn Rdg, Fair Oaks Ranch, TX 78015For SaleMLS ID #1947375, Hunter Wagner TREC #557028, Cibolo Creek Realty, LLC. LERA MLS
