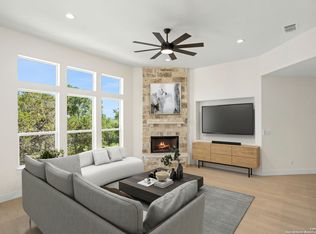
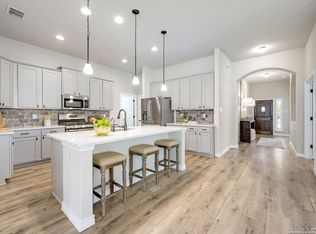
Welcome to 8946 Whimsey Ridge in the gated Elkhorn Ridge community of Fair Oaks Ranch! This thoughtfully designed 4-bedroom, 3-bath home offers a versatile floor plan with a private study, plus both the spacious master suite and a guest bedroom conveniently located on the main level. The open-concept living area features soaring ceilings, an electric fireplace, and a chef-inspired kitchen with gas cooking, stainless steel appliances, an oversized island, and abundant storage. Upstairs, you'll find two additional bedrooms, a jack n jill bathroom and a spacious game room, offering the perfect space for entertaining, movie nights, or a play area. The private master suite features a spa-like bath with a freestanding soaking tub, separate shower, and a generous walk-in closet complete with built-in cabinetry for exceptional organization. An oversized garage provides additional space for storage, or workshop needs. Enjoy outdoor living on the covered patio overlooking a level, usable backyard. Ideally located just minutes from Lemon Creek shopping, top-rated Boerne ISD schools, and just a convenient golf cart ride to Fair Oaks Ranch Country Club. Property features an assumable VA loan at a 4.25 interest rate for qualified buyers. Experience comfortable living in one of Fair Oaks Ranch's most desirable gated communities.
For sale
Price cut: $16K (8/14)
$649,000
8946 WHIMSEY RDG, Fair Oaks Ranch, TX 78015
4beds
2,964sqft
Single Family Residence
Built in 2020
8,324 Square Feet Lot
$637,400 Zestimate®
$219/sqft
$58/mo HOA
What's special
Electric fireplaceGas cookingLevel usable backyardStainless steel appliancesVersatile floor planPrivate master suiteCovered patio
- 73 days
- 375
- 19
Zillow last checked:
Listing updated:
Listed by:
Susan Gerfers TREC #641306 (210) 273-3721,
Keller Williams Boerne
Source: LERA MLS,MLS#: 2001071
Facts & features
Interior
Bedrooms & bathrooms
- Bedrooms: 4
- Bathrooms: 3
- Full bathrooms: 3
Primary bedroom
- Area: 224
- Dimensions: 14 x 16
Bedroom 2
- Area: 144
- Dimensions: 12 x 12
Bedroom 3
- Area: 132
- Dimensions: 12 x 11
Bedroom 4
- Area: 156
- Dimensions: 12 x 13
Primary bathroom
- Features: Tub/Shower Separate, Separate Vanity
- Area: 110
- Dimensions: 11 x 10
Family room
- Area: 320
- Dimensions: 16 x 20
Kitchen
- Area: 288
- Dimensions: 18 x 16
Office
- Area: 144
- Dimensions: 12 x 12
Heating
- Central, Electric
Cooling
- Ceiling Fan(s), Two Central
Appliances
- Included: Cooktop, Built-In Oven, Microwave, Range, Gas Cooktop, Disposal, Dishwasher, Water Softener Rented, ENERGY STAR Qualified Appliances
- Laundry: Main Level, Laundry Room
Features
- Two Living Area, Separate Dining Room, Eat-in Kitchen, Kitchen Island, Breakfast Bar, Study/Library, Game Room, Utility Room Inside, Secondary Bedroom Down, Open Floorplan, High Speed Internet, Master Downstairs, Ceiling Fan(s), Chandelier
- Flooring: Carpet, Ceramic Tile
- Windows: Double Pane Windows, Low Emissivity Windows, Solar Screens
- Has basement: No
- Number of fireplaces: 1
- Fireplace features: One
Interior area
- Total interior livable area: 2,964 sqft
Video & virtual tour
Property
Parking
- Total spaces: 2
- Parking features: Two Car Garage, Oversized
- Garage spaces: 2
Features
- Levels: Two
- Stories: 2
- Patio & porch: Patio, Covered
- Pool features: None
- Fencing: Privacy
Lot
- Size: 8,324 Square Feet
- Features: Sidewalks, Streetlights
Details
- Parcel number: 047088000830
Construction
Type & style
- Home type: SingleFamily
- Property subtype: Single Family Residence
Materials
- Stone, Stucco
- Foundation: Slab
- Roof: Composition
Condition
- Pre-Owned
- New construction: No
- Year built: 2020
Details
- Builder name: Monticello
Utilities & green energy
- Electric: CPS
- Gas: GREY FOREST
- Water: SAWS
- Utilities for property: Cable Available
Community & HOA
Community
- Security: Security System Leased, Controlled Access
- Subdivision: Elkhorn Ridge
HOA
- Has HOA: Yes
- HOA fee: $173 quarterly
- HOA name: FIRST RESIDENTIAL
- Second HOA name: City Of Fair Oaks HOA
- Additional fee info: HOA Fee 2: $130.00 Quarterly
Location
- Region: Boerne
Financial & listing details
- Price per square foot: $219/sqft
- Tax assessed value: $600,000
- Annual tax amount: $12,239
- Price range: $649K - $649K
- Date on market: 7/17/2026
- Cumulative days on market: 75 days
- Listing terms: Conventional,FHA,VA Loan,Cash
- Road surface type: Paved
Estimated market value
$637,400
$606,000 - $669,000
$3,251/mo
Price history
| Date | Event | Price |
|---|---|---|
| 8/14/2026 | Price change | $649,000-2.4%$219/sqft |
Source:  LERA MLS #2001071 Report a problem LERA MLS #2001071 Report a problem | ||
| 7/17/2026 | Listed for sale | $665,000$224/sqft |
Source: LERA MLS #2001071 Report a problem | ||
| 6/3/2020 | Sold | -- |
Source: LERA MLS #1441205 Report a problem | ||
Public tax history
| Year | Property taxes | Tax assessment |
|---|---|---|
| 2025 | $2,256 -59.6% | $600,000 -2.4% |
| 2024 | $5,588 -6.1% | $615,000 -0.2% |
| 2023 | $5,951 -5.8% | $616,470 +4.7% |
| 2022 | $6,319 +274.1% | $589,020 +26.9% |
| 2021 | $1,689 | $464,300 +207.4% |
| 2020 | $1,689 +29.3% | $151,030 +177.6% |
| 2019 | $1,307 | $54,400 -7.3% |
| 2018 | $1,307 | $58,700 |
Find assessor info on the county website
Monthly payment
Est. payment
Payment breakdown
Explore the cost of this home by adjusting the details. Changes won't be saved.Climate risks
Neighborhood: 78015
Nearby schools
Schools provided by the listing agent
- Elementary: Van Raub
- Middle: Boerne Middle S
- High: Boerne
- District: Boerne
Source: LERA MLS. This data may not be complete. We recommend contacting the local school district to confirm school assignments for this home.
Similar homes
- $635,0004 bd4 ba2.8k sqft29031 Pfeiffers Gate, Boerne, TX 78015For Sale

 MLS ID #2019640, Brandi Quinn TREC #665404, Phyllis Browning Company. LERA MLS
 - $625,0004 bd3 ba2.3k sqft9015 Mendrin Rdg, Fair Oaks Ranch, TX 78015For Sale
 MLS ID #2006035, Michelle Buchanan TREC #590383, Magnolia Realty. LERA MLS
 - $650,0004 bd3 ba2.9k sqft28936 Stevenson Gate, Fair Oaks Ranch, TX 78015For Sale
 MLS ID #2011015, Jeanette Rael-Nevarez TREC #620762, Keller Williams Boerne. LERA MLS
 - $665,0004 bd4 ba3.5k sqft28702 Howards Bull, Boerne, TX 78015For Sale
 MLS ID #2018119, Alyssa Tietze TREC #839136, Fathom Realty. LERA MLS
 - $767,0004 bd5 ba3.5k sqft29509 KEARNEY RDG, Fair Oaks Ranch, TX 78015For SaleMLS ID #2015462, Stephanie Strother TREC #780452, Central Metro Realty. LERA MLS
- $649,0004 bd3 ba3.2k sqft29022 Cloud Croft Ln, Boerne, TX 78015For SaleMLS ID #2000089, Alexis Weigand TREC #528450, Real Broker, LLC. LERA MLS
- $719,0004 bd3 ba3.2k sqft28960 Fairs Gate, Fair Oaks Ranch, TX 78015For SaleMLS ID #2016228, Cleopatra Talos TREC #759245, GoSellTexas Realty. LERA MLS
- $540,0004 bd3 ba2.5k sqft8928 WHIMSEY RDG, Fair Oaks Ranch, TX 78015For SaleMLS ID #1962594, Alexis Weigand TREC #528450, Real Broker, LLC. LERA MLS
- $509,9954 bd2 ba2.4k sqft8910 FOWLER HL, Boerne, TX 78015For SaleMLS ID #2017641, Vincent Salas TREC #516943, Texas Home Realty. LERA MLS
- $565,0004 bd3 ba2.5k sqft29739 Elkhorn Rdg, Fair Oaks Ranch, TX 78015For SaleMLS ID #1947375, Hunter Wagner TREC #557028, Cibolo Creek Realty, LLC. LERA MLS
- $599,0004 bd4 ba3.2k sqft28719 Howards Bull, Boerne, TX 78015For SaleMLS ID #1943047, Mark Klein TREC #617145, Joyce C. Klein, REALTORS. LERA MLS
- $759,9004 bd4 ba3.6k sqft9041 MENDRIN RDG, Fair Oaks Ranch, TX 78015For SaleMLS ID #2015709, Joey Schoessler TREC #737833, Magnolia Realty. LERA MLS
- $675,0004 bd4 ba2.8k sqft29607 FAIRWAY BLUFF DR, Boerne, TX 78015For SaleMLS ID #1995722, Dainelle Scott TREC #671645, Keller Williams Boerne. LERA MLS
- $627,5003 bd3 ba2.5k sqft29623 Terra Vista, Boerne, TX 78015For SaleMLS ID #2018535, Carole Willoughby TREC #545213, eXp Realty. LERA MLS
- $770,0004 bd4 ba3.6k sqft29607 Midnight Sun, Boerne, TX 78015For SaleMLS ID #2018858, Alexis Weigand TREC #528450, Real Broker, LLC. LERA MLS
- $625,0004 bd4 ba3.5k sqft28710 Pfeiffers Gate, Boerne, TX 78015For SaleMLS ID #1956470, Devan Bonahoom TREC #828169, Phyllis Browning Company. LERA MLS
- $699,0004 bd4 ba2.9k sqft203 Kendall Pointe Dr, Boerne, TX 78015For SaleMLS ID #1991605, Jennifer Sample TREC #681702, New Heights Real Estate. LERA MLS
- $515,0004 bd4 ba2.7k sqft29734 WACKFORD RDG, Fair Oaks Ranch, TX 78015For SaleMLS ID #1971116, Alberto Ramos TREC #667459, Key Realty. LERA MLS
- $529,9004 bd4 ba2.5k sqft29719 Slate Crk, Boerne, TX 78015For SaleMLS ID #2004514, Christina Segovia TREC #804629, Premier Realty Group Platinum. LERA MLS
