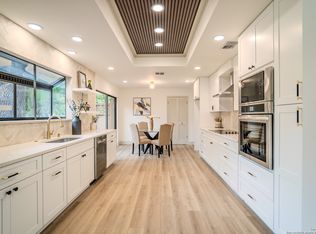
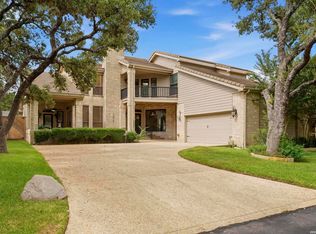
Experience Golf Course Living in Fair Oaks Ranch! Situated on Hole 1 of Live Oak Course with beautiful trees and views. **ADDITIONAL 356 SQFT SUNROOM provides comfortable relaxation while looking out onto the course and connects to the huge living room with wet bar and formal dining room. Primary Bedroom also has full view of the course and bathroom has large shower stall and whirlpool tub. Gourmet type kitchen offers built in oven and cooktop on island. Lots of counter space and opens to breakfast area. Each bedroom features it's own bathroom. 2025 Roof replacement; 2026 Exterior Paint; 2026 Oak trees trimmed. Boerne Schools and Fair Oaks Ranch Country Club Lifestyle!
For sale
$627,500
29623 Terra Vista, Boerne, TX 78015
3beds
2,512sqft
Single Family Residence
Built in 1983
9,801 Square Feet Lot
$608,800 Zestimate®
$250/sqft
$11/mo HOA
What's special
Formal dining roomLots of counter spaceBeautiful trees and views
- 15 days
- 447
- 14
Zillow last checked:
Listing updated:
Listed by:
Carole Willoughby TREC #545213 carole.willoughby@exprealty.com,
eXp Realty
Source: LERA MLS,MLS#: 2018535
Facts & features
Interior
Bedrooms & bathrooms
- Bedrooms: 3
- Bathrooms: 3
- Full bathrooms: 3
Primary bedroom
- Features: Split, Sitting Room, Walk-In Closet(s), Ceiling Fan(s), Full Bath
- Area: 506
- Dimensions: 23 x 22
Bedroom 2
- Area: 204
- Dimensions: 17 x 12
Bedroom 3
- Area: 143
- Dimensions: 13 x 11
Primary bathroom
- Features: Tub/Shower Separate, Double Vanity
- Area: 189
- Dimensions: 27 x 7
Dining room
- Area: 156
- Dimensions: 12 x 13
Kitchen
- Area: 176
- Dimensions: 16 x 11
Living room
- Area: 504
- Dimensions: 21 x 24
Heating
- Central, Heat Pump, Electric
Cooling
- Ceiling Fan(s), Central Air, Heat Pump
Appliances
- Included: Washer, Dryer, Cooktop, Built-In Oven, Self Cleaning Oven, Microwave, Refrigerator, Disposal, Dishwasher, Plumbed For Ice Maker, Water Softener Owned, Vented Exhaust Fan, Electric Water Heater, Electric Cooktop, Down Draft
- Laundry: Main Level, Laundry Room, Washer Hookup, Dryer Connection
Features
- Two Living Area, Liv/Din Combo, Eat-in Kitchen, Two Eating Areas, Kitchen Island, Florida Room, Utility Room Inside, Secondary Bedroom Down, 1st Floor Lvl/No Steps, High Ceilings, High Speed Internet, All Bedrooms Downstairs, Telephone, Walk-In Closet(s), Master Downstairs, Ceiling Fan(s), Chandelier, Wet Bar, Solid Counter Tops, Programmable Thermostat
- Flooring: Carpet, Saltillo Tile, Ceramic Tile, Wood
- Doors: Storm Door(s)
- Windows: Double Pane Windows, Window Coverings, Skylight(s)
- Has basement: No
- Attic: 12"+ Attic Insulation,Pull Down Storage,Partially Floored,Pull Down Stairs
- Number of fireplaces: 1
- Fireplace features: One, Living Room, Wood Burning
Interior area
- Total interior livable area: 2,512 sqft
Video & virtual tour
Property
Parking
- Total spaces: 2
- Parking features: Two Car Garage, Attached, Garage Faces Side, Garage Door Opener
- Attached garage spaces: 2
Accessibility
- Accessibility features: Doors-Swing-In, Low Pile Carpet, Level Lot, Level Drive, No Stairs, Full Bath/Bed on 1st Flr, First Floor Bedroom, Stall Shower
Features
- Levels: One
- Stories: 1
- Patio & porch: Glass Enclosed
- Exterior features: Sprinkler System, Rain Gutters
- Pool features: None
- Has spa: Yes
- Spa features: Bath
Lot
- Size: 9,801 Square Feet
- Features: Cul-De-Sac, On Golf Course, Zero Lot Line, Level, Curbs, Fire Hydrant w/in 500'
- Residential vegetation: Mature Trees, Mature Trees (ext feat)
Details
- Parcel number: 047411005340
- Other equipment: Intercom
Construction
Type & style
- Home type: SingleFamily
- Architectural style: Traditional
- Property subtype: Single Family Residence
Materials
- Brick, Wood Siding, Fiber Cement, 2 Sides Masonry
- Foundation: Slab
- Roof: Tile
Condition
- Pre-Owned
- New construction: No
- Year built: 1983
Utilities & green energy
- Electric: CPS
- Sewer: Fair Oaks
- Water: Fair Oaks
- Utilities for property: Cable Available
Green energy
- Water conservation: Water-Smart Landscaping, Low Flow Commode
Community & HOA
Community
- Features: Playground, Bike Trails, Other, School Bus
- Security: Smoke Detector(s)
- Subdivision: Fair Oaks Ranch
HOA
- Has HOA: Yes
- HOA fee: $130 annually
- HOA name: FAIR OAKS RANCH HOMEOWNERS ASSOC
- Second HOA name: Fair Oaks Gardens HOA
- Additional fee info: HOA Fee 2: $100.00 Monthly
Location
- Region: Boerne
Financial & listing details
- Price per square foot: $250/sqft
- Tax assessed value: $563,360
- Annual tax amount: $11,712
- Price range: $627.5K - $627.5K
- Date on market: 9/22/2026
- Cumulative days on market: 15 days
- Listing terms: Conventional,FHA,VA Loan,TX Vet,Cash
- Road surface type: Paved, Asphalt
Estimated market value
$608,800
$578,000 - $639,000
$2,976/mo
Price history
| Date | Event | Price |
|---|---|---|
| 9/22/2026 | Listed for sale | $627,500$250/sqft |
Source:  LERA MLS #2018535 Report a problem LERA MLS #2018535 Report a problem | ||
Public tax history
| Year | Property taxes | Tax assessment |
|---|---|---|
| 2025 | $3,582 +3.9% | $563,360 +4.7% |
| 2024 | $3,448 -1.9% | $538,120 +7.7% |
| 2023 | $3,515 +2.3% | $499,444 +10% |
| 2022 | $3,435 +0.2% | $454,040 +8.9% |
| 2021 | $3,428 | $416,790 +4% |
| 2020 | $3,428 -42.8% | $400,890 +1% |
| 2019 | $5,996 | $396,980 +7.6% |
| 2018 | $5,996 +5% | $368,890 -2.2% |
| 2017 | $5,708 +3.6% | $377,200 +8.5% |
| 2016 | $5,511 +7.3% | $347,753 +10% |
| 2015 | $5,137 | $316,139 +10% |
| 2014 | $5,137 | $287,399 +10% |
| 2013 | -- | $261,272 +10% |
| 2012 | -- | $237,520 -0.8% |
| 2011 | -- | $239,500 -1.6% |
| 2010 | -- | $243,480 -2.3% |
| 2009 | -- | $249,220 -1.4% |
| 2008 | -- | $252,791 +10% |
| 2007 | -- | $229,810 +6.8% |
| 2006 | -- | $215,130 +4.2% |
| 2005 | -- | $206,400 |
| 2004 | -- | -- |
| 2003 | -- | -- |
| 2002 | -- | -- |
| 2001 | -- | -- |
| 2000 | -- | -- |
Find assessor info on the county website
Monthly payment
Est. payment
Payment breakdown
Explore the cost of this home by adjusting the details. Changes won't be saved.Climate risks
Neighborhood: 78015
Nearby schools
Schools provided by the listing agent
- Elementary: Fair Oaks Ranch
- Middle: Boerne Middle S
- High: Champion
- District: Boerne
Source: LERA MLS. This data may not be complete. We recommend contacting the local school district to confirm school assignments for this home.

Similar homes
- $585,0003 bd3 ba2.9k sqft29442 No Le Hace Dr, Fair Oaks Ranch, TX 78015For Sale

 MLS ID #2000925, Jessie Strain TREC #655907, Orchard Brokerage. LERA MLS
 - $579,0003 bd3 ba2.6k sqft7822 Timber Top, Boerne, TX 78015For Sale
 MLS ID #2000844, Jeanette Rael-Nevarez TREC #620762, Keller Williams Boerne. LERA MLS
 - $559,0003 bd3 ba2.4k sqft29639 Terra Bella, Boerne, TX 78015For Sale
 MLS ID #1967798, Tony Mangus TREC #516210, Mangus Realty Group. LERA MLS
 - $700,0003 bd3 ba2.7k sqft29616 No Le Hace Drive, Fair Oaks Ranch, TX 78015For Sale
 MLS ID #2007064, Salvador Caballero TREC #286632, ListWithFreedom.com. LERA MLS
 - $649,0004 bd3 ba3.2k sqft29022 Cloud Croft Ln, Boerne, TX 78015For SaleMLS ID #2000089, Alexis Weigand TREC #528450, Real Broker, LLC. LERA MLS
- $770,0004 bd4 ba3.6k sqft29607 Midnight Sun, Boerne, TX 78015For SaleMLS ID #2018858, Alexis Weigand TREC #528450, Real Broker, LLC. LERA MLS
- $650,0003 bd2 ba2k sqft28337 LESLIE PFEIFFER DR, Boerne, TX 78015For SaleMLS ID #1968207, Matthew Oldfather TREC #709492, Compass RE Texas, LLC.. LERA MLS
- $535,0003 bd2 ba2.2k sqft8543 NORTHVIEW PASS, Boerne, TX 78015For SaleMLS ID #2017049, Alexis Weigand TREC #528450, Real Broker, LLC. LERA MLS
- $499,0003 bd3 ba1.9k sqft29342 RIDGEVIEW TRL, Boerne, TX 78015For SaleMLS ID #2001014, Michelle Raglind-Bertone TREC #830813, Keller Williams Heritage. LERA MLS
- $625,0004 bd3 ba2.3k sqft9015 Mendrin Rdg, Fair Oaks Ranch, TX 78015For SaleMLS ID #2006035, Michelle Buchanan TREC #590383, Magnolia Realty. LERA MLS
- $699,0004 bd3 ba3.5k sqft29603 FAIRVIEW PL, Fair Oaks Ranch, TX 78015For SaleMLS ID #2010809, Dana Phillips TREC #584558, Phillips & Associates Realty. LERA MLS
- $524,9003 bd3 ba2.9k sqft27006 Smokey Chase, Boerne, TX 78015For SaleMLS ID #2022157, Christina Nardi TREC #681090, JPAR San Antonio. LERA MLS
- $629,0004 bd3 ba2.9k sqft8946 WHIMSEY RDG, Fair Oaks Ranch, TX 78015For SaleMLS ID #2001071, Susan Gerfers TREC #641306, Keller Williams Boerne. LERA MLS
- $520,0003 bd3 ba2.5k sqft7801 Timber Top, Fair Oaks Ranch, TX 78015For SaleMLS ID #1933706, Vicki Morgan TREC #471153, Keller Williams Boerne. LERA MLS
- $585,5003 bd3 ba2.5k sqft29919 CAPSTONE WALK, Boerne, TX 78015For SaleMLS ID #1958180, Amanda Ecklof TREC #723237, eXp Realty. LERA MLS
- $650,0004 bd3 ba2.9k sqft28936 Stevenson Gate, Fair Oaks Ranch, TX 78015For SaleMLS ID #2011015, Jeanette Rael-Nevarez TREC #620762, Keller Williams Boerne. LERA MLS
- $825,0004 bd3 ba3.2k sqft8520 ALYDAR CIR, Fair Oaks Ranch, TX 78015For SaleMLS ID #2016420, Leslie Brown TREC #579381, Phyllis Browning Company. LERA MLS
- $665,0004 bd4 ba3.5k sqft28702 Howards Bull, Boerne, TX 78015For SaleMLS ID #2018119, Alyssa Tietze TREC #839136, Fathom Realty. LERA MLS
- $774,9903 bd3 ba2.7k sqft7261 KEENELAND DR, Boerne, TX 78015For SaleMLS ID #2001790, Kevin Rogers TREC #655096, 43 Realty, LLC. LERA MLS
