Tucked away on a peaceful cul-de-sac, this stunning single-story home features 3 bedrooms, 2.5 bathrooms, and a 3-car garage with a private backyard perfect for relaxing or entertaining. The remodeled kitchen showcases elegant countertops, and a spacious walk-in pantry with a charming breakfast nook. The primary suite offers a true retreat, complete with a generous walk-in closet and a spa-inspired bathroom featuring updated counters, dual sinks, and an oversized shower. This open layout, and prime location within the highly regarded Boerne ISD, this home blends comfort, style, and convenience in one exceptional package.
For sale
Price cut: $5K (7/17)
$574,000
29639 Terra Bella, Boerne, TX 78015
3beds
2,484sqft
:
Get pre-qualified$4,112/mo
Single Family Residence
Built in 1986
9,104 Square Feet Lot
$565,900 Zestimate®
$231/sqft
$25/mo HOA
What's special
Updated countersCharming breakfast nookGenerous walk-in closetElegant countertopsPeaceful cul-de-sacDual sinksSpa-inspired bathroom
- 66 days |
- 492 |
- 22 |
Zillow last checked:
Listing updated:
Listed by:
Tony Mangus TREC #516210 (210) 413-8229,
Mangus Realty Group
Source: LERA MLS,MLS#: 1967798
Facts & features
Interior
Bedrooms & bathrooms
- Bedrooms: 3
- Bathrooms: 3
- Full bathrooms: 2
- 1/2 bathrooms: 1
Primary bedroom
- Features: Split, Outside Access, Walk-In Closet(s), Ceiling Fan(s), Full Bath
- Area: 270
- Dimensions: 15 x 18
Bedroom 2
- Area: 180
- Dimensions: 12 x 15
Bedroom 3
- Area: 168
- Dimensions: 12 x 14
Primary bathroom
- Features: Shower Only, Double Vanity
- Area: 105
- Dimensions: 7 x 15
Dining room
- Area: 90
- Dimensions: 10 x 9
Kitchen
- Area: 240
- Dimensions: 20 x 12
Living room
- Area: 480
- Dimensions: 20 x 24
Heating
- Central, Heat Pump, Electric
Cooling
- Central Air, Heat Pump, Zoned
Appliances
- Included: Washer, Dryer, Cooktop, Built-In Oven, Refrigerator, Disposal, Dishwasher, Plumbed For Ice Maker, Vented Exhaust Fan, Electric Water Heater
- Laundry: Main Level, Washer Hookup, Dryer Connection
Features
- One Living Area, Liv/Din Combo, Eat-in Kitchen, Two Eating Areas, Pantry, Study/Library, Utility Room Inside, Secondary Bedroom Down, 1st Floor Lvl/No Steps, High Ceilings, Open Floorplan, High Speed Internet, All Bedrooms Downstairs, Telephone, Master Downstairs, Ceiling Fan(s), Chandelier, Solid Counter Tops
- Flooring: Carpet, Ceramic Tile
- Windows: Window Coverings, Skylight(s)
- Has basement: No
- Attic: Pull Down Storage
- Number of fireplaces: 1
- Fireplace features: One, Living Room, Wood Burning
Interior area
- Total interior livable area: 2,484 sqft
Property
Parking
- Total spaces: 3
- Parking features: Three Car Garage, Attached, Garage Faces Side, Garage Door Opener
- Attached garage spaces: 3
Accessibility
- Accessibility features: Int Door Opening 32"+, Entry Slope less than 1 foot, Low Pile Carpet, Level Lot, Level Drive, No Stairs, Stall Shower
Features
- Levels: One
- Stories: 1
- Exterior features: Partial Sprinkler System
- Pool features: None
- Fencing: Privacy
Lot
- Size: 9,104 Square Feet
- Features: Corner Lot, 1/4 - 1/2 Acre
- Residential vegetation: Mature Trees
Details
- Parcel number: 047412005110
Construction
Type & style
- Home type: SingleFamily
- Property subtype: Single Family Residence
Materials
- 4 Sides Masonry, Stucco
- Foundation: Slab
- Roof: Tile
Condition
- Pre-Owned
- New construction: No
- Year built: 1986
Utilities & green energy
- Electric: CPS
- Gas: NA
- Sewer: CITY, Sewer System
- Water: CITY, Water System
- Utilities for property: Cable Available, Private Garbage Service
Community & HOA
Community
- Features: Playground, Other
- Security: Smoke Detector(s)
- Subdivision: Fair Oaks Ranch
HOA
- Has HOA: Yes
- HOA fee: $300 annually
- HOA name: FAIR OAKS RANCH
Location
- Region: Boerne
Financial & listing details
- Price per square foot: $231/sqft
- Tax assessed value: $539,130
- Annual tax amount: $10,997
- Price range: $574K - $574K
- Date on market: 5/18/2026
- Cumulative days on market: 66 days
- Listing terms: Conventional,FHA,VA Loan,Cash
Estimated market value
$565,900
$538,000 - $594,000
$3,013/mo
Price history
| Date | Event | Price |
|---|---|---|
| 7/17/2026 | Price change | $574,000-0.9%$231/sqft |
Source:  LERA MLS #1967798 Report a problem LERA MLS #1967798 Report a problem | ||
| 6/26/2026 | Price change | $579,000-0.9%$233/sqft |
Source: LERA MLS #1967798 Report a problem | ||
| 6/10/2026 | Price change | $584,000-0.8%$235/sqft |
Source: LERA MLS #1967798 Report a problem | ||
| 5/18/2026 | Listed for sale | $589,000+57.3%$237/sqft |
Source: LERA MLS #1967798 Report a problem | ||
| 12/21/2020 | Sold | -- |
Source: LERA MLS #1467616 Report a problem | ||
| 11/21/2020 | Pending sale | $374,500$151/sqft |
Source: Chris Burkhalter, REALTOR #1467616 Report a problem | ||
| 10/16/2020 | Price change | $374,500-1.1%$151/sqft |
Source: Chris Burkhalter, REALTOR #1467616 Report a problem | ||
| 7/2/2020 | Listed for sale | $378,500$152/sqft |
Source: Chris Burkhalter, REALTOR #1467616 Report a problem | ||
Public tax history
| Year | Property taxes | Tax assessment |
|---|---|---|
| 2025 | $4,899 +4.8% | $539,130 +4.8% |
| 2024 | $4,674 +2.4% | $514,610 +8.1% |
| 2023 | $4,566 +4.6% | $476,146 +10% |
| 2022 | $4,364 +46.2% | $432,860 +8.9% |
| 2021 | $2,985 | $397,310 +48.9% |
| 2020 | $2,985 -50.4% | $266,900 +6.5% |
| 2019 | $6,023 | $250,680 -24.1% |
| 2018 | $6,023 +70.9% | $330,320 -2.4% |
| 2017 | $3,525 +1.4% | $338,350 +1.4% |
| 2016 | $3,477 +11.9% | $333,754 +10% |
| 2015 | $3,107 | $303,413 +10% |
| 2014 | $3,107 | $275,830 +7.7% |
| 2013 | -- | $256,201 +10% |
| 2012 | -- | $232,910 -1.9% |
| 2011 | -- | $237,380 -0.9% |
| 2010 | -- | $239,620 -2.7% |
| 2009 | -- | $246,380 -0.7% |
| 2008 | -- | $248,138 +10% |
| 2007 | -- | $225,580 +3.7% |
| 2006 | -- | $217,620 +4.4% |
| 2005 | -- | $208,450 |
| 2004 | -- | -- |
| 2003 | -- | -- |
| 2002 | -- | -- |
| 2001 | -- | -- |
| 2000 | -- | -- |
Find assessor info on the county website
Monthly payment
Est. payment
Payment breakdown
Explore the cost of this home by adjusting the details. Changes won't be saved.Climate risks
Neighborhood: 78015
Nearby schools
GreatSchools rating
- 10/10Fair Oaks Ranch Elementary SchoolGrades: PK-5Distance: 1 mi
- 8/10Voss MiddleGrades: 6-8Distance: 7.2 mi
- 8/10Boerne - Samuel V Champion High SchoolGrades: 9-12Distance: 5.2 mi
Schools provided by the listing agent
- Elementary: Fair Oaks Ranch
- High: Champion
- District: Boerne
Source: LERA MLS. This data may not be complete. We recommend contacting the local school district to confirm school assignments for this home.
- $473,3003 bd2 ba2.3k sqft29635 Terra Bella, Boerne, TX 78015Off Market
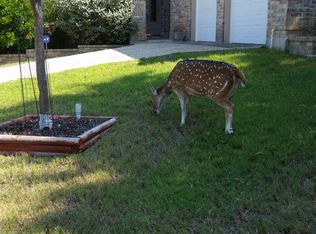
- $462,5003 bd3 ba2.4k sqft29643 Terra Bella, Boerne, TX 78015Off Market

- $490,0002 bd2 ba2.4k sqft29647 Terra Bella, Boerne, TX 78015Off Market
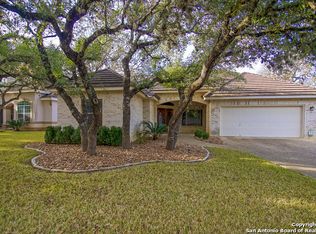
- $573,8003 bd3 ba2.4k sqft29622 Terra Bella, Boerne, TX 78015Off Market
- $509,6003 bd2 ba2.2k sqft29626 Terra Bella, Boerne, TX 78015Off Market
- $433,9002 bd2 ba2k sqft29631 Terra Bella, Boerne, TX 78015Off Market
- $505,9003 bd2 ba2.2k sqft29618 Terra Bella, Boerne, TX 78015Off Market
- $47,540-- bd-- ba120 sqft29618 Terra Bella, Boerne, TX 78015Off Market
A local agent can set up tours, give advice and negotiate with sellers.
Similar homes
- $565,0003 bd3 ba2.5k sqft8529 Dana Elms, Boerne, TX 78015For Sale
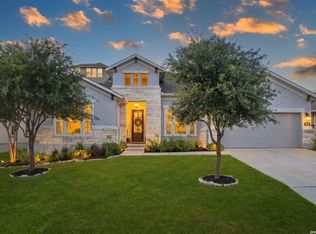
 MLS ID #1972656, Alexis Weigand TREC #528450, Real Broker, LLC. LERA MLS
 - $595,9994 bd4 ba3k sqft28802 FRONT GATE, Fair Oaks Ranch, TX 78015For Sale
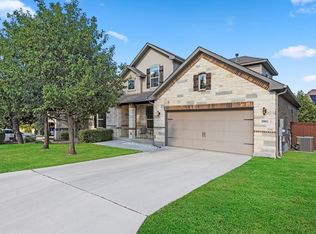 MLS ID #1911066, Neelam Kinger TREC #627136, Vortex Realty. LERA MLS
 - $564,9994 bd3 ba3.1k sqft27943 Sonoma Ambre, Boerne, TX 78015For Sale
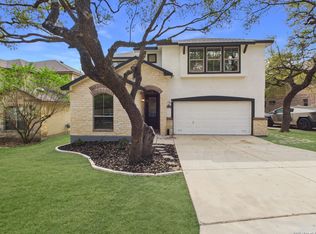 MLS ID #1954286, Dezmon Metze TREC #755414, eXp Realty. LERA MLS
 - $474,4003 bd3 ba2k sqft7806 SYCAMORE HLS, Boerne, TX 78015For Sale
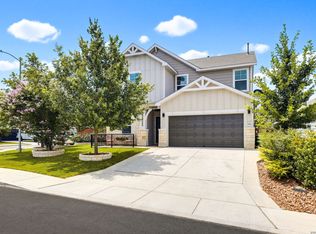 MLS ID #1999956, Adrianna Salgado TREC #787076, Real Broker, LLC. LERA MLS
 - $450,0003 bd2 ba1.7k sqft27521 SONORA VW, Boerne, TX 78015For SaleMLS ID #2001482, Catherine Lodge TREC #659769, Kuper Sotheby's Int'l Realty. LERA MLS
- $550,0004 bd3 ba2.5k sqft107 Cheslyn, Boerne, TX 78006For SaleMLS ID #1969006, Patsy Oakley TREC #303184, RE/MAX Associates. LERA MLS
- $560,0005 bd3 ba2.3k sqft1122 Midnight, San Antonio, TX 78260For SaleMLS ID #1966393, Christopher Winstead TREC #719854, All City Homes. LERA MLS
- $565,0004 bd4 ba3.1k sqft16818 Mossford, San Antonio, TX 78255For SaleMLS ID #1991313, BreAnna Alba TREC #765940, Keller Williams Heritage. LERA MLS
- $403,0005 bd3 ba2.7k sqft7643 Presidio Sands, Boerne, TX 78015For SaleMLS ID #1958868, Brian Stamness TREC #700794, Phyllis Browning Company. LERA MLS
- $659,0004 bd2 ba1.9k sqft109 CIBOLO CROSSING DR, Boerne, TX 78006For SaleMLS ID #1995858, Denise Carswell TREC #566362, eXp Realty. LERA MLS
- $550,0003 bd3 ba2.3k sqft1109 Cadogan Squire, San Antonio, TX 78260For SaleMLS ID #1969926, Susana Elosegui TREC #722011, Compass RE Texas, LLC. LERA MLS
- $525,0004 bd3 ba2.5k sqft9102 Serene Creek Dr, San Antonio, TX 78230For SaleMLS ID #1969843, Jean Reich TREC #650939, Option One Real Estate. LERA MLS
- $479,9004 bd3 ba2.6k sqft409 TURTLE HL, San Antonio, TX 78260For SaleMLS ID #1999409, Lana Marinin TREC #629504, Texas Prestige Realty. LERA MLS
- $649,9003 bd3 ba2.9k sqft226 Gardenview, Castle Hills, TX 78213For SaleMLS ID #1999623, Rolando Munoz TREC #770699, Dean Grace, LLC. LERA MLS
- $538,5004 bd3 ba2.8k sqft18219 Camino Del Mar, San Antonio, TX 78257For SaleMLS ID #1958680, Jason Gutierrez TREC #606443, BHHS Don Johnson Realtors - SA. LERA MLS
- $660,0004 bd3 ba2.5k sqft541 Saxet Trail, Spring Branch, TX 78070For SaleMLS ID #1998892, Kristen Schramme TREC #568432, Keller Williams Legacy. LERA MLS
- $599,9994 bd4 ba3.4k sqft1739 La Mancia, San Antonio, TX 78258For SaleMLS ID #1955929, Ronda Woods TREC #765652, Keller Williams Legacy. LERA MLS
- $547,5005 bd3 ba3k sqft1315 Mount Vieja, San Antonio, TX 78213For SaleMLS ID #1958863, Ryan Hillyer TREC #585020, Jadestone Real Estate. LERA MLS
- $495,0003 bd2 ba1.5k sqft28326 Bonn Mountain, San Antonio, TX 78260For SaleMLS ID #1788846, Virginia Kraemer TREC #749559, JB Goodwin, REALTORS. LERA MLS
- $479,0004 bd3 ba2.9k sqft11242 WHISPER SPRING DR, San Antonio, TX 78230For SaleMLS ID #1993647, Troy Jaster TREC #671967, Keller Williams City-View. LERA MLS
