This stunning home is nestled in the highly sought after gated community of The Vineyard. Featuring a spacious open floor plan designed for both everyday living and entertaining. The well-appointed kitchen offers everything you need for hosting, including a double oven, gas cooktop, and abundant counter space. Enjoy seamless indoor-outdoor living with large sliding doors that open to a stunning backyard complete with an outdoor kitchen-perfect for gatherings and relaxing evenings. A versatile bonus space connected to the garage provides endless possibilities-ideal for a man cave, home office, craft room, or additional storage. Located in a highly sought-after school district, this home truly has it all. Don't miss your chance to see it-your dream home awaits! ** Recently replaced both air conditioners within the last two years, new tankless water heater with a recirculation pump that you can access and control remotely from your phone. They all have a 10 year warranty that is transferable with the home through SA Specialties. **
Pending
Price cut: $19.9K (7/10)
$599,999
1739 La Mancia, San Antonio, TX 78258
4beds
3,492sqft
Single Family Residence
Built in 1999
9,975 Square Feet Lot
$590,800 Zestimate®
$172/sqft
$75/mo HOA
What's special
Outdoor kitchenStunning backyardSpacious open floor planAbundant counter spaceGas cooktopDouble ovenLarge sliding doors
- 131 days |
- 303 |
- 8 |
Zillow last checked:
Listing updated:
Listed by:
Ronda Woods TREC #765652 (870) 847-1698,
Keller Williams Legacy
Source: LERA MLS,MLS#: 1955929
Facts & features
Interior
Bedrooms & bathrooms
- Bedrooms: 4
- Bathrooms: 4
- Full bathrooms: 3
- 1/2 bathrooms: 1
Primary bedroom
- Area: 247
- Dimensions: 13 x 19
Bedroom 2
- Area: 154
- Dimensions: 11 x 14
Bedroom 3
- Area: 168
- Dimensions: 12 x 14
Bedroom 4
- Area: 168
- Dimensions: 12 x 14
Primary bathroom
- Features: Tub/Shower Separate, Double Vanity
- Area: 180
- Dimensions: 12 x 15
Dining room
- Area: 196
- Dimensions: 14 x 14
Family room
- Area: 378
- Dimensions: 18 x 21
Kitchen
- Area: 196
- Dimensions: 14 x 14
Living room
- Area: 182
- Dimensions: 13 x 14
Heating
- Central, Electric, Natural Gas
Cooling
- Two Central
Appliances
- Included: Cooktop, Built-In Oven, Self Cleaning Oven, Microwave, Gas Cooktop, Indoor Grill, Disposal, Dishwasher, Plumbed For Ice Maker, Water Softener Owned, Double Oven
- Laundry: Main Level, Laundry Room, Washer Hookup, Dryer Connection
Features
- Three Living Area, Separate Dining Room, Eat-in Kitchen, Two Eating Areas, Kitchen Island, Breakfast Bar, Pantry, Study/Library, Game Room, Loft, Utility Room Inside, High Ceilings, Open Floorplan, High Speed Internet, Walk-In Closet(s), Master Downstairs, Ceiling Fan(s), Chandelier
- Flooring: Carpet, Ceramic Tile, Wood, Vinyl
- Has basement: No
- Attic: Partially Finished,Floored
- Number of fireplaces: 1
- Fireplace features: Living Room
Interior area
- Total interior livable area: 3,492 sqft
Property
Parking
- Total spaces: 2
- Parking features: Two Car Garage, Garage Door Opener
- Garage spaces: 2
Accessibility
- Accessibility features: First Floor Bath, First Floor Bedroom, Stall Shower
Features
- Levels: Two,Multi/Split
- Stories: 2
- Pool features: None, Community
Lot
- Size: 9,975 Square Feet
Details
- Parcel number: 163340260390
Construction
Type & style
- Home type: SingleFamily
- Architectural style: Traditional
- Property subtype: Single Family Residence
Materials
- Brick, Stone
- Foundation: Slab
- Roof: Composition
Condition
- Pre-Owned
- New construction: No
- Year built: 1999
Details
- Builder name: Japhet
Utilities & green energy
- Electric: CPS
- Gas: CPS
- Sewer: SAWS
- Water: SAWS
- Utilities for property: Cable Available, City Garbage service
Community & HOA
Community
- Features: Clubhouse, Sports Court
- Security: Controlled Access
- Subdivision: Enclave At Vineyard
HOA
- Has HOA: Yes
- HOA fee: $225 quarterly
- HOA name: THE VINEYARD HOMEOWNERS ASSOCIATION
Location
- Region: San Antonio
Financial & listing details
- Price per square foot: $172/sqft
- Tax assessed value: $542,910
- Annual tax amount: $12,310
- Price range: $600K - $600K
- Date on market: 4/8/2026
- Cumulative days on market: 132 days
- Listing terms: Conventional,FHA,VA Loan,Cash
Estimated market value
$590,800
$561,000 - $620,000
$3,748/mo
Price history
| Date | Event | Price |
|---|---|---|
| 8/7/2026 | Pending sale | $599,999$172/sqft |
Source:  LERA MLS #1955929 Report a problem LERA MLS #1955929 Report a problem | ||
| 7/27/2026 | Contingent | $599,999$172/sqft |
Source: LERA MLS #1955929 Report a problem | ||
| 7/10/2026 | Price change | $599,999-3.2%$172/sqft |
Source: LERA MLS #1955929 Report a problem | ||
| 6/24/2026 | Price change | $619,900-2.4%$178/sqft |
Source: LERA MLS #1955929 Report a problem | ||
| 5/4/2026 | Price change | $635,000-2.3%$182/sqft |
Source: LERA MLS #1955929 Report a problem | ||
| 4/8/2026 | Listed for sale | $650,000+69.3%$186/sqft |
Source: LERA MLS #1955929 Report a problem | ||
| 3/4/2019 | Sold | -- |
Source: LERA MLS #1333474 Report a problem | ||
| 2/15/2019 | Pending sale | $384,000$110/sqft |
Source: RE/MAX Preferred, REALTORS #1333474 Report a problem | ||
| 12/10/2018 | Price change | $384,000-1.3%$110/sqft |
Source: RE/MAX Preferred, REALTORS #1333474 Report a problem | ||
| 8/18/2018 | Listed for sale | $389,000$111/sqft |
Source: RE/MAX Preferred, REALTORS #1333474 Report a problem | ||
| 3/17/2006 | Sold | -- |
Source: LERA MLS #570099 Report a problem | ||
| 6/1/2004 | Sold | -- |
Source: LERA MLS #485576 Report a problem | ||
Public tax history
| Year | Property taxes | Tax assessment |
|---|---|---|
| 2025 | $9,709 -4.6% | $542,910 |
| 2024 | $10,181 -18.3% | $542,910 |
| 2023 | $12,462 +8.9% | $542,910 +17.1% |
| 2022 | $11,444 +20.4% | $463,790 +15.4% |
| 2021 | $9,504 | $401,740 +8.7% |
| 2020 | $9,504 +10.4% | $369,560 +6.9% |
| 2019 | $8,612 | $345,670 +3.1% |
| 2018 | $8,612 +1.1% | $335,380 +1% |
| 2017 | $8,522 +1.3% | $332,000 +2.2% |
| 2016 | $8,411 +6.4% | $325,000 +4.9% |
| 2015 | $7,902 | $309,700 +5.4% |
| 2014 | $7,902 | $293,800 +6.8% |
| 2013 | -- | $275,070 +2.6% |
| 2012 | -- | $268,030 -2.7% |
| 2011 | -- | $275,530 -2.6% |
| 2010 | -- | $282,840 +2.9% |
| 2009 | -- | $274,990 -7.8% |
| 2008 | -- | $298,120 -0.9% |
| 2007 | -- | $300,920 +8.3% |
| 2006 | -- | $277,740 +2% |
| 2005 | -- | $272,370 |
| 2004 | -- | -- |
| 2003 | -- | -- |
| 2002 | -- | -- |
| 2001 | -- | -- |
| 2000 | -- | -- |
Find assessor info on the county website
Monthly payment
Est. payment
Payment breakdown
Explore the cost of this home by adjusting the details. Changes won't be saved.Climate risks
Neighborhood: The Vineyard
Nearby schools
GreatSchools rating
- 10/10Vineyard Ranch ElementaryGrades: PK-5Distance: 0.4 mi
- 10/10Lopez Middle SchoolGrades: 6-8Distance: 3.1 mi
- 8/10Reagan High SchoolGrades: 9-12Distance: 2.1 mi
Schools provided by the listing agent
- Elementary: Wilderness Oak Elementary
- Middle: Barbara Bush
- High: Ronald Reagan
- District: North East I.S.D.
Source: LERA MLS. This data may not be complete. We recommend contacting the local school district to confirm school assignments for this home.
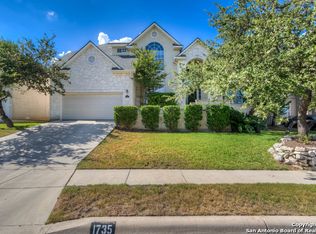
- $566,6004 bd4 ba2.9k sqft1735 La Mancia, San Antonio, TX 78258Off Market
- $588,1004 bd3 ba3.1k sqft19102 La Verita, San Antonio, TX 78258Off Market
- $632,6004 bd4 ba3.9k sqft19003 La Verita, San Antonio, TX 78258Off Market
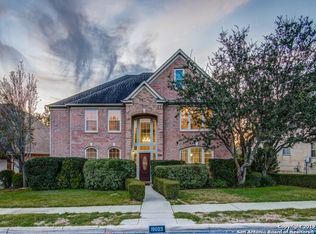
- $564,4005 bd4 ba3.2k sqft1731 La Mancia, San Antonio, TX 78258Off Market
- $585,2004 bd3 ba3.4k sqft19106 La Verita, San Antonio, TX 78258Off Market
- $599,6005 bd4 ba3.5k sqft19019 La Verita, San Antonio, TX 78258Off Market
- $738,5005 bd3 ba4.1k sqft19023 La Verita, San Antonio, TX 78258Off Market
- $649,5004 bd3 ba4k sqft19015 La Verita, San Antonio, TX 78258Off Market
A local agent can set up tours, give advice and negotiate with sellers.
A local lender can help you make sure your offer is ready when you are.
Similar homes
- $580,0004 bd4 ba3k sqft18902 SALADO CYN, San Antonio, TX 78258For Sale

 MLS ID #1994578, Adriaan Mangum TREC #825441, Real Broker, LLC. LERA MLS
 - $549,5004 bd3 ba3.1k sqft1223 STETSON GRN, San Antonio, TX 78258For Sale
 MLS ID #1961632, Rolando San Miguel TREC #577856, Trinidad Realty Partners, Inc. LERA MLS
 - $624,9004 bd4 ba3.9k sqft71 Sable HTS, San Antonio, TX 78258For Sale
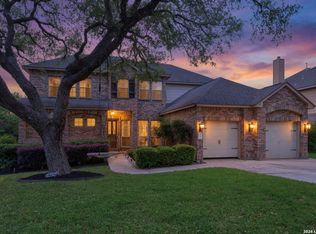 MLS ID #1957228, Lorraine Warhurst TREC #601675, Keller Williams Heritage. LERA MLS
 - $669,0005 bd4 ba3.6k sqft18614 Canoe Brk, San Antonio, TX 78258Active

 MLS ID #619743, The Schriewer Team, Century 21 Integra. Central Texas MLS
 - $685,0004 bd4 ba3.4k sqft922 Desert Blf, San Antonio, TX 78258For SaleMLS ID #1959623, Lisa Sinn TREC #555396, Keller Williams Heritage. LERA MLS
- $595,0005 bd4 ba4.1k sqft538 CALM SPGS, San Antonio, TX 78260For SaleMLS ID #1991843, Monica Garza TREC #564199, Better Homes and Gardens Winans. LERA MLS
- $734,9004 bd4 ba3k sqft41 Inwood Heights Dr. N, San Antonio, TX 78248For SaleMLS ID #1994199, Benjamin Baca TREC #498457, All City San Antonio Registered Series. LERA MLS
- $650,0005 bd4 ba3.5k sqft814 Artisan Way, San Antonio, TX 78260For SaleMLS ID #1893028, Jennifer Anderson TREC #782339, Compass RE Texas, LLC - SA. LERA MLS
- $650,0004 bd4 ba3.1k sqft431 Tranquil Oak, San Antonio, TX 78260For SaleMLS ID #1991265, Kasondra Aguilar TREC #750908, Keller Williams Heritage. LERA MLS
- $579,0004 bd4 ba4k sqft8419 SILENT CRK, San Antonio, TX 78255For SaleMLS ID #2005038, Libby Ross TREC #538366, Coldwell Banker D'Ann Harper. LERA MLS
- $725,0004 bd4 ba3.3k sqft23118 Evangeline, San Antonio, TX 78258For SaleMLS ID #1970923, Dayton Schrader TREC #312921, eXp Realty. LERA MLS
- $725,0004 bd4 ba3.4k sqft25207 Estancia Cir,, San Antonio, TX 78260For SaleMLS ID #2006715, Shane Neal TREC #608871, eXp Realty. LERA MLS
- $670,0004 bd3 ba3.1k sqft606 Misty Water Ln, San Antonio, TX 78260For SaleMLS ID #1990803, Kristen Schramme TREC #568432, Keller Williams Legacy. LERA MLS
- $553,9904 bd4 ba3k sqft17019 Barker Path, San Antonio, TX 78247For SaleMLS ID #2003207, Celena Chapa TREC #837352, AXIS Brokerage. LERA MLS
- $599,9995 bd4 ba3.5k sqft26903 Lavender Arbor, Boerne, TX 78015For SaleMLS ID #2005067, John Grof TREC #651709, Option One Real Estate. LERA MLS
- $665,0004 bd3 ba3k sqft28807 Sopris Ln, San Antonio, TX 78260For SaleMLS ID #1966400, Kristen Schramme TREC #568432, Keller Williams Legacy. LERA MLS
- $550,0005 bd4 ba2.9k sqft4002 Arena Blanca, San Antonio, TX 78261For SaleMLS ID #1960156, Kimberly Herrera TREC #755512, Keller Williams City-View. LERA MLS
- $720,0005 bd4 ba3.8k sqft17014 SONOMA RDG, San Antonio, TX 78255For SaleMLS ID #1964776, Monique Cardenas TREC #647512, San Antonio Portfolio KW RE. LERA MLS
- $579,0004 bd3 ba3k sqft28837 CROWLEY CRK, San Antonio, TX 78260For SaleMLS ID #1972734, Osvaldo Machado TREC #700737, Machado International Realty. LERA MLS
- $574,9994 bd4 ba3.2k sqft12307 Upton Park, San Antonio, TX 78253For SaleMLS ID #1956372, Kristen Schramme TREC #568432, Keller Williams Legacy. LERA MLS
