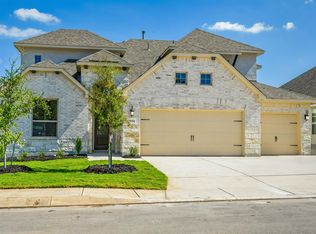
Welcome to 8910 Fowler Hl, ideally situated on a cul-de-sac lot within a desirable gated community! This beautifully updated home offers a spacious and functional layout designed for comfortable everyday living and entertaining. Property features 4 bedrooms plus an office. The kitchen features granite countertops, gas cooking, and under-cabinet lighting, flowing seamlessly into the main living and dining areas. Recent upgrades include new carpet, upgraded luxury light fixtures and ceiling fans, giving the home a fresh, elevated feel throughout. Spacious bedrooms provide flexibility for family, guests, or a home office. A standout feature is the 3-car tandem garage with finished garage flooring, offering exceptional space for vehicles, storage, recreational equipment, or a workshop. Step outside to a backyard designed for relaxing and entertaining, featuring a covered patio and attractive stained fencing that adds a polished finishing touch to the outdoor space. With its gated community, cul-de-sac location, impressive upgrades, gas cooking, granite countertops, and 3-car tandem garage, this home delivers an outstanding combination of style, space, and functionality. Schedule your showing today!
For sale
$509,995
8910 FOWLER HL, Boerne, TX 78015
4beds
2,407sqft
Single Family Residence
Built in 2017
8,363 Square Feet Lot
$502,000 Zestimate®
$212/sqft
$63/mo HOA
What's special
Gas cookingCeiling fansUpgraded luxury light fixturesSpacious bedroomsFinished garage flooringGranite countertopsNew carpet
- 1 day
- 164
- 30
Likely to sell faster than
Zillow last checked:
Listing updated:
Listed by:
Vincent Salas TREC #516943 (210) 846-2975,
Texas Home Realty
Source: LERA MLS,MLS#: 2017641
Facts & features
Interior
Bedrooms & bathrooms
- Bedrooms: 4
- Bathrooms: 2
- Full bathrooms: 2
Primary bedroom
- Features: Split, Walk-In Closet(s), Ceiling Fan(s), Full Bath
- Area: 195
- Dimensions: 13 x 15
Bedroom 2
- Area: 121
- Dimensions: 11 x 11
Bedroom 3
- Area: 110
- Dimensions: 10 x 11
Bedroom 4
- Area: 110
- Dimensions: 10 x 11
Primary bathroom
- Features: Tub/Shower Separate, Double Vanity, Soaking Tub
- Area: 72
- Dimensions: 8 x 9
Dining room
- Area: 132
- Dimensions: 11 x 12
Family room
- Area: 285
- Dimensions: 19 x 15
Kitchen
- Area: 273
- Dimensions: 13 x 21
Heating
- Central, Zoned, Natural Gas
Cooling
- Central Air, Zoned
Appliances
- Included: Cooktop, Built-In Oven, Self Cleaning Oven, Microwave, Gas Cooktop, Disposal, Dishwasher, Plumbed For Ice Maker, Vented Exhaust Fan, Gas Water Heater, Plumb for Water Softener
- Laundry: Laundry Room, Washer Hookup, Dryer Connection
Features
- One Living Area, Separate Dining Room, Two Eating Areas, Kitchen Island, Pantry, Game Room, Media Room, Utility Room Inside, Secondary Bedroom Down, High Ceilings, Open Floorplan, High Speed Internet, Walk-In Closet(s), Master Downstairs, Ceiling Fan(s), Chandelier, Solid Counter Tops
- Flooring: Carpet, Ceramic Tile, Wood
- Windows: Window Coverings
- Has basement: No
- Attic: Pull Down Storage,Partially Floored,Attic - Radiant Barrier Decking
- Has fireplace: No
- Fireplace features: Not Applicable
Interior area
- Total interior livable area: 2,407 sqft
Property
Parking
- Total spaces: 3
- Parking features: Three Car Garage, Garage Door Opener
- Garage spaces: 3
Features
- Levels: One
- Stories: 1
- Pool features: None
Lot
- Size: 8,363 Square Feet
Details
- Parcel number: 047088000250
Construction
Type & style
- Home type: SingleFamily
- Property subtype: Single Family Residence
Materials
- Brick, 4 Sides Masonry, Stone, Siding, Fiber Cement
- Foundation: Slab
- Roof: Heavy Composition
Condition
- Pre-Owned
- New construction: No
- Year built: 2017
Details
- Builder name: Village Builders
Utilities & green energy
- Sewer: Sewer System
- Water: Water System
- Utilities for property: Cable Available, Private Garbage Service
Community & HOA
Community
- Security: Smoke Detector(s), Prewired, Controlled Access
- Subdivision: Elkhorn Ridge (Bo)
HOA
- Has HOA: Yes
- HOA fee: $190 quarterly
- HOA name: ELKHORN RIDGE HOA
- Second HOA name: Fair Oaks Ranch
- Additional fee info: HOA Fee 2: $130.00 Annually
Location
- Region: Fair Oaks Ranch
Financial & listing details
- Price per square foot: $212/sqft
- Tax assessed value: $539,000
- Annual tax amount: $10,994
- Price range: $510K - $510K
- Date on market: 9/18/2026
- Cumulative days on market: 3 days
- Listing terms: Conventional,FHA,VA Loan,Cash,USDA Loan
Estimated market value
$502,000
$477,000 - $527,000
$2,948/mo
Price history
| Date | Event | Price |
|---|---|---|
| 9/18/2026 | Listed for sale | $509,995+41.7%$212/sqft |
Source:  LERA MLS #2017641 Report a problem LERA MLS #2017641 Report a problem | ||
| 6/18/2019 | Sold | -- |
Source: eXp Realty #25794432 Report a problem | ||
| 6/9/2019 | Pending sale | $359,900$150/sqft |
Source: eXp Realty, LLC #1364678 Report a problem | ||
| 5/8/2019 | Price change | $359,900-2.7%$150/sqft |
Source: eXp Realty, LLC #1364678 Report a problem | ||
| 4/15/2019 | Price change | $369,900-2.4%$154/sqft |
Source: eXp Realty, LLC #1364678 Report a problem | ||
| 2/15/2019 | Listed for sale | $379,000$157/sqft |
Source: eXp Realty, LLC #1364678 Report a problem | ||
| 11/29/2017 | Sold | -- |
Source: Agent Provided Report a problem | ||
Public tax history
| Year | Property taxes | Tax assessment |
|---|---|---|
| 2025 | $4,898 -1.4% | $539,000 -1.5% |
| 2024 | $4,969 -13.1% | $547,000 -0.2% |
| 2023 | $5,720 +24.5% | $547,920 +19.2% |
| 2022 | $4,596 | $459,811 +10% |
| 2021 | -- | $418,010 +6.5% |
| 2020 | -- | $392,440 +15.5% |
| 2019 | $7,537 | $339,910 -1.7% |
| 2018 | $7,537 +434.7% | $345,832 +496.3% |
| 2017 | $1,410 | $58,000 +7% |
| 2016 | -- | $54,200 |
Find assessor info on the county website
Monthly payment
Est. payment
Payment breakdown
Explore the cost of this home by adjusting the details. Changes won't be saved.Climate risks
Neighborhood: 78015
Nearby schools
Schools provided by the listing agent
- Elementary: Kendall Elementary
- Middle: Boerne Middle N
- High: Champion
- District: Boerne
Source: LERA MLS. This data may not be complete. We recommend contacting the local school district to confirm school assignments for this home.
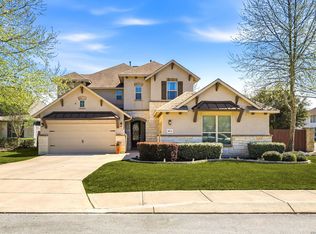
Similar homes
- $549,0004 bd2 ba2.3k sqft29319 Mandetta Dr, Fair Oaks Ranch, TX 78015For Sale
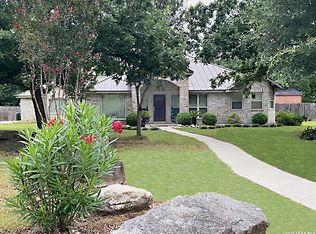
 MLS ID #1999208, Dale Pearson TREC #620696, NWSA Realty. LERA MLS
 - $439,0004 bd3 ba2.2k sqft27823 Dana Creek Dr, Boerne, TX 78015For Sale By Owner
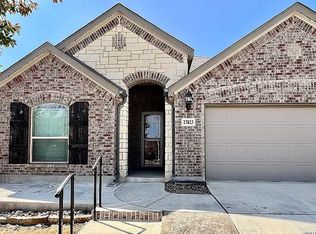
- $449,9003 bd2 ba1.6k sqft27915 LOKAYA FLS, Boerne, TX 78015For Sale
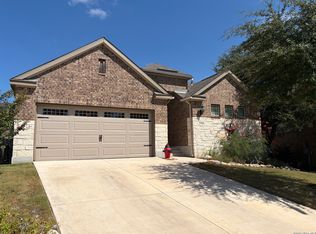 MLS ID #2016185, Michael Fleming TREC #828614, NextHome Generations. LERA MLS
 - from $639,9904 bd5 ba3.4k sqftLamar Plan, Elkhorn Ridge, Fair Oaks Ranch, TX 78015New Construction
 Bellaire Homes
 - $584,9004 bd3 ba2.6k sqft8727 Paseo Oaks, San Antonio, TX 78255For SaleMLS ID #2016284, Lorraine Bryant TREC #811878, Phyllis Browning Company. LERA MLS
- $368,9003 bd2 ba1.7k sqft26002 Los Mirasoles, San Antonio, TX 78015For SaleMLS ID #1996808, Don Crumrine TREC #552115, Texas Premier Realty. LERA MLS
- $390,0003 bd3 ba2.5k sqft137 Deerwood Oaks, Boerne, TX 78006For SaleMLS ID #2012543, Amber Broadway TREC #618409, Opendoor Brokerage, LLC. LERA MLS
- $529,0005 bd4 ba3.1k sqft9116 Perdernales Rio, Helotes, TX 78023For SaleMLS ID #2010079, Betsy Nava-Flores TREC #480380, eXp Realty. LERA MLS
- $528,5004 bd4 ba3.1k sqft3789 Lariat, Bulverde, TX 78163For SaleMLS ID #2002614, Lori Swinger TREC #446644, Acquire Real Estate. LERA MLS
- $495,0004 bd4 ba2.8k sqft9515 Bow Willow, San Antonio, TX 78254For SaleMLS ID #2011960, Edward McClintick TREC #303307, Joseph Walter Realty, LLC. LERA MLS
- $499,9004 bd3 ba2.6k sqft32212 Tamarind BND, Bulverde, TX 78163For SaleMLS ID #2002781, Claudia Hernandez TREC #685424, Premier Realty Group Platinum. LERA MLS
- $617,5004 bd4 ba2.6k sqft145 HAVERTON CT, Boerne, TX 78006For SaleMLS ID #2005324, Jim Condit TREC #536788, Alan Rosenstein. LERA MLS
- $474,9904 bd3 ba2.2k sqft11107 Whisper Rgd, San Antonio, TX 78230For SaleMLS ID #2015584, Kristen Schramme TREC #568432, Keller Williams Legacy. LERA MLS
