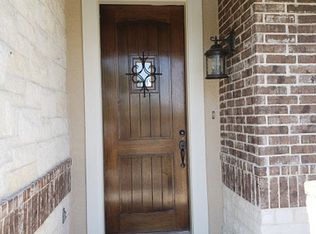
***Seller just reduced price over $20,000 and is offering the buyer a $5000 incentive to use towards closing costs, repairs or rate buy down!!! What a spooktacular deal! Offer must be received by November 15th to receive buyer incentive. The entire home has been wired to 3 switches at front door. Leave every light in the house on but as you walk out the door, shut off the 3 switches and all lights are tunred off! Fabulous feature to help save energy!! ***LOCATION LOCATION LOCATION*** This home sits on a private side street that is off the main street and has NO driveby traffic other than the 6 homes that live on it. It also sits right across the street from the elementary school. How nice would it be to watch your kids walk to & from school?! This was a former builders model & is loaded with extras!!! Some of those features include interior rock wall in living & formal dining, exposed wood beams at living ceiling, surround sound in the entire home to include back porch, wood floors, professional draperies that convey, granite counters in kitchen, 2 water heaters (just replaced a year ago), water softener, large deck w wrap around bench & soooooo much more! This scary good deal won't be around long so come take a tour today!
For sale
Price cut: $20.5K (10/23)
$508,000
3789 Lariat, Bulverde, TX 78163
4beds
3,165sqft
Single Family Residence
Built in 2014
9,147 Square Feet Lot
$-- Zestimate®
$161/sqft
$85/mo HOA
What's special
Wood floorsGranite counters in kitchenProfessional draperies that convey
- 93 days
- 295
- 29
Zillow last checked:
Listing updated:
Listed by:
Lori Swinger TREC #446644 (210) 885-6683,
Acquire Real Estate
Source: LERA MLS,MLS#: 2002614
Facts & features
Interior
Bedrooms & bathrooms
- Bedrooms: 4
- Bathrooms: 4
- Full bathrooms: 3
- 1/2 bathrooms: 1
Primary bedroom
- Features: Split, Walk-In Closet(s), Ceiling Fan(s), Full Bath
- Area: 247
- Dimensions: 19 x 13
Bedroom 2
- Area: 154
- Dimensions: 14 x 11
Bedroom 3
- Area: 121
- Dimensions: 11 x 11
Bedroom 4
- Area: 110
- Dimensions: 11 x 10
Primary bathroom
- Features: Tub/Shower Separate, Double Vanity, Soaking Tub
- Area: 90
- Dimensions: 10 x 9
Dining room
- Area: 168
- Dimensions: 14 x 12
Kitchen
- Area: 168
- Dimensions: 14 x 12
Living room
- Area: 238
- Dimensions: 17 x 14
Heating
- Central, Heat Pump, Natural Gas
Cooling
- Central Air
Appliances
- Included: Cooktop, Built-In Oven, Self Cleaning Oven, Microwave, Gas Cooktop, Disposal, Dishwasher, Plumbed For Ice Maker, Water Softener Owned, Gas Water Heater, Plumb for Water Softener
- Laundry: Main Level, Laundry Room, Washer Hookup, Dryer Connection
Features
- Two Living Area, Separate Dining Room, Two Eating Areas, Kitchen Island, Breakfast Bar, Pantry, Game Room, Utility Room Inside, Secondary Bedroom Down, 1st Floor Lvl/No Steps, High Ceilings, Open Floorplan, High Speed Internet, Walk-In Closet(s), Master Downstairs, Ceiling Fan(s), Chandelier, Solid Counter Tops
- Flooring: Carpet, Ceramic Tile, Wood
- Windows: Double Pane Windows, Window Coverings
- Has basement: No
- Attic: Pull Down Storage
- Has fireplace: No
- Fireplace features: Not Applicable
Interior area
- Total interior livable area: 3,165 sqft
Property
Parking
- Total spaces: 3
- Parking features: Three Car Garage, Garage Door Opener
- Garage spaces: 3
Features
- Levels: Two
- Stories: 2
- Patio & porch: Covered, Deck
- Exterior features: Sprinkler System, Rain Gutters
- Pool features: None, Community
- Fencing: Privacy
Lot
- Size: 9,147 Square Feet
- Features: Cul-De-Sac, 1/4 - 1/2 Acre, Sidewalks, Streetlights
- Residential vegetation: Mature Trees
Details
- Parcel number: 250305001100
Construction
Type & style
- Home type: SingleFamily
- Property subtype: Single Family Residence
Materials
- Brick, Stone
- Foundation: Slab
- Roof: Composition
Condition
- Pre-Owned
- New construction: No
- Year built: 2014
Details
- Builder name: Calatlantic
Utilities & green energy
- Electric: cps
- Gas: cps
- Sewer: gbra, Sewer System
- Water: gbra, Water System
- Utilities for property: Cable Available, Private Garbage Service
Community & HOA
Community
- Features: Clubhouse, Playground, Jogging Trails, Basketball Court
- Security: Smoke Detector(s), Security System Owned
- Subdivision: Johnson Ranch - Comal
HOA
- Has HOA: Yes
- HOA fee: $255 quarterly
- HOA name: JOHNSON RANCH HOA
Location
- Region: Bulverde
Financial & listing details
- Price per square foot: $161/sqft
- Tax assessed value: $543,670
- Annual tax amount: $12,107
- Price range: $508K - $508K
- Date on market: 7/23/2026
- Cumulative days on market: 76 days
- Listing terms: Conventional,FHA,VA Loan,Cash
- Road surface type: Paved, Asphalt
Estimated market value
Not available
Estimated sales range
Not available
Not available
Price history
| Date | Event | Price |
|---|---|---|
| 10/23/2026 | Price change | $508,000-3.9%$161/sqft |
Source:  LERA MLS #2002614 Report a problem LERA MLS #2002614 Report a problem | ||
| 8/10/2026 | Listed for sale | $528,500+35.7%$167/sqft |
Source: LERA MLS #2002614 Report a problem | ||
| 8/30/2018 | Sold | -- |
Source: LERA MLS #1327689 Report a problem | ||
| 7/24/2018 | Listed for sale | $389,444$123/sqft |
Source: Keller Williams Legacy #1327689 Report a problem | ||
Public tax history
| Year | Property taxes | Tax assessment |
|---|---|---|
| 2026 | -- | $543,670 +7.9% |
| 2025 | $9,030 -1% | $504,040 +1.3% |
| 2024 | $9,123 +11.6% | $497,780 +6.9% |
| 2023 | $8,171 -5.4% | $465,704 +10% |
| 2022 | $8,635 +2.2% | $423,367 +10% |
| 2021 | $8,449 +10.2% | $384,879 +10% |
| 2020 | $7,666 -3.5% | $349,890 -1% |
| 2019 | $7,941 -19.3% | $353,490 0% |
| 2018 | $9,839 | $353,540 +9.9% |
| 2017 | -- | $321,712 +58.1% |
| 2016 | $5,633 +1633.5% | $203,520 -32.1% |
| 2015 | $325 | $299,910 +2454.6% |
| 2014 | $325 | $11,740 -9.2% |
| 2009 | -- | $12,930 |
| 2008 | -- | -- |
Find assessor info on the county website
Monthly payment
Est. payment
Payment breakdown
Explore the cost of this home by adjusting the details. Changes won't be saved.Climate risks
Neighborhood: 78163
Nearby schools
Schools provided by the listing agent
- Elementary: Johnson Ranch
- Middle: Smithson Valley
- High: Smithson Valley
- District: Comal
Source: LERA MLS. This data may not be complete. We recommend contacting the local school district to confirm school assignments for this home.

Similar homes
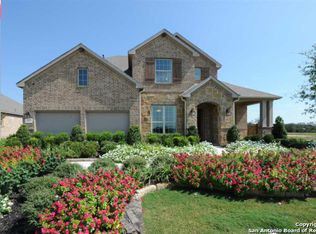
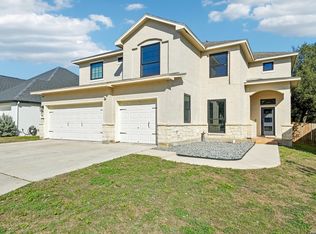
- $479,0004 bd3 ba2.9k sqft27202 SPIRAL CYN, San Antonio, TX 78261For Sale
 MLS ID #2025880, Ryan Edwards TREC #830494, Corteca Realty, LLC. LERA MLS
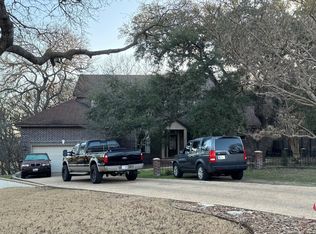
 - $--4 bd3 ba3.5k sqft29824 Windchime Hl, Boerne, TX 78015Auction
 ServiceLink Auction
 - $519,5005 bd4 ba4.2k sqft2747 TRINITY VW, San Antonio, TX 78261For Sale
 MLS ID #2018830, Andrew Gallegos TREC #516554, Century 21 Randall Morris. LERA MLS
 - $525,0004 bd2 ba2.9k sqft12834 TERRACE HOLW, San Antonio, TX 78259For Sale
 MLS ID #1994961, Channon Lamb TREC #845838, BHHS Don Johnson Realtors - SA. LERA MLS
 - $546,0004 bd3 ba2.2k sqft4247 RICHMOND AVE, Spring Branch, TX 78070For SaleMLS ID #2016010, Amber Broadway TREC #618409, Opendoor Brokerage, LLC. LERA MLS
- $567,0004 bd3 ba3.2k sqft26335 Shady Acres, San Antonio, TX 78260For SaleMLS ID #2015632, Amber Broadway TREC #618409, Opendoor Brokerage, LLC. LERA MLS
- $505,0004 bd2 ba2.4k sqft8910 FOWLER HL, Boerne, TX 78015For SaleMLS ID #2017641, Vincent Salas TREC #516943, Texas Home Realty. LERA MLS
- $579,0004 bd3 ba2k sqft8013 DEVONSHIRE DR, Spring Branch, TX 78070For SaleMLS ID #2017039, Karina Gafford TREC #667029, Keller Williams City-View. LERA MLS
- $425,0004 bd3 ba2.6k sqft25602 Sophora, San Antonio, TX 78261For SaleMLS ID #2019302, Angelina Peel TREC #653933, Power & Peel Real Estate. LERA MLS
- $510,0004 bd3 ba2.3k sqft116 Ocotillo, Boerne, TX 78006For SaleMLS ID #2025125, Toni Smart TREC #415719, Smart Group, REALTORS. LERA MLS
- $580,0003 bd3 ba2.9k sqft26441 WHITE EAGLE DR, San Antonio, TX 78260For SaleMLS ID #2017462, Amber Broadway TREC #618409, Opendoor Brokerage, LLC. LERA MLS
- $474,9954 bd3 ba2.4k sqft1346 Desert Link, San Antonio, TX 78254For SaleMLS ID #1971706, John Ximenez TREC #616330, Mission Real Estate Group. LERA MLS
- $585,0004 bd3 ba2.7k sqft649 Vale, New Braunfels, TX 78132For SaleMLS ID #2019446, Cheryl Johnson TREC #625409, Elite Agents. LERA MLS
