Set within the soughtafter community of Trinity Oaks, this beautifully updated residence blends elegance, comfort, and thoughtful design. A grand entry with soaring ceilings introduces the open layout, connecting formal living and dining areas with a warm secondary living space anchored by a fireplace and framed by serene wooded greenbelt views. The kitchen is ideal for gatherings, featuring granite countertops, stainless steel appliances, an island cooktop, and a spacious breakfast area. Other features include luxury vinyl plank flooring, plush carpet, and full Pella window replacement-create a fresh, modern feel while enhancing natural light throughout the home. The mainlevel primary suite offers a peaceful retreat with expansive bay windows and a spainspired bath complete with soaking tub, walkin shower, and dual vanities. A dedicated study adds convenience for work or quiet focus. Upstairs, a media room, game room/loft, and additional bedrooms with full baths provide flexible space for family and guests. Outdoors, the oversized lot showcases new landscaping, mature trees, and a crisp white exterior accented by dark brown trim. This home delivers timeless style and exceptional peace of mind. Come see your new home!!!
For sale
$519,500
2747 TRINITY VW, San Antonio, TX 78261
5beds
4,228sqft
Single Family Residence
Built in 2006
8,755 Square Feet Lot
$-- Zestimate®
$123/sqft
$72/mo HOA
What's special
Plush carpetStainless steel appliancesLuxury vinyl plank flooringDedicated studyGranite countertopsFull pella window replacementSerene wooded greenbelt views
- 27 days
- 337
- 8
Zillow last checked:
Listing updated:
Listed by:
Andrew Gallegos TREC #516554 (512) 353-1776,
Century 21 Randall Morris
Source: LERA MLS,MLS#: 2018830
Facts & features
Interior
Bedrooms & bathrooms
- Bedrooms: 5
- Bathrooms: 4
- Full bathrooms: 3
- 1/2 bathrooms: 1
Primary bedroom
- Features: Walk-In Closet(s), Ceiling Fan(s), Full Bath
- Area: 247
- Dimensions: 19 x 13
Bedroom 2
- Area: 156
- Dimensions: 13 x 12
Bedroom 3
- Area: 180
- Dimensions: 15 x 12
Bedroom 4
- Area: 144
- Dimensions: 12 x 12
Bedroom 5
- Area: 156
- Dimensions: 13 x 12
Primary bathroom
- Features: Tub/Shower Separate, Double Vanity
- Area: 126
- Dimensions: 14 x 9
Dining room
- Area: 144
- Dimensions: 12 x 12
Family room
- Area: 256
- Dimensions: 16 x 16
Kitchen
- Area: 168
- Dimensions: 14 x 12
Living room
- Area: 168
- Dimensions: 14 x 12
Office
- Area: 196
- Dimensions: 14 x 14
Heating
- Central, 1 Unit, Electric
Cooling
- Central Air
Appliances
- Included: Cooktop, Built-In Oven, Microwave, Disposal, Dishwasher, Water Softener Owned, Gas Water Heater
- Laundry: Main Level, Laundry Room, Washer Hookup, Dryer Connection
Features
- Three Living Area, Separate Dining Room, Eat-in Kitchen, Two Eating Areas, Kitchen Island, Breakfast Bar, Study/Library, Game Room, Utility Room Inside, High Ceilings, Open Floorplan, High Speed Internet, Walk-In Closet(s), Master Downstairs, Ceiling Fan(s), Chandelier, Custom Cabinets
- Flooring: Carpet, Ceramic Tile, Vinyl
- Windows: Double Pane Windows, Window Coverings
- Has basement: No
- Number of fireplaces: 1
- Fireplace features: One, Living Room, Gas
Interior area
- Total interior livable area: 4,228 sqft
Property
Parking
- Total spaces: 2
- Parking features: Two Car Garage, Attached
- Attached garage spaces: 2
Features
- Levels: Two
- Stories: 2
- Patio & porch: Covered
- Exterior features: Sprinkler System
- Pool features: None, Community
- Has spa: Yes
- Spa features: Bath
- Fencing: Privacy
Lot
- Size: 8,755 Square Feet
- Features: Greenbelt
Details
- Parcel number: 048641053200
- Special conditions: VA Foreclosure
Construction
Type & style
- Home type: SingleFamily
- Architectural style: Contemporary
- Property subtype: Single Family Residence
Materials
- Brick, Siding
- Foundation: Slab
- Roof: Composition
Condition
- Pre-Owned
- New construction: No
- Year built: 2006
Details
- Builder name: David Weekley
Utilities & green energy
- Electric: CPS Energy
- Gas: CPS Energy
- Sewer: SAWS, Sewer System
- Water: SAWS, Water System
- Utilities for property: Cable Available
Community & HOA
Community
- Features: Playground
- Security: Smoke Detector(s), Controlled Access
- Subdivision: Trinity Oaks
HOA
- Has HOA: Yes
- HOA fee: $217 quarterly
- HOA name: TRINITY OAKS HOA
Location
- Region: San Antonio
Financial & listing details
- Price per square foot: $123/sqft
- Tax assessed value: $553,660
- Annual tax amount: $4,495
- Price range: $519.5K - $519.5K
- Date on market: 9/24/2026
- Cumulative days on market: 27 days
- Listing terms: Conventional,FHA,VA Loan,Cash
Estimated market value
Not available
Estimated sales range
Not available
$4,070/mo
Price history
| Date | Event | Price |
|---|---|---|
| 9/24/2026 | Listed for sale | $519,500-0.1%$123/sqft |
Source:  LERA MLS #2018830 Report a problem LERA MLS #2018830 Report a problem | ||
| 6/8/2026 | Sold | -- |
Source: Public Record Report a problem | ||
| 4/27/2026 | Price change | $519,900-5.5%$123/sqft |
Source: LERA MLS #1950166 Report a problem | ||
| 3/19/2026 | Listed for sale | $549,900$130/sqft |
Source: LERA MLS #1950166 Report a problem | ||
| 2/10/2026 | Contingent | $549,900$130/sqft |
Source: LERA MLS #1894565 Report a problem | ||
| 2/9/2026 | Pending sale | $549,900$130/sqft |
Source: Kuper Sotheby's International Realty #1894565 Report a problem | ||
| 11/3/2025 | Price change | $549,900-1.8%$130/sqft |
Source: LERA MLS #1894565 Report a problem | ||
| 10/15/2025 | Price change | $559,900-1.8%$132/sqft |
Source: LERA MLS #1894565 Report a problem | ||
| 8/21/2025 | Listed for sale | $569,900+15.1%$135/sqft |
Source: LERA MLS #1894565 Report a problem | ||
| 8/16/2023 | Sold | -- |
Source: Agent Provided Report a problem | ||
| 7/28/2023 | Pending sale | $495,000$117/sqft |
Source: LERA MLS #1683262 Report a problem | ||
| 7/20/2023 | Contingent | $495,000$117/sqft |
Source: LERA MLS #1683262 Report a problem | ||
| 7/11/2023 | Price change | $495,000-1%$117/sqft |
Source: LERA MLS #1683262 Report a problem | ||
| 6/27/2023 | Listed for sale | $499,900$118/sqft |
Source: LERA MLS #1683262 Report a problem | ||
| 6/24/2023 | Contingent | $499,900$118/sqft |
Source: LERA MLS #1683262 Report a problem | ||
| 5/17/2023 | Price change | $499,900-3.8%$118/sqft |
Source: LERA MLS #1683262 Report a problem | ||
| 4/27/2023 | Listed for sale | $519,900+4%$123/sqft |
Source: LERA MLS #1683262 Report a problem | ||
| 7/25/2022 | Listing removed | -- |
Source: LERA MLS #1616612 Report a problem | ||
| 7/21/2022 | Contingent | $499,900$118/sqft |
Source: LERA MLS #1616612 Report a problem | ||
| 7/2/2022 | Price change | $499,900-3.9%$118/sqft |
Source: LERA MLS #1616612 Report a problem | ||
| 6/22/2022 | Listed for sale | $520,000+38.7%$123/sqft |
Source: LERA MLS #1616612 Report a problem | ||
| 2/10/2020 | Sold | -- |
Source: Agent Provided Report a problem | ||
| 2/3/2020 | Pending sale | $375,000$89/sqft |
Source: RE/MAX Corridor #1404285 Report a problem | ||
| 12/11/2019 | Price change | $375,000-2.6%$89/sqft |
Source: RE/MAX Corridor #1404285 Report a problem | ||
| 11/16/2019 | Price change | $385,000-1.3%$91/sqft |
Source: RE/MAX Corridor #1404285 Report a problem | ||
| 11/5/2019 | Listed for sale | $390,000$92/sqft |
Source: RE/MAX Corridor #1404285 Report a problem | ||
Public tax history
| Year | Property taxes | Tax assessment |
|---|---|---|
| 2025 | $4,508 +2% | $553,660 +1.6% |
| 2024 | $4,421 +22.1% | $544,970 +9% |
| 2023 | $3,620 +7.2% | $499,984 +10% |
| 2022 | $3,378 +5.4% | $454,531 +10% |
| 2021 | $3,203 | $413,210 +6.1% |
| 2020 | $3,203 -60.7% | $389,380 +2.5% |
| 2019 | $8,145 | $380,000 +2.9% |
| 2018 | $8,145 +5.5% | $369,400 +4.7% |
| 2017 | $7,718 +8.7% | $352,670 +8.8% |
| 2016 | $7,103 +12.3% | $324,130 +2.4% |
| 2015 | $6,327 | $316,610 +10.3% |
| 2014 | $6,327 | $287,130 +5.5% |
| 2013 | -- | $272,240 +7.1% |
| 2012 | -- | $254,170 -3.3% |
| 2011 | -- | $262,760 -0.9% |
| 2010 | -- | $265,050 -1.9% |
| 2009 | -- | $270,290 -5.4% |
| 2008 | -- | $285,840 +149.9% |
| 2007 | -- | $114,377 |
Find assessor info on the county website
Monthly payment
Est. payment
Payment breakdown
Explore the cost of this home by adjusting the details. Changes won't be saved.Climate risks
Neighborhood: 78261
Nearby schools
Schools provided by the listing agent
- Elementary: Indian Springs
- Middle: Bulverde
- High: Pieper
- District: Comal
Source: LERA MLS. This data may not be complete. We recommend contacting the local school district to confirm school assignments for this home.
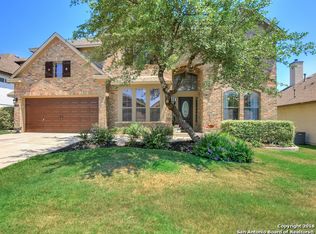
Similar homes
- $625,0004 bd3 ba2.7k sqft22807 Grande Vista, San Antonio, TX 78261For Sale
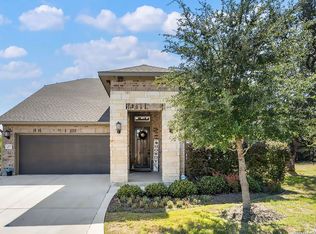
 MLS ID #2024926, Jennifer Nack TREC #480644, Kuper Sotheby's Int'l Realty. LERA MLS
 - $--4 bd2 ba2.1k sqft8307 Bordeaux Bay, San Antonio, TX 78255Auction
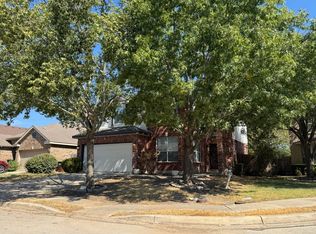 ServiceLink Auction
 - $528,5004 bd4 ba3.1k sqft3789 Lariat, Bulverde, TX 78163For Sale
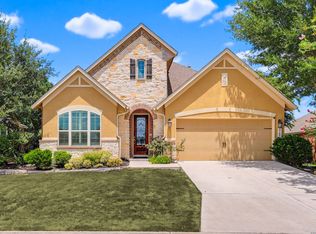 MLS ID #2002614, Lori Swinger TREC #446644, Acquire Real Estate. LERA MLS
 - $--3 bd2 ba2.2k sqft7719 Paraiso Cir, Boerne, TX 78015Auction
 ServiceLink Auction
 - $744,8885 bd5 ba3.9k sqft923 Dulce Vista, San Antonio, TX 78260For SaleMLS ID #1997034, Susan Spitzer TREC #232112, Christian Brother, REALTORS. LERA MLS
- $319,0005 bd3 ba2.7k sqft679 TRINITY MDW, San Antonio, TX 78260For SaleMLS ID #2002832, Amber Broadway TREC #618409, Opendoor Brokerage, LLC. LERA MLS
- $455,0004 bd3 ba2.2k sqft27823 DANA CREEK DR, Boerne, TX 78015For SaleMLS ID #2024727, Sterling Williams TREC #682359, Real Broker, LLC. LERA MLS
- $416,0004 bd3 ba3.5k sqft21234 CINCH RUN, San Antonio, TX 78258For SaleMLS ID #1962070, Amber Broadway TREC #618409, Opendoor Brokerage, LLC. LERA MLS
- $689,0004 bd4 ba3.4k sqft2711 Mossgrove Park, San Antonio, TX 78230For SaleMLS ID #2024746, Kendra Townsend TREC #661141, Jason Mitchell Real Estate Tex. LERA MLS
- $507,5004 bd2 ba2.4k sqft8910 FOWLER HL, Boerne, TX 78015For SaleMLS ID #2017641, Vincent Salas TREC #516943, Texas Home Realty. LERA MLS
- $341,0505 bd3 ba2.7k sqft21236 Boulder Flts, San Antonio, TX 78266For SaleMLS ID #1942081, Brian Tanner TREC #659017, Smart Group, REALTORS. LERA MLS
- $335,0003 bd3 ba2.1k sqft5914 Akin Pl, San Antonio, TX 78261For SaleMLS ID #1943904, Marcela Crouch TREC #637225, Exit 4 Texas. LERA MLS
