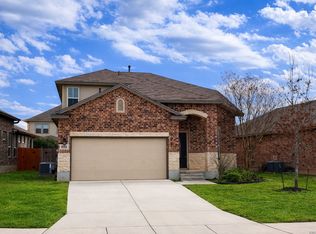
****TITLE IS NOT CLEAR AT THIS TIME, UNKNOWN TIMEFRAME TO CLEAR TITLE**** Built in 2023, this beautifully designed two-story home offers five spacious bedrooms and three full baths with a bright, open-concept floor plan ideal for modern living. The kitchen features granite countertops, ample cabinetry, and seamless flow into a large family room, perfect for everyday living and entertaining. A generous upstairs loft provides flexible space for a game room, media room, or home office. Step outside to a covered patio, ideal for relaxing or hosting guests year-round. Conveniently located with easy access to Highway 1604 and 281, this home combines contemporary style, functionality, and a prime location.
Under contract
$366,000
21236 Boulder Flts, San Antonio, TX 78266
5beds
2,718sqft
:
Get pre-qualified$2,500/mo
Single Family Residence
Built in 2022
6,446 Square Feet Lot
$362,400 Zestimate®
$135/sqft
$8/mo HOA
What's special
Two-story homeGenerous upstairs loftBright open-concept floor planLarge family roomFive spacious bedroomsGranite countertopsCovered patio
- 13 days |
- 132 |
- 15 |
Zillow last checked:
Listing updated:
Listed by:
Brian Tanner TREC #659017 (210) 902-9052,
Smart Group, REALTORS
Source: LERA MLS,MLS#: 1942081
Facts & features
Interior
Bedrooms & bathrooms
- Bedrooms: 5
- Bathrooms: 3
- Full bathrooms: 3
Primary bedroom
- Features: Walk-In Closet(s), Ceiling Fan(s), Full Bath
- Area: 196
- Dimensions: 14 x 14
Bedroom 2
- Area: 121
- Dimensions: 11 x 11
Bedroom 3
- Area: 144
- Dimensions: 12 x 12
Bedroom 4
- Area: 144
- Dimensions: 12 x 12
Bedroom 5
- Area: 100
- Dimensions: 10 x 10
Primary bathroom
- Features: Shower Only
- Area: 40
- Dimensions: 5 x 8
Dining room
- Area: 100
- Dimensions: 10 x 10
Kitchen
- Area: 168
- Dimensions: 14 x 12
Living room
- Area: 900
- Dimensions: 30 x 30
Heating
- Central, Natural Gas
Cooling
- Central Air, Attic Fan
Appliances
- Included: Cooktop, Built-In Oven, Self Cleaning Oven, Microwave, Range, Gas Cooktop, Disposal, Dishwasher, Plumbed For Ice Maker, Vented Exhaust Fan, Gas Water Heater
- Laundry: Washer Hookup, Dryer Connection
Features
- Two Living Area, Liv/Din Combo, Kitchen Island, Loft, Utility Room Inside, Open Floorplan, High Speed Internet, Master Downstairs, Ceiling Fan(s), Solid Counter Tops, Central Distribution Plumbing System
- Flooring: Carpet, Ceramic Tile, Vinyl
- Has basement: No
- Has fireplace: No
- Fireplace features: Not Applicable
Interior area
- Total interior livable area: 2,718 sqft
Property
Parking
- Total spaces: 2
- Parking features: Two Car Garage, Garage Door Opener
- Garage spaces: 2
Features
- Levels: Two
- Stories: 2
- Patio & porch: Covered
- Pool features: None
- Fencing: Privacy
Lot
- Size: 6,446 Square Feet
Details
- Parcel number: 049172070200
Construction
Type & style
- Home type: SingleFamily
- Property subtype: Single Family Residence
Materials
- Brick, Siding
- Foundation: Slab
- Roof: Composition
Condition
- Pre-Owned
- New construction: No
- Year built: 2022
Details
- Builder name: DR Horton
Utilities & green energy
- Sewer: Sewer System
- Water: Water System
- Utilities for property: Cable Available, City Garbage service
Community & HOA
Community
- Features: None
- Security: Security System Owned
- Subdivision: Brookstone Creek
HOA
- Has HOA: Yes
- HOA fee: $100 annually
- HOA name: BROOKSTONE CREEK
Location
- Region: San Antonio
Financial & listing details
- Price per square foot: $135/sqft
- Tax assessed value: $469,790
- Annual tax amount: $8,428
- Price range: $366K - $366K
- Date on market: 7/15/2026
- Cumulative days on market: 90 days
- Listing terms: Conventional,FHA,VA Loan,Cash
Estimated market value
$362,400
$344,000 - $381,000
$2,962/mo
Price history
| Date | Event | Price |
|---|---|---|
| 7/27/2026 | Contingent | $366,000$135/sqft |
Source:  LERA MLS #1942081 Report a problem LERA MLS #1942081 Report a problem | ||
| 7/21/2026 | Listed for sale | $366,000-9.1%$135/sqft |
Source: LERA MLS #1942081 Report a problem | ||
| 5/11/2026 | Listing removed | $402,500$148/sqft |
Source: LERA MLS #1942081 Report a problem | ||
| 4/16/2026 | Contingent | $402,500$148/sqft |
Source: LERA MLS #1942081 Report a problem | ||
| 3/22/2026 | Price change | $402,500-5.5%$148/sqft |
Source: LERA MLS #1942081 Report a problem | ||
| 2/17/2026 | Listed for sale | $426,000-4.8%$157/sqft |
Source: LERA MLS #1942081 Report a problem | ||
| 1/20/2026 | Sold | -- |
Source: Public Record Report a problem | ||
| 2/4/2025 | Listing removed | $447,499$165/sqft |
Source: LERA MLS #1750304 Report a problem | ||
| 12/19/2024 | Pending sale | $447,499$165/sqft |
Source: LERA MLS #1750304 Report a problem | ||
| 11/28/2024 | Listing removed | $3,100$1/sqft |
Source: LERA MLS #1809554 Report a problem | ||
| 9/18/2024 | Price change | $447,499-0.1%$165/sqft |
Source: LERA MLS #1750304 Report a problem | ||
| 9/17/2024 | Listed for rent | $3,100$1/sqft |
Source: LERA MLS #1809554 Report a problem | ||
| 8/29/2024 | Price change | $447,999-0.1%$165/sqft |
Source: LERA MLS #1750304 Report a problem | ||
| 8/22/2024 | Listed for sale | $448,499$165/sqft |
Source: LERA MLS #1750304 Report a problem | ||
| 7/27/2024 | Pending sale | $448,499$165/sqft |
Source: LERA MLS #1750304 Report a problem | ||
| 7/2/2024 | Contingent | $448,499$165/sqft |
Source: LERA MLS #1750304 Report a problem | ||
| 6/28/2024 | Listed for sale | $448,499$165/sqft |
Source: LERA MLS #1750304 Report a problem | ||
| 6/14/2024 | Pending sale | $448,499$165/sqft |
Source: LERA MLS #1750304 Report a problem | ||
| 5/29/2024 | Contingent | $448,499$165/sqft |
Source: LERA MLS #1750304 Report a problem | ||
| 5/17/2024 | Listed for sale | $448,499$165/sqft |
Source: LERA MLS #1750304 Report a problem | ||
| 5/8/2024 | Contingent | $448,499$165/sqft |
Source: LERA MLS #1750304 Report a problem | ||
| 5/2/2024 | Price change | $448,499-0.1%$165/sqft |
Source: LERA MLS #1750304 Report a problem | ||
| 3/18/2024 | Price change | $448,999-0.2%$165/sqft |
Source: LERA MLS #1750304 Report a problem | ||
| 2/8/2024 | Listed for sale | $449,999$166/sqft |
Source: LERA MLS #1750304 Report a problem | ||
Public tax history
| Year | Property taxes | Tax assessment |
|---|---|---|
| 2025 | -- | $446,281 +10% |
| 2024 | -- | $405,710 +45.4% |
| 2023 | $4,180 | $279,000 |
Find assessor info on the county website
Monthly payment
Est. payment
Payment breakdown
Explore the cost of this home by adjusting the details. Changes won't be saved.Climate risks
Neighborhood: 78266
Nearby schools
GreatSchools rating
- 9/10Roan Forest Elementary SchoolGrades: PK-5Distance: 3.5 mi
- 9/10Hill MiddleGrades: 6-8Distance: 2.1 mi
- 8/10Johnson High SchoolGrades: 9-12Distance: 3.4 mi
- $366,0004 bd2 ba1.8k sqft21232 Boulder Flts, San Antonio, TX 78266Off Market
- $419,1004 bd3 ba2.3k sqft21240 Boulder Flts, San Antonio, TX 78266Off Market
- $427,6004 bd3 ba2.4k sqft21228 Boulder Flts, San Antonio, TX 78266Off Market
- $434,9004 bd2 ba2.5k sqft21244 Boulder Flts, San Antonio, TX 78266Off Market
- $386,0004 bd3 ba2k sqft21235 Cobbles Loop, San Antonio, TX 78266Off Market
- $441,8004 bd3 ba2.6k sqft21239 Cobbles Loop, San Antonio, TX 78266Off Market
- $337,4003 bd2 ba1.5k sqft21231 Cobbles Loop, San Antonio, TX 78266Off Market
- $391,9004 bd2 ba1.7k sqft21243 Cobbles Loop, San Antonio, TX 78266Off Market
A local agent can set up tours, give advice and negotiate with sellers.
Similar homes
- $379,9994 bd3 ba2.1k sqft21328 Ruby, San Antonio, TX 78266For Sale

 MLS ID #1939482, Daisy Morin TREC #756873, Resi Realty, LLC. LERA MLS
 - $337,0005 bd3 ba2.4k sqft5815 Akin Elm, San Antonio, TX 78261For Sale
 MLS ID #1959850, Amber Broadway TREC #618409, Opendoor Brokerage, LLC. LERA MLS
 - $348,5003 bd3 ba2.1k sqft5914 Akin Pl, San Antonio, TX 78261For Sale
 MLS ID #1943904, Marcela Crouch TREC #637225, Exit 4 Texas. LERA MLS
 - $334,9004 bd3 ba2.5k sqft3935 ANGEL TRUMPET, San Antonio, TX 78259For Sale
 MLS ID #1957408, Brian Head TREC #738390, Texas Premier Realty. LERA MLS
 - $435,0004 bd3 ba2.6k sqft25602 Sophora, San Antonio, TX 78261For SaleMLS ID #1966637, Eduardo Quintana TREC #547513, Eduardo Quintana, BROKER. LERA MLS
- $383,0003 bd3 ba2k sqft1122 Peacemaker, San Antonio, TX 78258For SaleMLS ID #1973476, Janet Clyde TREC #669382, BHHS Don Johnson Realtors - SA. LERA MLS
- $380,0004 bd2 ba2.3k sqft20630 CLIFF PARK, San Antonio, TX 78258For SaleMLS ID #1951523, David Vo TREC #628429, INT Real Estate. LERA MLS
- $360,0004 bd3 ba2.4k sqft524 Landmark Falls, Cibolo, TX 78108For SaleMLS ID #1998752, Denise Bourassa TREC #652792, PIONEER REALTY PARTNERS, LLC. LERA MLS
- $369,9004 bd3 ba1.9k sqft12623 Gray Cedar, San Antonio, TX 78216For SaleMLS ID #1993302, Alex Villalpando TREC #702115, All City San Antonio Registered Series. LERA MLS
- $427,0004 bd4 ba3.6k sqft902 La Cascada, San Antonio, TX 78258For SaleMLS ID #1966135, Amber Broadway TREC #618409, Opendoor Brokerage, LLC. LERA MLS
- $362,0004 bd3 ba2.3k sqft15810 COTTON TAIL LN, San Antonio, TX 78255For SaleMLS ID #1958361, Maria-Theresa Dunlap TREC #408456, At Home Realty, LLC. LERA MLS
- $285,0003 bd2 ba2.1k sqft15802 Tampke Pl, San Antonio, TX 78247For SaleMLS ID #1950842, Mandi Ledford TREC #623221, Ledford Realty. LERA MLS
- $439,0384 bd3 ba2.7k sqft9569 WITTEN DR, San Antonio, TX 78254For SaleMLS ID #1994695, Toni Smart TREC #415719, Smart Group, REALTORS. LERA MLS
- $470,0004 bd3 ba3.5k sqft21234 CINCH RUN, San Antonio, TX 78258For SaleMLS ID #1962070, Amber Broadway TREC #618409, Opendoor Brokerage, LLC. LERA MLS
- $300,0004 bd4 ba2.7k sqft5923 CIELO RNCH, San Antonio, TX 78218For SaleMLS ID #1997911, Amber Broadway TREC #618409, Opendoor Brokerage, LLC. LERA MLS
- $369,0003 bd3 ba1.8k sqft1118 MELISSA DR, San Antonio, TX 78213For SaleMLS ID #1969787, Amber Broadway TREC #618409, Opendoor Brokerage, LLC. LERA MLS
- $289,0003 bd2 ba1.6k sqft20503 Liatris, San Antonio, TX 78259For SaleMLS ID #1946549, Amber Broadway TREC #618409, Opendoor Brokerage, LLC. LERA MLS
- $353,0005 bd4 ba3.4k sqft8910 Olmstead, Converse, TX 78109For SaleMLS ID #1953386, Amber Broadway TREC #618409, Opendoor Brokerage, LLC. LERA MLS
- $499,9993 bd3 ba2.3k sqft24302 Palermo, San Antonio, TX 78261For SaleMLS ID #1971412, Julius Herrera TREC #730115, C Akin 4 Realty LLC. LERA MLS
- $347,0003 bd2 ba1.5k sqft3017 Hess Blvd, San Antonio, TX 78154For SaleMLS ID #1993107, Nereyda Vicente TREC #664196, JPAR San Antonio. LERA MLS
