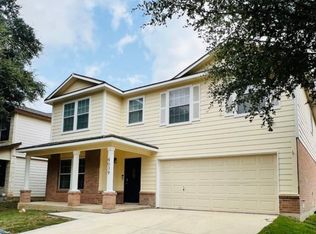
INCREDIBLE BUYER INCENTIVES: $5000 MORTGAGE CONCESSION. Opendoor Home Loans will pay $5000 at closing towards your interest rate buydown if you finance with Opendoor Home Loans LLC. Welcome to 20503 Liatris Ln, a property that exudes elegance and comfort. The kitchen is a chef's dream, boasting stainless steel appliances that are brand new. The primary bedroom is a sanctuary, featuring a spacious walk-in closet for all your storage needs. The primary bathroom is a haven of relaxation, with a separate tub and shower for your convenience, and double sinks adding a touch of luxury. Outside, a patio provides the perfect spot for outdoor relaxation. The backyard is fenced in, ensuring a peaceful environment. Inside, partial flooring replacement adds a fresh, modern touch. This property is a testament to tasteful living. Don't miss out on this exquisite home. Included 100-Day Home Warranty with buyer activation
For sale
Price cut: $6K (8/13)
$283,000
20503 Liatris, San Antonio, TX 78259
3beds
1,662sqft
Single Family Residence
Built in 2003
6,098 Square Feet Lot
$281,100 Zestimate®
$170/sqft
$10/mo HOA
What's special
Stainless steel appliancesSpacious walk-in closet
- 169 days |
- 593 |
- 22 |
Zillow last checked:
Listing updated:
Listed by:
Amber Broadway TREC #618409 (480) 462-5392,
Opendoor Brokerage, LLC
Source: LERA MLS,MLS#: 1946549
Facts & features
Interior
Bedrooms & bathrooms
- Bedrooms: 3
- Bathrooms: 2
- Full bathrooms: 2
Primary bedroom
- Features: Other
- Area: 390
- Dimensions: 15 x 26
Bedroom 2
- Area: 154
- Dimensions: 14 x 11
Bedroom 3
- Area: 132
- Dimensions: 12 x 11
Kitchen
- Area: 216
- Dimensions: 18 x 12
Living room
- Area: 442
- Dimensions: 17 x 26
Heating
- Central, Electric
Cooling
- Central Air
Features
- Flooring: Carpet, Ceramic Tile, Laminate, Vinyl
- Has basement: No
- Has fireplace: No
- Fireplace features: Not Applicable
Interior area
- Total interior livable area: 1,662 sqft
Property
Parking
- Total spaces: 2
- Parking features: Two Car Garage, Attached
- Attached garage spaces: 2
Features
- Levels: One
- Stories: 1
- Pool features: None
Lot
- Size: 6,098 Square Feet
Details
- Parcel number: 349200090070
Construction
Type & style
- Home type: SingleFamily
- Property subtype: Single Family Residence
Materials
- Brick, Other
- Foundation: Slab
- Roof: Composition
Condition
- Pre-Owned
- New construction: No
- Year built: 2003
Details
- Builder name: Centex
Utilities & green energy
- Sewer: Sewer System
Community & HOA
Community
- Features: Other
- Security: Security System Owned
- Subdivision: Bulverde
HOA
- Has HOA: Yes
- HOA fee: $120 annually
- HOA name: SUMMIT AT BULVERDE CREEK
Location
- Region: San Antonio
Financial & listing details
- Price per square foot: $170/sqft
- Tax assessed value: $287,880
- Annual tax amount: $6,527
- Price range: $283K - $283K
- Date on market: 3/5/2026
- Cumulative days on market: 169 days
- Listing terms: Cash,Conventional,VA Loan,FHA
Estimated market value
$281,100
$267,000 - $295,000
$2,247/mo
Price history
| Date | Event | Price |
|---|---|---|
| 8/13/2026 | Price change | $283,000-2.1%$170/sqft |
Source:  LERA MLS #1946549 Report a problem LERA MLS #1946549 Report a problem | ||
| 4/30/2026 | Price change | $289,000-1%$174/sqft |
Source: LERA MLS #1946549 Report a problem | ||
| 3/26/2026 | Price change | $292,000-1%$176/sqft |
Source: LERA MLS #1946549 Report a problem | ||
| 3/12/2026 | Price change | $295,000-1%$177/sqft |
Source: LERA MLS #1946549 Report a problem | ||
| 3/5/2026 | Listed for sale | $298,000-2.3%$179/sqft |
Source: LERA MLS #1946549 Report a problem | ||
| 9/9/2022 | Sold | -- |
Source: LERA MLS #1625885 Report a problem | ||
| 8/23/2022 | Pending sale | $305,000$184/sqft |
Source: LERA MLS #1625885 Report a problem | ||
| 8/10/2022 | Contingent | $305,000$184/sqft |
Source: LERA MLS #1625885 Report a problem | ||
| 8/4/2022 | Listed for sale | $305,000$184/sqft |
Source: LERA MLS #1625885 Report a problem | ||
| 7/29/2022 | Contingent | $305,000$184/sqft |
Source: LERA MLS #1625885 Report a problem | ||
| 7/26/2022 | Listed for sale | $305,000+104%$184/sqft |
Source: LERA MLS #1625885 Report a problem | ||
| 5/10/2018 | Listing removed | $1,525$1/sqft |
Source: Bridgeman Property Management LLC Report a problem | ||
| 5/2/2018 | Listed for rent | $1,525$1/sqft |
Source: Bridgeman Property Management LLC Report a problem | ||
| 2/18/2011 | Listing removed | $149,500$90/sqft |
Source: RE/MAX Preferred Realtors #821722 Report a problem | ||
| 10/7/2010 | Listed for sale | $149,500$90/sqft |
Source: RE/MAX Preferred Realtors #821722 Report a problem | ||
| 3/29/2010 | Sold | -- |
Source: Agent Provided Report a problem | ||
Public tax history
| Year | Property taxes | Tax assessment |
|---|---|---|
| 2025 | $2,297 -28.1% | $287,880 +2% |
| 2024 | $3,196 -4.1% | $282,370 -1% |
| 2023 | $3,333 -31.5% | $285,170 +24.8% |
| 2022 | $4,868 +0.9% | $228,503 +10% |
| 2021 | $4,824 | $207,730 +3.3% |
| 2020 | $4,824 +2.9% | $201,050 +3.5% |
| 2019 | $4,686 | $194,270 +6.2% |
| 2018 | $4,686 +6.4% | $182,880 +2.9% |
| 2017 | $4,404 +6.3% | $177,780 +6.7% |
| 2016 | $4,142 +10.6% | $166,580 +7.6% |
| 2015 | $3,743 | $154,870 +8.1% |
| 2014 | $3,743 | $143,330 +5.1% |
| 2013 | -- | $136,340 +2.3% |
| 2012 | -- | $133,290 -0.8% |
| 2011 | -- | $134,420 +0.2% |
| 2010 | -- | $134,160 +2.3% |
| 2009 | -- | $131,080 -4% |
| 2008 | -- | $136,600 -0.5% |
| 2007 | -- | $137,280 +16.9% |
| 2006 | -- | $117,450 +5.6% |
| 2005 | -- | $111,190 |
| 2004 | -- | -- |
Find assessor info on the county website
Monthly payment
Est. payment
Payment breakdown
Explore the cost of this home by adjusting the details. Changes won't be saved.Climate risks
Neighborhood: Summit at Bulverde Creek
Nearby schools
GreatSchools rating
- 8/10Bulverde Creek Elementary SchoolGrades: PK-5Distance: 0.1 mi
- 9/10Hill MiddleGrades: 6-8Distance: 0.5 mi
- 8/10Johnson High SchoolGrades: 9-12Distance: 2 mi
Schools provided by the listing agent
- Elementary: Bulverde Creek
- Middle: Beacon Hill
- High: Johnson
- District: North East I.S.D.
Source: LERA MLS. This data may not be complete. We recommend contacting the local school district to confirm school assignments for this home.
- $329,0004 bd3 ba2.7k sqft20423 Liatris Ln, San Antonio, TX 78259Off Market
- $303,2003 bd2 ba1.6k sqft20507 Liatris Ln, San Antonio, TX 78259Off Market

- $--3 bd2 ba1.4k sqft20419 Liatris Ln, San Antonio, TX 78259Sold

- $--3 bd2 ba1.4k sqft20511 Liatris Ln, San Antonio, TX 78259Sold

- $377,7004 bd2 ba2.3k sqft20515 Liatris Ln, San Antonio, TX 78259Off Market
- $343,0004 bd2 ba2.5k sqft20415 Liatris Ln, San Antonio, TX 78259Off Market
- $336,1003 bd2 ba1.6k sqft3903 Privet Pl, San Antonio, TX 78259Off Market
- $277,5003 bd2 ba1.6k sqft3902 Privet Pl, San Antonio, TX 78259Off Market
A local agent can set up tours, give advice and negotiate with sellers.
A local lender can help you make sure your offer is ready when you are.
Similar homes
- $318,0003 bd3 ba2.4k sqft4039 Angel Trumpet, San Antonio, TX 78259For Sale
 MLS ID #2006052, Marge Cid TREC #517134, JPAR San Antonio. LERA MLS
 - $284,9004 bd2 ba1.7k sqft3210 Falcon Grove, San Antonio, TX 78247For Sale
 MLS ID #1957204, Sylvia Cuellar TREC #477470, TriPoint Realty LLC. LERA MLS
 - $281,5003 bd2 ba1.6k sqft6602 NORA VISTA WAY, San Antonio, TX 78233For Sale
 MLS ID #2002314, Betty Coleman TREC #292507, CLRE LLC Canyon Land Real Estate and Property Mana. LERA MLS
 - $268,5003 bd2 ba1.3k sqft4410 PUTTING GRN, San Antonio, TX 78217For Sale
 MLS ID #2004771, Anthony King TREC #447637, Action Realty. LERA MLS
 - $304,9004 bd3 ba2.2k sqft5438 Stormy Autumn, San Antonio, TX 78247For SaleMLS ID #1995520, Sara Trimyer TREC #509483, Keller Williams Legacy. LERA MLS
- $269,9003 bd2 ba1.8k sqft5842 SPRING VLY, San Antonio, TX 78247For SaleMLS ID #1958775, Karen Hale TREC #520453, Keller Williams Legacy. LERA MLS
- $279,0003 bd3 ba1.8k sqft8611 Brisa Royale, San Antonio, TX 78251For SaleMLS ID #84921013, Tuan Nguyen, ABSOLUTE Realty Group Inc.. HAR
- $284,9004 bd3 ba2.3k sqft8167 FALCON MDW, Converse, TX 78109For SaleMLS ID #2010717, Devin Resendez TREC #663042, Keller Williams Legacy. LERA MLS
- $255,0003 bd2 ba1.6k sqft5715 Grandwood, San Antonio, TX 78239For SaleMLS ID #1949427, Dezmon Metze TREC #755414, eXp Realty. LERA MLS
- $285,0003 bd3 ba2.2k sqft9638 Alderwood, San Antonio, TX 78250For SaleMLS ID #2006967, Mauricio Ruiz TREC #533435, Real Estate Amigo. LERA MLS
- $289,0003 bd3 ba2.1k sqft13206 BALDWIN RDG, San Antonio, TX 78249For SaleMLS ID #1999145, Amber Broadway TREC #618409, Opendoor Brokerage, LLC. LERA MLS
- $277,0003 bd3 ba1.9k sqft10967 CEDAR PARK, San Antonio, TX 78249For SaleMLS ID #1993609, Amber Broadway TREC #618409, Opendoor Brokerage, LLC. LERA MLS
- $278,9003 bd2 ba1.2k sqft740 Rittiman Rd, Terrell Hills, TX 78209For SaleMLS ID #1965494, Joe Davalos TREC #304731, Davalos & Associates. LERA MLS
- $210,0003 bd2 ba1.3k sqft15009 Winter View, San Antonio, TX 78247For SaleMLS ID #1948506, Amber Broadway TREC #618409, Opendoor Brokerage, LLC. LERA MLS
- $229,5003 bd2 ba1.4k sqft13066 Feather Ridge, San Antonio, TX 78233For SaleMLS ID #1993091, Rosalinda Perez-Rodriguez TREC #769299, JPAR San Antonio. LERA MLS
- $334,0005 bd3 ba2.4k sqft5815 Akin Elm, San Antonio, TX 78261For SaleMLS ID #1959850, Amber Broadway TREC #618409, Opendoor Brokerage, LLC. LERA MLS
- $255,0003 bd2 ba1.6k sqft9143 Autumn Storm, San Antonio, TX 78254For SaleMLS ID #2006855, Amber Broadway TREC #618409, Opendoor Brokerage, LLC. LERA MLS
- $375,0003 bd3 ba2k sqft1122 Peacemaker, San Antonio, TX 78258For SaleMLS ID #1973476, Janet Clyde TREC #669382, BHHS Don Johnson Realtors - SA. LERA MLS
- $215,0004 bd2 ba1.3k sqft5758 SPRING MOON ST, San Antonio, TX 78247For SaleMLS ID #2007770, Cheryl Farmer TREC #804101, 3D Realty & Property Management. LERA MLS
- $275,0003 bd2 ba1.8k sqft10626 Horn Blvd, San Antonio, TX 78240For SaleMLS ID #1969069, Farah Nadela TREC #475171, Home Team of America. LERA MLS
