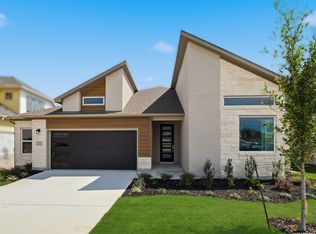
Life in Esperanza offers an unmatched combination of community amenities and convenience. And this cul-de-sac location and generous lot make this home easy to enjoy the peaceful surroundings while still being connected to everything Esperanza has to offer. Inside, abundant windows fill the home with natural light, complementing the open floorplan, gas-log fireplace, and comfortable living spaces. The island kitchen features OmegaStone quartz countertops, gas cooking, a breakfast bar, and an open connection to the dining and living areas. The primary suite is designed for comfort with dual closets featuring custom built-ins, dual vanities, and an oversized frameless glass shower. The home offers one-level living at its best with an additional bedrooms 2 and a dedicated office. Walk outside to your gorgeous and custom deck taking in the unobstructed Hill Country views and it doesn't stop there! The owners added a custom enclosed and permitted 22x11 space beneath the deck which provides a lovely bonus room, sunroom or workshop overlooking your expansive yard and views. This space is truly unique and versatile as it even is even climate controlled with its own mini-split AC/heating system! Additionally a 3-car tandem garage with brand new epoxy flooring provides ample parking and storage. A private cul-de-sac setting, expansive backyard, no neighbors behind, and beautiful Hill Country views make this a rare opportunity within Esperanza. The acclaimed Herff Ranch Elementary, part of Boerne ISD, is located within the community, and neighborhood favorites including the lazy river, dog park, and other included amenities are easily accessible. If privacy, space, views, and the lifestyle of one of the area's premier master-planned communities are on your list, this home is worth seeing in person.
For sale
$600,000
141 Mescalero, Boerne, TX 78006
3beds
2,627sqft
Single Family Residence
Built in 2022
0.33 Acres Lot
$-- Zestimate®
$228/sqft
$146/mo HOA
What's special
Gas-log fireplaceUnobstructed hill country viewsBeautiful hill country viewsOpen floorplanGas cookingDedicated officeGenerous lot
- 25 days
- 400
- 33
Likely to sell faster than
Zillow last checked:
Listing updated:
Listed by:
Alexis Weigand TREC #528450 (210) 987-8801,
Real Broker, LLC
Source: LERA MLS,MLS#: 2015872
Facts & features
Interior
Bedrooms & bathrooms
- Bedrooms: 3
- Bathrooms: 4
- Full bathrooms: 3
- 1/2 bathrooms: 1
Primary bedroom
- Features: Split, Walk-In Closet(s), Ceiling Fan(s), Full Bath
- Area: 252
- Dimensions: 14 x 18
Bedroom 2
- Area: 144
- Dimensions: 12 x 12
Bedroom 3
- Area: 156
- Dimensions: 12 x 13
Primary bathroom
- Features: Shower Only, Separate Vanity
- Area: 143
- Dimensions: 11 x 13
Dining room
- Area: 140
- Dimensions: 14 x 10
Kitchen
- Area: 440
- Dimensions: 22 x 20
Living room
- Area: 280
- Dimensions: 14 x 20
Heating
- Central, 1 Unit, Natural Gas
Cooling
- Central Air
Appliances
- Included: Built-In Oven, Self Cleaning Oven, Microwave, Gas Cooktop, Refrigerator, Disposal, Dishwasher, Plumbed For Ice Maker, Water Softener Owned, Gas Water Heater
- Laundry: Laundry Room, Washer Hookup, Dryer Connection
Features
- One Living Area, Liv/Din Combo, Eat-in Kitchen, Two Eating Areas, Kitchen Island, Breakfast Bar, Pantry, Study/Library, Florida Room, Utility Room Inside, 1st Floor Lvl/No Steps, High Ceilings, Open Floorplan, High Speed Internet, Walk-In Closet(s), Ceiling Fan(s), Solid Counter Tops
- Flooring: Carpet, Ceramic Tile
- Windows: Window Coverings
- Has basement: No
- Attic: Attic - Radiant Barrier Decking
- Has fireplace: No
- Fireplace features: Not Applicable
Interior area
- Total interior livable area: 2,627 sqft
Property
Parking
- Total spaces: 3
- Parking features: Three Car Garage, Tandem, Garage Door Opener
- Garage spaces: 3
Features
- Levels: One
- Stories: 1
- Pool features: None, Community
Lot
- Size: 0.33 Acres
- Features: Cul-De-Sac
Details
- Parcel number: 1520326020010
Construction
Type & style
- Home type: SingleFamily
- Architectural style: Contemporary
- Property subtype: Single Family Residence
Materials
- Stone, Stucco, Fiber Cement
- Foundation: Slab
- Roof: Heavy Composition
Condition
- Pre-Owned
- New construction: No
- Year built: 2022
Details
- Builder name: Perry
Utilities & green energy
- Electric: PEC
- Gas: City
- Sewer: City, Sewer System
- Water: Water System
- Utilities for property: Cable Available, City Garbage service
Community & HOA
Community
- Features: Clubhouse, Playground, Jogging Trails, Bike Trails, BBQ/Grill, Volleyball Court, Other
- Security: Smoke Detector(s), Security System Owned, Controlled Access
- Subdivision: Esperanza
HOA
- Has HOA: Yes
- HOA fee: $146 monthly
- HOA name: ESPERANZA HOA
Location
- Region: Boerne
Financial & listing details
- Price per square foot: $228/sqft
- Tax assessed value: $649,740
- Annual tax amount: $9,050
- Price range: $600K - $600K
- Date on market: 9/11/2026
- Cumulative days on market: 549 days
- Listing terms: Conventional,FHA,VA Loan,Cash
Estimated market value
Not available
Estimated sales range
Not available
Not available
Price history
| Date | Event | Price |
|---|---|---|
| 9/11/2026 | Listed for sale | $600,000-11.1%$228/sqft |
Source:  LERA MLS #2015872 Report a problem LERA MLS #2015872 Report a problem | ||
| 8/28/2026 | Listing removed | $675,000$257/sqft |
Source: LERA MLS #1852149 Report a problem | ||
| 7/13/2026 | Price change | $675,000-15%$257/sqft |
Source: LERA MLS #1852149 Report a problem | ||
| 6/30/2025 | Price change | $794,000-0.1%$302/sqft |
Source: LERA MLS #1852149 Report a problem | ||
| 3/23/2025 | Listed for sale | $795,000+14.1%$303/sqft |
Source: LERA MLS #1852149 Report a problem | ||
| 3/27/2023 | Sold | -- |
Source:  Central Texas MLS #491203 Report a problem Central Texas MLS #491203 Report a problem | ||
| 11/12/2022 | Pending sale | $696,900$265/sqft |
Source: Central Texas MLS #491203 Report a problem | ||
| 11/12/2022 | Listed for sale | $696,900$265/sqft |
Source: Central Texas MLS #491203 Report a problem | ||
| 10/19/2022 | Pending sale | $696,900$265/sqft |
Source: LERA MLS #1645725 Report a problem | ||
| 10/19/2022 | Listed for sale | $696,900$265/sqft |
Source: LERA MLS #1645725 Report a problem | ||
Public tax history
| Year | Property taxes | Tax assessment |
|---|---|---|
| 2025 | -- | $649,740 +3.6% |
| 2024 | -- | $626,920 +23% |
| 2023 | $1,378 +81.2% | $509,880 +953.7% |
| 2022 | $760 | $48,390 |
Find assessor info on the county website
Monthly payment
Est. payment
Payment breakdown
Explore the cost of this home by adjusting the details. Changes won't be saved.Climate risks
Neighborhood: 78006
Nearby schools
Schools provided by the listing agent
- Elementary: Herff
- Middle: Boerne Middle N
- High: Boerne
- District: Boerne
Source: LERA MLS. This data may not be complete. We recommend contacting the local school district to confirm school assignments for this home.

Similar homes
- $798,0004 bd4 ba2.7k sqft981 Jenny Leigh Trail, Bulverde, TX 78163New Construction
 MLS ID #2020851, Labib Hashim TREC #714577, Keller Williams Heritage. LERA MLS
 - $520,0003 bd3 ba2.2k sqft517 HUNTWICK DR, Boerne, TX 78006For Sale
 MLS ID #2013742, Kaylee Miller TREC #794919, Epique Realty LLC. LERA MLS
 - $514,9003 bd2 ba2k sqft105 Maravillas, Boerne, TX 78006For Sale
 MLS ID #2009633, Dawn Richards TREC #685096, Keller Williams City-View. LERA MLS
 - $594,9904 bd3 ba2.2k sqft305 Fandango, Boerne, TX 78006New Construction
 LERA MLS
 - $550,0003 bd2 ba2k sqft230 Navarro, Boerne, TX 78006For SaleMLS ID #2004885, Stephanie Puckly TREC #734597, Coldwell Banker D'Ann Harper. LERA MLS
- $625,0004 bd3 ba2.3k sqft9015 Mendrin Rdg, Fair Oaks Ranch, TX 78015For SaleMLS ID #2006035, Michelle Buchanan TREC #590383, Magnolia Realty. LERA MLS
- $517,0004 bd4 ba3.3k sqft3219 BLENHEIM PARK, Bulverde, TX 78163For SaleMLS ID #1970527, Kaylee Miller TREC #794919, Epique Realty LLC. LERA MLS
- $598,0004 bd3 ba2.7k sqft130 Trotting Horse, Boerne, TX 78006For SaleMLS ID #1997528, Maxine Saenz TREC #727756, Sky Realty. LERA MLS
- $699,0005 bd5 ba3.7k sqft103 Palisades, Boerne, TX 78006For SaleMLS ID #1973698, Brian Stamness TREC #700794, Phyllis Browning Company. LERA MLS
- $534,8004 bd3 ba2.3k sqft230 Hidalgo, Boerne, TX 78006New ConstructionMLS ID #1995008, Katie Craig TREC #836640, Chesmar Homes. LERA MLS
- $675,0004 bd3 ba2.9k sqft3041 BRISTOW PARK, Bulverde, TX 78163For SaleMLS ID #2004406, Kristopher Hochart TREC #540065, Red Wagon Properties. LERA MLS
- $539,8003 bd2 ba2.3k sqft229 Sasparilla, Boerne, TX 78006New ConstructionLERA MLS
- $528,0003 bd3 ba2.1k sqft27218 Sherwood Forest, San Antonio, TX 78260For SaleMLS ID #1964243, Lisa Cabrera TREC #649703, Resi Realty, LLC. LERA MLS
- $442,0003 bd3 ba2.2k sqft1634 Cheshire Park, Bulverde, TX 78163For SaleMLS ID #1970973, Kirk Bennett TREC #766320, Hill Country Flat Fee Realty. LERA MLS
- $584,0004 bd3 ba2.5k sqft9015 Raven Pointe, San Antonio, TX 78255For SaleMLS ID #2001561, Mavely Escalera TREC #822212, AXIS Brokerage. LERA MLS
- $627,2904 bd3 ba2.8k sqft27511 Moonglade Rd, Boerne, TX 78006New ConstructionLERA MLS
- $439,9005 bd4 ba3k sqft3254 Blenheim Park, Bulverde, TX 78163For SaleMLS ID #1972913, Lia Horton TREC #573993, Keller Williams Heritage. LERA MLS
