Dream Home Awaits! Spacious 5-Bedroom, 4-Bath Beauty Step into luxury with this stunning 5-bedroom, 4-bath home, designed for both comfort and style! Featuring two spacious living areas, a separate dining space, and a flex area, this home is perfect for hosting, relaxing, or creating your ideal workspace. The gourmet kitchen boasts more than 25 cabinets, a huge island for food prep and seating, and top-of-the-line built-in appliances, including a 5-burner gas stove. Storage is plentiful, natural light
For sale
$640,000
501 HUNTWICK DRIVE, Boerne, TX 78006
5beds
3,100sqft
:
Get pre-qualified$4,527/mo
Single Family Residence
Built in 2023
7,187 Square Feet Lot
$-- Zestimate®
$206/sqft
$75/mo HOA
What's special
Top-of-the-line built-in appliancesNatural lightSeparate dining spaceFlex areaGourmet kitchen
- 74 days |
- 140 |
- 5 |
Zillow last checked:
Listing updated:
Listed by:
Stephanie Craft TREC #490947 (214) 642-7475,
New Home Realty
Source: LERA MLS,MLS#: 1966480
Facts & features
Interior
Bedrooms & bathrooms
- Bedrooms: 5
- Bathrooms: 4
- Full bathrooms: 4
Primary bedroom
- Features: Walk-In Closet(s), Ceiling Fan(s), Full Bath
- Area: 266
- Dimensions: 14 x 19
Bedroom 2
- Area: 132
- Dimensions: 12 x 11
Bedroom 3
- Area: 110
- Dimensions: 10 x 11
Bedroom 4
- Area: 110
- Dimensions: 10 x 11
Bedroom 5
- Area: 121
- Dimensions: 11 x 11
Primary bathroom
- Features: Shower Only, Separate Vanity
- Area: 108
- Dimensions: 9 x 12
Dining room
- Area: 221
- Dimensions: 17 x 13
Kitchen
- Area: 132
- Dimensions: 12 x 11
Living room
- Area: 255
- Dimensions: 17 x 15
Heating
- Central, Natural Gas
Cooling
- Central Air
Appliances
- Included: Cooktop, Built-In Oven, Gas Cooktop, Disposal, Dishwasher, Plumbed For Ice Maker, Gas Water Heater
- Laundry: Main Level, Laundry Room, Washer Hookup, Dryer Connection
Features
- Two Living Area, Liv/Din Combo, Kitchen Island, Pantry, Game Room, Utility Room Inside, Secondary Bedroom Down, High Ceilings, Open Floorplan, High Speed Internet, Walk-In Closet(s), Master Downstairs, Ceiling Fan(s), Chandelier
- Flooring: Carpet, Ceramic Tile
- Windows: Double Pane Windows, Window Coverings
- Has basement: No
- Number of fireplaces: 1
- Fireplace features: One, Living Room
Interior area
- Total interior livable area: 3,100 sqft
Video & virtual tour
Property
Parking
- Total spaces: 2
- Parking features: Two Car Garage, Garage Door Opener
- Garage spaces: 2
Features
- Levels: Two
- Stories: 2
- Patio & porch: Covered
- Exterior features: Sprinkler System, Rain Gutters
- Pool features: None, Community
- Fencing: Privacy
Lot
- Size: 7,187 Square Feet
Details
- Parcel number: 1562040170160
Construction
Type & style
- Home type: SingleFamily
- Architectural style: Contemporary
- Property subtype: Single Family Residence
Materials
- Brick, 4 Sides Masonry
- Foundation: Slab
- Roof: Composition
Condition
- Pre-Owned
- New construction: No
- Year built: 2023
Details
- Builder name: Highland Homes
Utilities & green energy
- Electric: BUC
- Gas: BUC
- Sewer: BUC, Sewer System
- Water: BUC, Water System
- Utilities for property: Cable Available
Community & HOA
Community
- Features: Clubhouse, Playground, Jogging Trails, Bike Trails
- Security: Smoke Detector(s), Security System Owned, Prewired
- Subdivision: Regent Park
HOA
- Has HOA: Yes
- HOA fee: $900 annually
- HOA name: GREAT AMERICA
Location
- Region: Boerne
Financial & listing details
- Price per square foot: $206/sqft
- Tax assessed value: $384,480
- Annual tax amount: $7,113
- Price range: $640K - $640K
- Date on market: 5/13/2026
- Cumulative days on market: 75 days
- Listing terms: Conventional,FHA,VA Loan,TX Vet,Cash
Estimated market value
Not available
Estimated sales range
Not available
Not available
Price history
| Date | Event | Price |
|---|---|---|
| 5/13/2026 | Listed for sale | $640,000+0.8%$206/sqft |
Source:  LERA MLS #1966480 Report a problem LERA MLS #1966480 Report a problem | ||
| 12/26/2025 | Listing removed | $635,000$205/sqft |
Source: LERA MLS #1875357 Report a problem | ||
| 10/17/2025 | Price change | $635,000-0.5%$205/sqft |
Source: LERA MLS #1875357 Report a problem | ||
| 9/22/2025 | Price change | $638,000-0.3%$206/sqft |
Source: LERA MLS #1875357 Report a problem | ||
| 6/13/2025 | Listed for sale | $640,000+4.9%$206/sqft |
Source: LERA MLS #1875357 Report a problem | ||
| 7/12/2023 | Listing removed | -- |
Source:  Highland Homes Report a problem Highland Homes Report a problem | ||
| 6/23/2023 | Price change | $610,000-3%$197/sqft |
Source: Highland Homes Report a problem | ||
| 5/31/2023 | Price change | $629,000-0.8%$203/sqft |
Source: Highland Homes Report a problem | ||
| 1/21/2023 | Price change | $633,793-3.1%$204/sqft |
Source: Highland Homes Report a problem | ||
| 1/11/2023 | Price change | $653,793-3%$211/sqft |
Source: Highland Homes Report a problem | ||
| 7/9/2022 | Listed for sale | $673,793$217/sqft |
Source: Highland Homes Report a problem | ||
Public tax history
| Year | Property taxes | Tax assessment |
|---|---|---|
| 2024 | $7,114 +19.5% | $384,480 +20% |
| 2023 | $5,952 | $320,430 |
Find assessor info on the county website
Monthly payment
Est. payment
Payment breakdown
Explore the cost of this home by adjusting the details. Changes won't be saved.Climate risks
Neighborhood: 78006
Nearby schools
GreatSchools rating
- 9/10Kendall Elementary SchoolGrades: PK-5Distance: 0.7 mi
- 9/10Boerne Middle SouthGrades: 6-8Distance: 0.6 mi
- 8/10Boerne - Samuel V Champion High SchoolGrades: 9-12Distance: 2 mi
Schools provided by the listing agent
- Elementary: Kendall Elementary
- Middle: Boerne Middle N
- High: Boerne
- District: Boerne
Source: LERA MLS. This data may not be complete. We recommend contacting the local school district to confirm school assignments for this home.
- $--5 bd6 ba3.6k sqft116 Kingston Ct, Boerne, TX 78006Sold
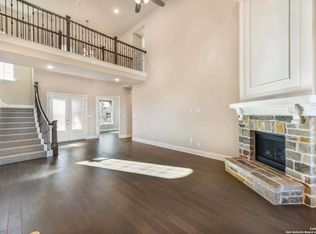
- $--5 bd5 ba3.6k sqft110 Kingston Ct, Boerne, TX 78006Sold
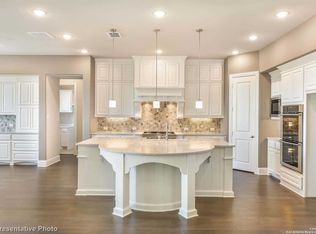
- $---- bd-- ba-- sqft104 Kingston Ct #EOMSUL, Boerne, TX 78006Off Market
- $--4 bd4 ba3k sqft124 Kingston Ct, Boerne, TX 78006Sold

- $--5 bd6 ba3.8k sqft122 Kingston Ct, Boerne, TX 78006Sold
- $--4 bd4 ba3k sqft126 Kingston Ct, Boerne, TX 78006Sold
- $--4 bd4 ba3k sqft118 Kingston Ct, Boerne, TX 78006Sold
- $--5 bd5 ba4k sqft106 Kingston Ct, Boerne, TX 78006Sold
- $--4 bd4 ba3k sqft431 Huntwick Dr, Boerne, TX 78006Sold
A local agent can set up tours, give advice and negotiate with sellers.
Similar homes
- $599,0003 bd4 ba2.7k sqft119 Huntwick Dr, Boerne, TX 78006For Sale By Owner

- $719,9004 bd5 ba3.6k sqft159 Newcourt, Boerne, TX 78006For Sale
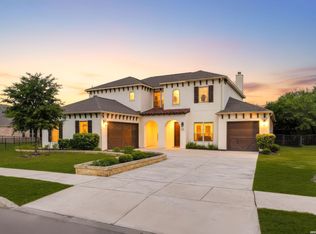
 MLS ID #1964777, Matthew Johnson TREC #652139, Premier Realty Group Platinum. LERA MLS
 - $550,0004 bd3 ba2.5k sqft107 Cheslyn, Boerne, TX 78006For Sale
 MLS ID #1969006, Patsy Oakley TREC #303184, RE/MAX Associates. LERA MLS
 - $649,9004 bd4 ba3.1k sqft29030 Voges, Boerne, TX 78006For Sale
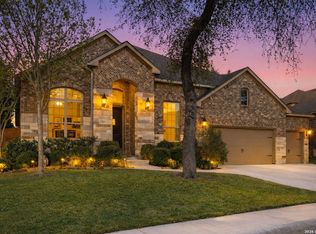 MLS ID #1952206, Leonardo Casas TREC #798361, Keller Williams Heritage. LERA MLS
 - $640,0005 bd5 ba3k sqft301 Vamanos, Boerne, TX 78006For SaleMLS ID #1996066, Katy Stephens TREC #508341, Phyllis Browning Company. LERA MLS
- $625,0004 bd3 ba2.7k sqft107 Valencia, Boerne, TX 78006For SaleMLS ID #1962547, Patricia Lowe TREC #606994, JWR REALTY, LLC. LERA MLS
- $599,9994 bd4 ba3.7k sqft236 WOODS OF BOERNE BLVD, Boerne, TX 78006For SaleMLS ID #1971383, Victoria Summers TREC #693749, Real Broker, LLC. LERA MLS
- $720,0005 bd4 ba4.1k sqft127 Noble Woods, Boerne, TX 78006For SaleMLS ID #1991722, Michael McWilliams TREC #621787, Wellstone Properties. LERA MLS
- $697,0004 bd3 ba2.9k sqft10016 Rebecca Place, Boerne, TX 78006For SaleMLS ID #1954212, Charles Acosta TREC #648243, RE/MAX Preferred, REALTORS. LERA MLS
- $765,0005 bd5 ba3.7k sqft103 Palisades, Boerne, TX 78006For SaleMLS ID #1973698, Brian Stamness TREC #700794, Phyllis Browning Company. LERA MLS
- $550,0004 bd3 ba2.9k sqft120 Escalera Cir, Boerne, TX 78006For SaleMLS ID #1949264, Lisa Sinn TREC #555396, Keller Williams Heritage. LERA MLS
- $784,9004 bd4 ba3.3k sqft10006 Sarah Pl, Boerne, TX 78006New ConstructionMLS ID #1993025, David Garcia TREC #684055, SERHANT.. LERA MLS
- $825,0005 bd5 ba4.1k sqft164 Cool Rock, Boerne, TX 78006For SaleMLS ID #1993770, Kelly Barta TREC #816329, Phyllis Browning Company. LERA MLS
- $945,0005 bd5 ba4.2k sqft28906 Balcones Crk, Boerne, TX 78006For SaleMLS ID #1973179, Dainelle Scott TREC #671645, Keller Williams Boerne. LERA MLS
- $436,9004 bd4 ba2.9k sqft120 JOLIE CIR, Boerne, TX 78015For SaleMLS ID #1964752, Kevin Best TREC #461928, San Antonio Portfolio KW RE. LERA MLS
- $475,0004 bd3 ba2.4k sqft9825 Jon Boat, Boerne, TX 78006For SaleMLS ID #1955088, Valmore Smith TREC #650907, Next Space Realty. LERA MLS
- $470,0004 bd2 ba1.6k sqft127 Talavera, Boerne, TX 78006For SaleMLS ID #1972928, Dawn Richards TREC #685096, Keller Williams City-View. LERA MLS
- $550,0004 bd3 ba2.6k sqft7604 PECOS RDG, Boerne, TX 78015For SaleMLS ID #1966228, David Aaron Collins TREC #718859, Keller Williams City-View. LERA MLS
- $575,0004 bd3 ba3.1k sqft29740 elkhorn, Boerne, TX 78015For SaleMLS ID #1933723, Norma Lira TREC #556963, Keller Williams Heritage. LERA MLS
- $595,9994 bd4 ba3k sqft28802 FRONT GATE, Fair Oaks Ranch, TX 78015For SaleMLS ID #1911066, Neelam Kinger TREC #627136, Vortex Realty. LERA MLS
