Skip main navigation
New construction
  • Price cut: $10K (7/6)
    $789,980

    10006 Sarah Pl, Boerne, TX 78006

    4beds
    3,320sqft
    : 
    Loading
    Get pre-qualified
    Single Family Residence
    Built in 2022
    9,104 Square Feet Lot
    $777,100 Zestimate®
    $238/sqft
    $75/mo HOA

    What's special

    Wood mantel fireplaceDedicated officeGenerous lotFour bedroomsWide three car garageHollywood bathFive burner gas cooktop
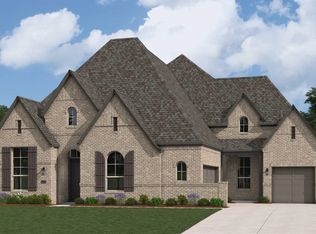
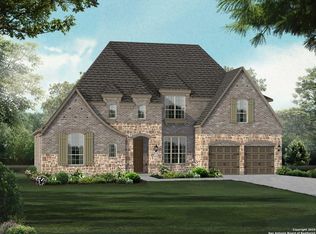
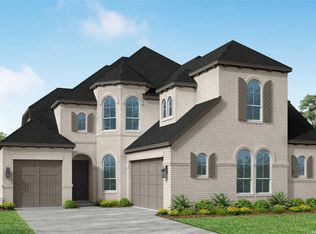
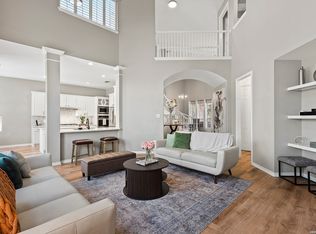
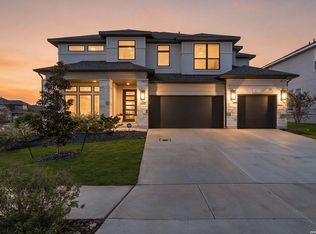
    You pull up to this one-story Perry Home in Balcones Creek and it already feels like new construction. Brick on all four sides, clean lines, and a wide three car garage sitting on a generous lot in one of the most coveted pockets of Boerne ISD. You walk through the front door and the entry lifts to a 12 foot ceiling, with a private office hidden behind a set of French doors right off the foyer. It is the kind of spot you picture closing out the work day in quiet, or running the whole household from. A few steps in and the home opens up completely. Ceilings climb to 16 feet across the family room, the dining area, and the kitchen, and the space just breathes. A wall of windows pours natural light across the family room and frames the wood mantel fireplace at the center of it all. You can already see the couch laid out, the holidays, the way an ordinary Tuesday night would feel here. The kitchen is built for the way you actually live. An oversized island anchors the room with built in seating, so there is always a place to land while someone is cooking. A five burner gas cooktop, a walk in pantry, deep counter space, and cabinetry everywhere you look. Because it all flows together under those same tall ceilings, you are never cut off from the people in the next room. Just off the dining area you find the game room, wrapped in its own wall of windows. This is the flex space that sells the home. Playroom, media room, second living, or a landing zone for the kids and their friends, all of it sitting right off the main living so you stay connected no matter what is going on. The floor plan is smart about privacy. The primary suite sits on its own side of the home, set apart with a wall of windows looking out to the backyard. The primary bath carries an 11 foot ceiling and feels like a retreat, with dual vanities, a garden tub, a separate glass enclosed shower, and two generous walk in closets. On the opposite side you have the secondary bedrooms along with a full secondary suite, ideal for guests, in laws, or multigenerational living, plus a Hollywood bath that keeps everyone happy. Step out back and the extended covered patio runs under a 16 foot ceiling, ready for the grill, the long dinners, and the easy Hill Country evenings. There is real room to dream out here, whether that is a future pool, an outdoor kitchen, or just space to spread out and let the kids run. The little things make daily life easier too. A mud room off the three car garage catches the shoes, the bags, and the chaos before it reaches the rest of the home. Over 3,300 square feet, four bedrooms, three and a half baths, and a dedicated office, all on one level, with no stairs to slow anyone down. Built in 2022 and barely lived in, this one gives you the feel of new construction without the wait, in a gated neighborhood minutes from everything you need.
    23 days
    |
    770
    |
    51
    |

    Likely to sell faster than

    Zillow last checked:

    Listing updated:

    Listed by:

    David Garcia TREC #684055 (210) 723-5121,

    SERHANT.

    Source: LERA MLS,MLS#: 1993025MLS Logo

    Loading...

      Facts & features

      Interior

      Bedrooms & bathrooms
      • Bedrooms: 4
      • Bathrooms: 4
      • Full bathrooms: 3
      • 1/2 bathrooms: 1
      Primary bedroom
      • Features: Walk-In Closet(s), Multi-Closets, Ceiling Fan(s), Full Bath
      • Area: 252
      • Dimensions: 18 x 14
      Bedroom 2
      • Area: 156
      • Dimensions: 12 x 13
      Bedroom 3
      • Area: 156
      • Dimensions: 13 x 12
      Bedroom 4
      • Area: 156
      • Dimensions: 12 x 13
      Primary bathroom
      • Features: Tub/Shower Separate, Soaking Tub
      • Area: 252
      • Dimensions: 21 x 12
      Dining room
      • Area: 210
      • Dimensions: 10 x 21
      Family room
      • Area: 483
      • Dimensions: 21 x 23
      Kitchen
      • Area: 288
      • Dimensions: 12 x 24
      Office
      • Area: 132
      • Dimensions: 11 x 12
      Heating
      • Central, Natural Gas
      Cooling
      • 16+ SEER AC, Ceiling Fan(s), Two Central, Zoned
      Appliances
      • Included: Cooktop, Built-In Oven, Self Cleaning Oven, Microwave, Range, Gas Cooktop, Disposal, Dishwasher, Vented Exhaust Fan, Plumb for Water Softener, Tankless Water Heater, ENERGY STAR Qualified Appliances, High Efficiency Water Heater
      • Laundry: Main Level, Washer Hookup, Dryer Connection
      Features
      • Two Living Area, Liv/Din Combo, Eat-in Kitchen, Two Eating Areas, Kitchen Island, Breakfast Bar, Pantry, Study/Library, Game Room, Utility Room Inside, 1st Floor Lvl/No Steps, High Ceilings, Open Floorplan, High Speed Internet, Walk-In Closet(s), Ceiling Fan(s), Chandelier, Programmable Thermostat
      • Flooring: Carpet, Ceramic Tile
      • Windows: Double Pane Windows, Low Emissivity Windows
      • Has basement: No
      • Attic: Pull Down Storage
      • Number of fireplaces: 1
      • Fireplace features: One, Living Room
      Interior area
      • Total interior livable area: 3,320 sqft

      Property

      Parking
      • Total spaces: 3
      • Parking features: Three Car Garage, Attached, Garage Door Opener
      • Attached garage spaces: 3
      Accessibility
      • Accessibility features: Low Pile Carpet, Level Lot, Level Drive, First Floor Bath, Full Bath/Bed on 1st Flr, First Floor Bedroom, Stall Shower
      Features
      • Levels: One
      • Stories: 1
      • Patio & porch: Covered
      • Exterior features: Sprinkler System, Rain Gutters
      • Pool features: None, Community
      • Fencing: Privacy
      Lot
      • Size: 9,104 Square Feet
      • Features: Curbs, Sidewalks
      • Residential vegetation: Mature Trees
      Details
      • Parcel number: 047078190020

      Construction

      Type & style
      • Home type: SingleFamily
      • Architectural style: Texas Hill Country
      • Property subtype: Single Family Residence
      Materials
      • Brick, 4 Sides Masonry, Radiant Barrier
      • Foundation: Slab
      • Roof: Composition
      Condition
      • Under Construction,Pre-Owned
      • New construction: Yes
      • Year built: 2022
      Details
      • Builder name: Perry Homes

      Utilities & green energy

      • Sewer: Sewer System
      • Water: Water System
      • Utilities for property: Cable Available
      Green energy
      • Green verification: HERS Index Score, HERS 0-85
      • Water conservation: Low Flow Commode, Low-Flow Fixtures

      Community & HOA

      Community
      • Features: Clubhouse, Playground
      • Security: Smoke Detector(s), Prewired, Carbon Monoxide Detector(s), Controlled Access
      • Subdivision: Balcones Creek
      HOA
      • Has HOA: Yes
      • HOA fee: $225 quarterly
      • HOA name: BALCONES CREEK HOA
      Location
      • Region: Boerne

      Financial & listing details

      • Price per square foot: $238/sqft
      • Annual tax amount: $5,860
      • Price range: $790K - $790K
      • Date on market: 6/18/2026
      • Cumulative days on market: 48 days
      • Listing terms: Conventional,FHA,VA Loan,Cash
      • Road surface type: Paved

        Estimated market value

        $777,100

        $738,000 - $816,000

        $4,402/mo

        Price history

        DateEventPrice
        7/6/2026Price change$789,980-1.3%$238/sqft
        Source: LERA MLS #1993025 Report a problem
        6/18/2026Listed for sale$800,000-2.4%$241/sqft
        Source: LERA MLS #1993025 Report a problem
        6/16/2026Listing removed$820,000$247/sqft
        Source: LERA MLS #1969344 Report a problem
        5/22/2026Listed for sale$820,000-0.6%$247/sqft
        Source: LERA MLS #1969344 Report a problem
        12/29/2022Sold--
        Source: Central Texas MLS #472563 Report a problem
        10/3/2022Pending sale$824,900$248/sqft
        Source: LERA MLS #1607862 Report a problem
        9/2/2022Price change$824,900-5.2%$248/sqft
        Source: Central Texas MLS #472563 Report a problem
        7/26/2022Price change$869,900-0.6%$262/sqft
        Source: LERA MLS #1607862 Report a problem
        7/7/2022Price change$874,900-1.6%$264/sqft
        Source: LERA MLS #1607862 Report a problem
        6/24/2022Price change$888,900-1%$268/sqft
        Source: Central Texas MLS #472563 Report a problem
        5/19/2022Listed for sale$897,900$270/sqft
        Source: Central Texas MLS #472563 Report a problem

        Public tax history

        Tax history is unavailable.

        Monthly payment

        Est. payment

        Payment breakdown

        Explore the cost of this home by adjusting the details. Changes won't be saved.
        All calculations are estimates and provided by Zillow, Inc. for informational purposes only. Actual amounts may vary.
        HOA fees may include property taxes on listings classified as Co-Ops. Contact the listing agent and/or owner for fee details.
        Mortgage interest rates are dependent on a number of factors, including credit score, down payment, and repayment length. Interest rate data provided by Zillow Group Marketplace, Inc. as of 1/1/1970 from various mortgage lenders with which we have lead or other similar arrangements; the Estimated Payment is an average of those rates.
        See how much you could borrow to make a competitive offer.

        Climate risks

        Neighborhood: 78006

        Getting around

        0 / 100
        Car-Dependent
        22 / 100
        Somewhat Bikeable

        Nearby schools

        GreatSchools rating
        Schools provided by the listing agent
        • Elementary: Viola Wilson
        • Middle: Boerne Middle S
        • High: Champion
        • District: Boerne

        Source: LERA MLS. This data may not be complete. We recommend contacting the local school district to confirm school assignments for this home.

        A local agent can set up tours, give advice and negotiate with sellers.

        A local lender can help you make sure your offer is ready when you are.

        Browse local experts

        Similar homes