Skip main navigation
For sale
  • $720,000

    102 IRONGATE RD, San Antonio, TX 78213

    3beds
    3,003sqft
    : 
    $5,226/mo
    Get pre-qualified
    Single Family Residence
    Built in 1968
    0.43 Acres Lot
    $688,800 Zestimate®
    $240/sqft
    $-- HOA

    What's special

    Fresh paintRecently installed carpetPrivate rear-entry oversized garageSpectacular backyard compoundGranite countertopsExecutive-style single story homeSkylights for added brightness
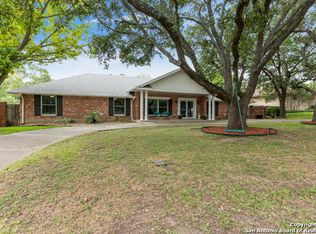
    **Open House: Sat 9/12 from 11am-1pm & Sun 9/13 from 1-3pm** ESTATES OF CASTLE HILLS - AN EXTRAORDINARY OPPORTUNITY! Elegance and easy living awaits you in this executive-style single story home! This gorgeous and very well maintained home features 3 Bedrooms, 3.5 bathroom plus Study. Located in the highly desirable Estates of Castle Hills, you will have easy access to just about everything San Antonio has to offer! Stunning lush curb appeal under a canopy of trees with circular drive for convenience and parking for guests. Front yard has sprinkler system to keep the grass green even during hot Texas summers! Recent updates include fresh paint, recently installed carpet, and all windows and interior doors replaced, so it's ready for the movers to unload your belongings! This is a fabulous home for entertaining with open two living/two dining areas! Detailed architecture and graceful flow add charming personality to this incredible home. Phenomenal Chef's kitchen is incredibly spacious and ready for creating culinary masterpieces and delicious homecooked meals, while also featuring skylights for added brightness, granite countertops, large sink, and double ovens, and abundant storage and counter space. Extra serving bar in the grand Family room that also features a Fireplace that will be perfect for Holiday gatherings or quiet evenings at home. The Primary Suite is generously spacious with a large closet and a serene spa-like bathroom featuring updated bath plus shower area. Spectacular Backyard Compound includes electronic gate access for extra security that leads to a private rear-entry oversized garage. The backyard also features a covered patio with a large ceiling fan for relaxing evenings and large storage building to store all the backyard things or a hobby area. NEISD schools. Back alley garbage and recycle pick up to keep the front curb presentable for your guests at all times. Conveniently located to easily access 410/I-10/281, SA Airport, downtown, shopping, restaurants, entertainment and more! Schedule a private showing of this Estates of Castle Hills beauty!
    1 day
    180
    6

    Zillow last checked:

    Listing updated:

    Listed by:

    Patsy Oakley TREC #303184 (210) 656-4911,

    RE/MAX Associates

    Source: LERA MLS,MLS#: 2015349MLS Logo

      Facts & features

      Interior

      Bedrooms & bathrooms
      • Bedrooms: 3
      • Bathrooms: 4
      • Full bathrooms: 3
      • 1/2 bathrooms: 1
      Primary bedroom
      • Features: Ceiling Fan(s), Full Bath
      • Area: 234
      • Dimensions: 18 x 13
      Bedroom 2
      • Area: 264
      • Dimensions: 22 x 12
      Bedroom 3
      • Area: 228
      • Dimensions: 19 x 12
      Primary bathroom
      • Features: Tub/Shower Separate
      • Area: 64
      • Dimensions: 8 x 8
      Dining room
      • Area: 196
      • Dimensions: 14 x 14
      Family room
      • Area: 442
      • Dimensions: 26 x 17
      Kitchen
      • Area: 180
      • Dimensions: 15 x 12
      Living room
      • Area: 255
      • Dimensions: 17 x 15
      Office
      • Area: 154
      • Dimensions: 14 x 11
      Heating
      • Central, Natural Gas
      Cooling
      • Central Air
      Appliances
      • Included: Cooktop, Built-In Oven, Self Cleaning Oven, Disposal, Dishwasher, Plumbed For Ice Maker, Vented Exhaust Fan, Gas Water Heater
      • Laundry: Washer Hookup, Dryer Connection
      Features
      • Two Living Area, Separate Dining Room, Eat-in Kitchen, Two Eating Areas, Breakfast Bar, Pantry, Study/Library, Utility Room Inside, 1st Floor Lvl/No Steps, High Ceilings, Open Floorplan, Maid's Quarters, Master Downstairs, Ceiling Fan(s), Chandelier, Wet Bar
      • Flooring: Carpet, Ceramic Tile
      • Windows: Skylight(s)
      • Has basement: No
      • Attic: Pull Down Storage
      • Number of fireplaces: 1
      • Fireplace features: One, Family Room
      Interior area
      • Total interior livable area: 3,003 sqft
      Video & virtual tour

      Property

      Parking
      • Total spaces: 2
      • Parking features: Two Car Garage, Garage Faces Rear, Oversized, Garage Door Opener, Utility Area in Garage
      • Garage spaces: 2
      Accessibility
      • Accessibility features: Int Door Opening 32"+, Accessible Entrance, Hallways 42" Wide, Low Pile Carpet, Near Bus Line, Level Drive, No Stairs, First Floor Bath, First Floor Bedroom, Stall Shower
      Features
      • Levels: One
      • Stories: 1
      • Patio & porch: Patio, Covered
      • Exterior features: Partial Sprinkler System, Rain Gutters
      • Pool features: None
      • Fencing: Privacy
      Lot
      • Size: 0.43 Acres
      • Features: Level, Curbs, Street Gutters, Sidewalks
      • Residential vegetation: Mature Trees, Mature Trees (ext feat)
      Details
      • Additional structures: Shed(s)
      • Parcel number: 050070040081
      • Other equipment: Intercom

      Construction

      Type & style
      • Home type: SingleFamily
      • Property subtype: Single Family Residence
      Materials
      • 4 Sides Masonry
      • Foundation: Slab
      • Roof: Composition
      Condition
      • Pre-Owned
      • New construction: No
      • Year built: 1968
      Details
      • Builder name: KNIGHT

      Utilities & green energy

      • Electric: CPS
      • Gas: CPS
      • Sewer: CITY, Sewer System
      • Water: CITY, Water System
      • Utilities for property: Cable Available

      Community & HOA

      Community
      • Features: None
      • Security: Smoke Detector(s)
      • Subdivision: Castle Hills Estates
      Location
      • Region: Castle Hills

      Financial & listing details

      • Price per square foot: $240/sqft
      • Tax assessed value: $600,830
      • Annual tax amount: $13,850
      • Price range: $720K - $720K
      • Date on market: 9/9/2026
      • Cumulative days on market: 2 days
      • Listing terms: Conventional,FHA,VA Loan,Cash
      • Road surface type: Paved

        Estimated market value

        $688,800

        $654,000 - $723,000

        $2,786/mo

        Price history

        DateEventPrice
        9/9/2026Listed for sale$720,000$240/sqft
        Source: LERA MLS #2015349 Report a problem
        7/16/2004Sold--
        Source: LERA MLS #492352 Report a problem

        Public tax history

        YearProperty taxesTax assessment
        2025$6,642 -12.7%$600,830 +0.1%
        2024$7,611 -2.8%$600,500 +4.4%
        2023$7,831 -19.2%$575,282 +10%
        2022$9,691 +1.2%$522,984 +10%
        2021$9,573 $475,440 +6.5%
        2020$9,573 +0.8%$446,310 +6.4%
        2019$9,494 $419,660 +4.2%
        2018$9,494 +5.1%$402,556 +10%
        2017$9,037 +8.6%$365,960 +9.2%
        2016$8,322 +5.6%$335,000 +6.2%
        2015$7,878 $315,500 +3.2%
        2014$7,878 $305,590 +8.8%
        2013-- $280,960 -1%
        2012-- $283,670 -6.9%
        2011-- $304,800 -1%
        2010-- $307,750 +0.7%
        2009-- $305,610 +1.2%
        2008-- $301,900 +1.9%
        2006-- $296,150 +2.8%
        2005-- $288,000
        2004-- --
        2003-- --
        2002-- --
        2001-- --
        2000-- --
        Find assessor info on the county website

        Monthly payment

        Est. payment

        Payment breakdown

        Explore the cost of this home by adjusting the details. Changes won't be saved.
        All calculations are estimates and provided by Zillow, Inc. for informational purposes only. Actual amounts may vary.
        HOA fees may include property taxes on listings classified as Co-Ops. Contact the listing agent and/or owner for fee details.
        See how much you could borrow to make a competitive offer.

        Climate risks

        Neighborhood: 78213

        Getting around

        43 / 100
        Car-Dependent
        41 / 100
        Somewhat Bikeable

        Nearby schools

        GreatSchools rating
        Schools provided by the listing agent
        • Middle: Nimitz
        • High: Lee
        • District: North East I.S.D.

        Source: LERA MLS. This data may not be complete. We recommend contacting the local school district to confirm school assignments for this home.

        A local agent can set up tours, give advice and negotiate with sellers.

        Browse local experts